- 01Terraces built for colliery families
- 02Estates east of Whitehill Road
- 03Ground that has moved before
- 04Two conservation areas next door
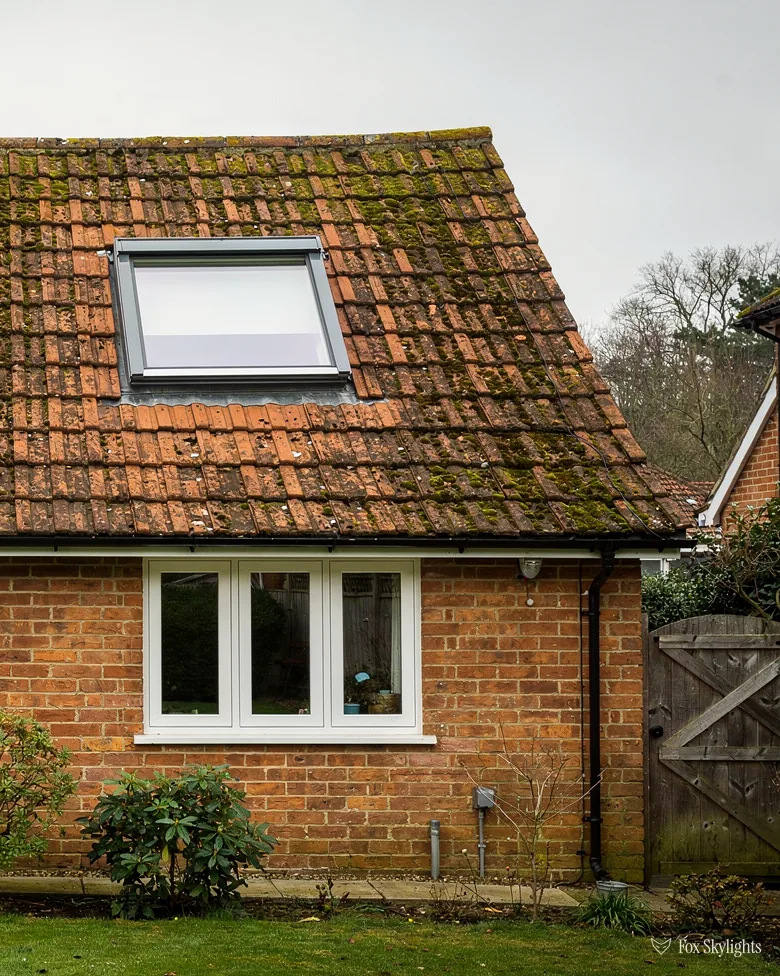
Twelve miles and 21 minutes separate it from Leicester, in the west-north-west
Skylights and rooflights in Ellistown
A colliery village that grew along one road and then spread east: we fit rooflights to terraces and estates alike, after a proper look in the loft.
Or call 0116 430 0516
Colonel Ellis's terraces and the estates
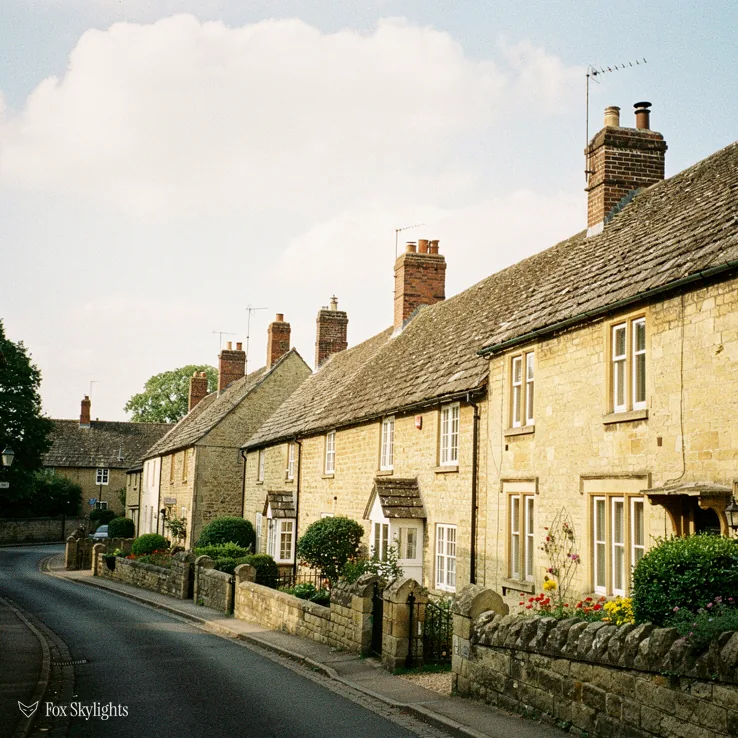
Colonel Ellis had two terraces built either side of the Bagworth to Hugglescote road to house his employees, and modern Ellistown began there. A terrace is one long run of slopes, so we check the party walls and the neighbours before we measure.
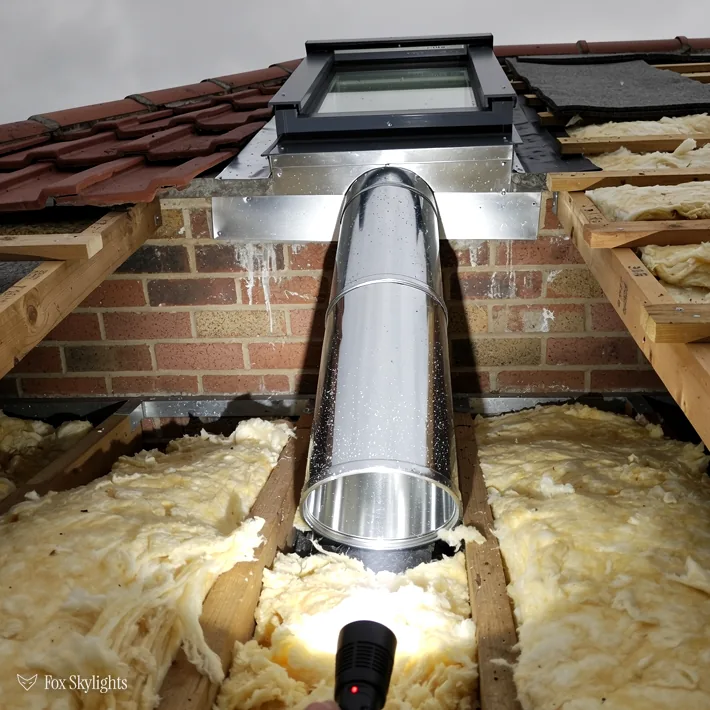
From late 1999 to mid-2012 new estates went up on the eastern side, between Whitehill Road and Beveridge Lane. Roofs of that age are usually trussed rafters, so we map where the timbers run before any opening is marked on the slope.
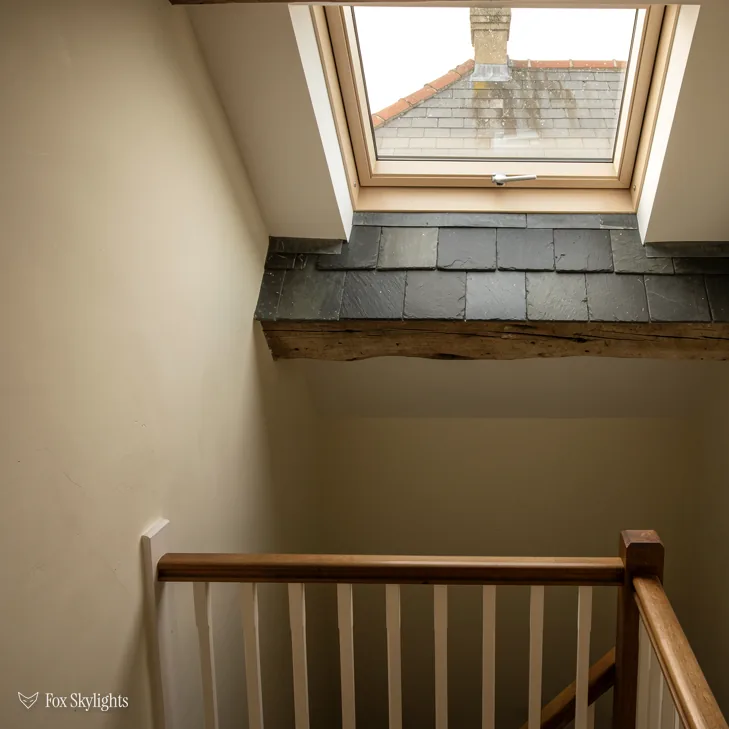
The old West Terraces needed iron banding and brick supports against mining subsidence. In ground like this we look at the walls for old movement and leave a little give around any new opening.
Fitting Ellistown's terraces and estates
-
 Roof windows
For terrace and estate lofts, placed between rafters or trusses once we know which the roof was built with, and with the headroom under the ridge measured first.
-
 Flat roof rooflights
For flat-roofed kitchens and rear extensions, on a kerb with a good fall so rainwater does not sit against the glass, and an upstand tall enough to stay clear of snow and splash.
-
 VELUX windows
For homeowners who want a familiar product, with the size code chosen after the opening has been measured in the loft, so the order matches the roof and not the brochure.
-
 Energy efficient
For rooms that feel the weather through the roof, where better glazing and a snug upstand take the edge off a cold bedroom, and the glass specification is chosen with that in mind.
Nearby
Ellistown has Hugglescote and Coalville on its doorstep, and every settlement round about gets its own write-up of its own roofs.

THE FOX BROADSHEET · ELLISTOWN
North West Leicestershire and the nearby boundaries
Ellistown is a village roughly 2 miles south of Coalville, and a run of 12 miles out of Leicester, so North West Leicestershire District Council holds the planning file. Class C of the 2015 order is what covers a new rooflight: an ordinary house may add one without an application if it projects no further than 150mm from the slope, never tops the ridge, and, on a roof slope facing sideways, must be obscure and fixed shut apart from any part opening over 1.7m up.
Search the planning register for a conservation area named Ellistown and it returns nothing, which is all it tells us. An empty entry means nothing is recorded, not that nothing exists, so we check the planning register and the national list, and the owner can ask the council for a firm answer, rather than assuming. Two conservation areas sit close. Huggelscote dates from October 2017 and holds three Grade II listed buildings. Donington le Heath dates from September 2010 and holds two, one Grade II* and one Grade II. Both lie a little over a kilometre from the middle of Ellistown.
A house on Ellistown's boundary with Hugglescote can sit within sight of a conservation area without being inside it, and the rules follow the line on the map, not the view from the bedroom window. We look the address up on the register at the survey and write down which side of the line it falls. If it falls inside, the quote says how the slope will look from the street.
The register can be searched by address, and we do that before every quote. If a house turns out to sit close to a conservation boundary, we photograph the roof from the street so you can see exactly what a passer-by would see. That picture usually settles the question faster than a paragraph of description.
Ownership matters on a terrace as well. Where a house has been converted into flats, or where one landlord holds the freehold of a row, the roof may not be yours to alter, and a lease can say so in plain terms. Conversions into flats stand outside householder permitted development in any case. Read the lease before the first call, and bring it to the survey if you can.
A reader asks
We live a few streets from the Hugglescote conservation area. Does that change what we can fit?
Only when the house is inside the boundary, or an Article 4 direction names it. Standing near an area is not standing in one. We check the address with the council before quoting. The fuller picture is in this planning guide, and the wording of the order itself can be read on legislation.gov.uk.
Building Regulations are a separate hurdle. A new roof opening is building work as the regulations see it, and when the job is notifiable our notice goes in to the council or to a private approver. You receive the paperwork at the end rather than a list of chores.
Terraces for the pit, estates from 1999 on
The village was developed for coal mining from the Victorian era. Colonel Ellis had two terraces of houses built on either side of the Bagworth to Hugglescote road for his employees, and that is where modern Ellistown began. The history of the village tells us the West Terraces ended their days with a great deal of iron banding and brick supports fixed to them to resist mining subsidence, which is the kind of detail a roofer reads as a warning: this ground has moved, and the buildings on it have been made to move with it.
That does not stop a rooflight going in. It changes the survey. We look along the eaves and the ridge for any sag or step, check the party walls where a terrace shares them, and note where old movement has left a gap. A new roof window is fixed to the rafters, not to the walls, so the question is whether the rafters themselves are straight and sound. If they are not, the quote says what has to happen first.
The but
A terrace roof is one continuous slope shared with neighbours, and a skylight cannot cross the line between two houses.
The way in
We set the opening wholly inside your own bay, measured from the party wall, and flash it so water runs off before it reaches the join.
Between late 1999 and mid-2012 Ellistown expanded significantly, with new housing estates on its eastern side between Whitehill Road and Beveridge Lane. Those roofs are a different job. They are usually built from trussed rafters, the factory-made triangles that span the whole house, so the sensible position for a VELUX window or any other roof window is a gap between trusses, found with a tape before the order. A VELUX size code packs two measurements together, width comes first as a letter and height follows as digits, so MK04 and MK06 are different shapes.
| Ellistown roof | Look at | Likely answer |
|---|---|---|
| Colliery terrace | Party walls, old movement | One window per bay |
| Eastern estate | Gaps between trusses | Window cut to the gap |
| Flat extension | Fall and upstand | Kerb-mounted rooflight |
| Cold bedroom | Glazing figures | Better-glazed unit |
The estates on the eastern side have a different pattern again. Roof slopes are often tidy and regular there, which makes the positions easy to line up from one house to the next, and a row of neighbours sometimes asks for matching windows. We are glad to quote that way, as long as each loft is measured on its own, because timber spacing is not guaranteed to repeat house to house.
A swap of old for new brings in Part L, which asks 1.4 W/m²K of a roof window (a Window Energy Rating of B will do instead), while the rooflight limit is 2.2 W/m²K.
Planning a bedroom up there? Fire escape comes from Approved Document B, whose escape windows work only up to 4.5m above ground; a two-storey house therefore needs a protected stair from the loft. The roof window is sized for light and air.
Coal lines, closed stations and a quick drive
Ellistown is in the civil parish of Ellistown and Battleflat, and OpenStreetMap lists the nearby quarters of Swinfen Vale, South East Coalville and Hugglescote Grange. No open railway station lies within 2 km. Two have gone: Hugglescote, 0.9 km away, and Bardon Hill at 1.8 km, both recorded as closed. We come by van, 21 minutes out of Leicester, and a morning survey leaves the afternoon for drawing it up.
The railways around the village are a story of coal finding its way out. Pony trains once brought coal from Ibstock Colliery, turning at the crossroads towards Bagworth to avoid the turnpikes, then on to Leicester by way of Aylestone. The Midland Railway took over the line in 1845 and, a few years later, realigned it between Merry Lees and Bardon Hill to avoid the 1 in 29 Bagworth Incline. In 1849 the Midland opened an extension from Coalville Town to Burton-on-Trent, and in 1883 the Charnwood Forest Railway opened from a junction just north of Hugglescote. It is a good example of a problem solved by moving the route round the slope. We try to do the same with a roof.
A short way off, Kelham Bridge Nature Reserve is the named reserve in OpenStreetMap, 2 km from the village point. It is the kind of place that makes you want a skylight in the first place: the room where you sit with a cup of tea, looking up at weather rather than ceiling. Where a bedroom roof catches that evening sun, solar control glass keeps it from becoming a heat trap in July.
The same sums apply to a house with a long back garden facing the reserve side of the village: the choice is less about the view and more about which slope takes the sun, and at what hour. We note the compass direction at the survey and say in writing which glass we propose and why.
A survey day is spent looking, not cutting. We lift the loft hatch, check the felt and the battens, and photograph anything that affects the price, so the written quote lists each item and the figure never moves afterwards.
Narrow stairwells in older terraces often have no roof slope above them. A sun tunnel suits those: a little dome on the roof, a mirrored tube down through the loft, a diffuser flush with the ceiling, and no full opening cut in the slope.
A reader asks
Will a new rooflight cope if our house settles a little again?
A modern rooflight sits on a frame fixed to the roof structure with a flashing that tolerates small movement, and we check the structure before fitting. If old movement has left the timbers out of line, we say so in the quote and deal with it first. Free survey, then a fixed written price. Read about flat roof rooflights if your extension is the roof in question.