- 01Cottages built for the knitting frames
- 02Housing that arrived in the 1960s
- 03A parish reaching onto Charnwood Forest
- 04Landings that never saw the sun
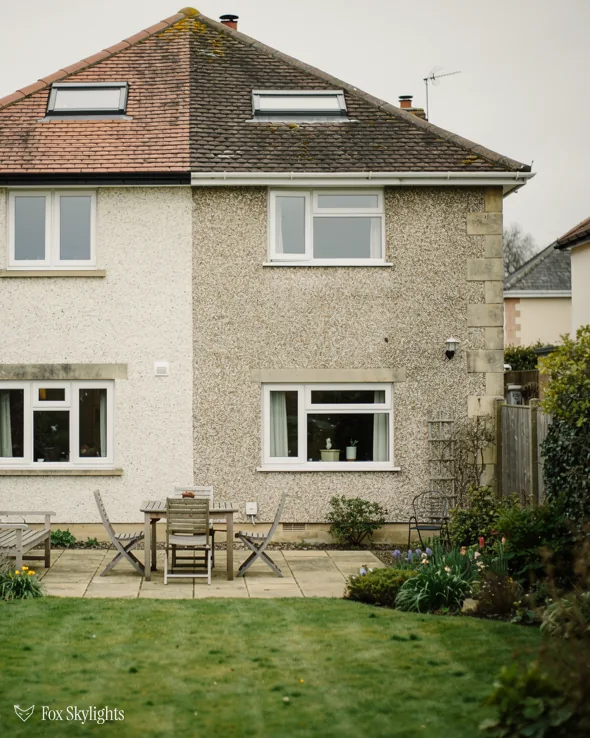
Thirteen road miles out of Leicester, to the north-west, and around 23 minutes at the wheel
Skylights and rooflights in Whitwick
Knitters' cottages and later housing share a village two miles north of Coalville, with the sky over Charnwood Forest well worth bringing indoors.
Or call 0116 430 0516
Tall windows, then tall ambitions
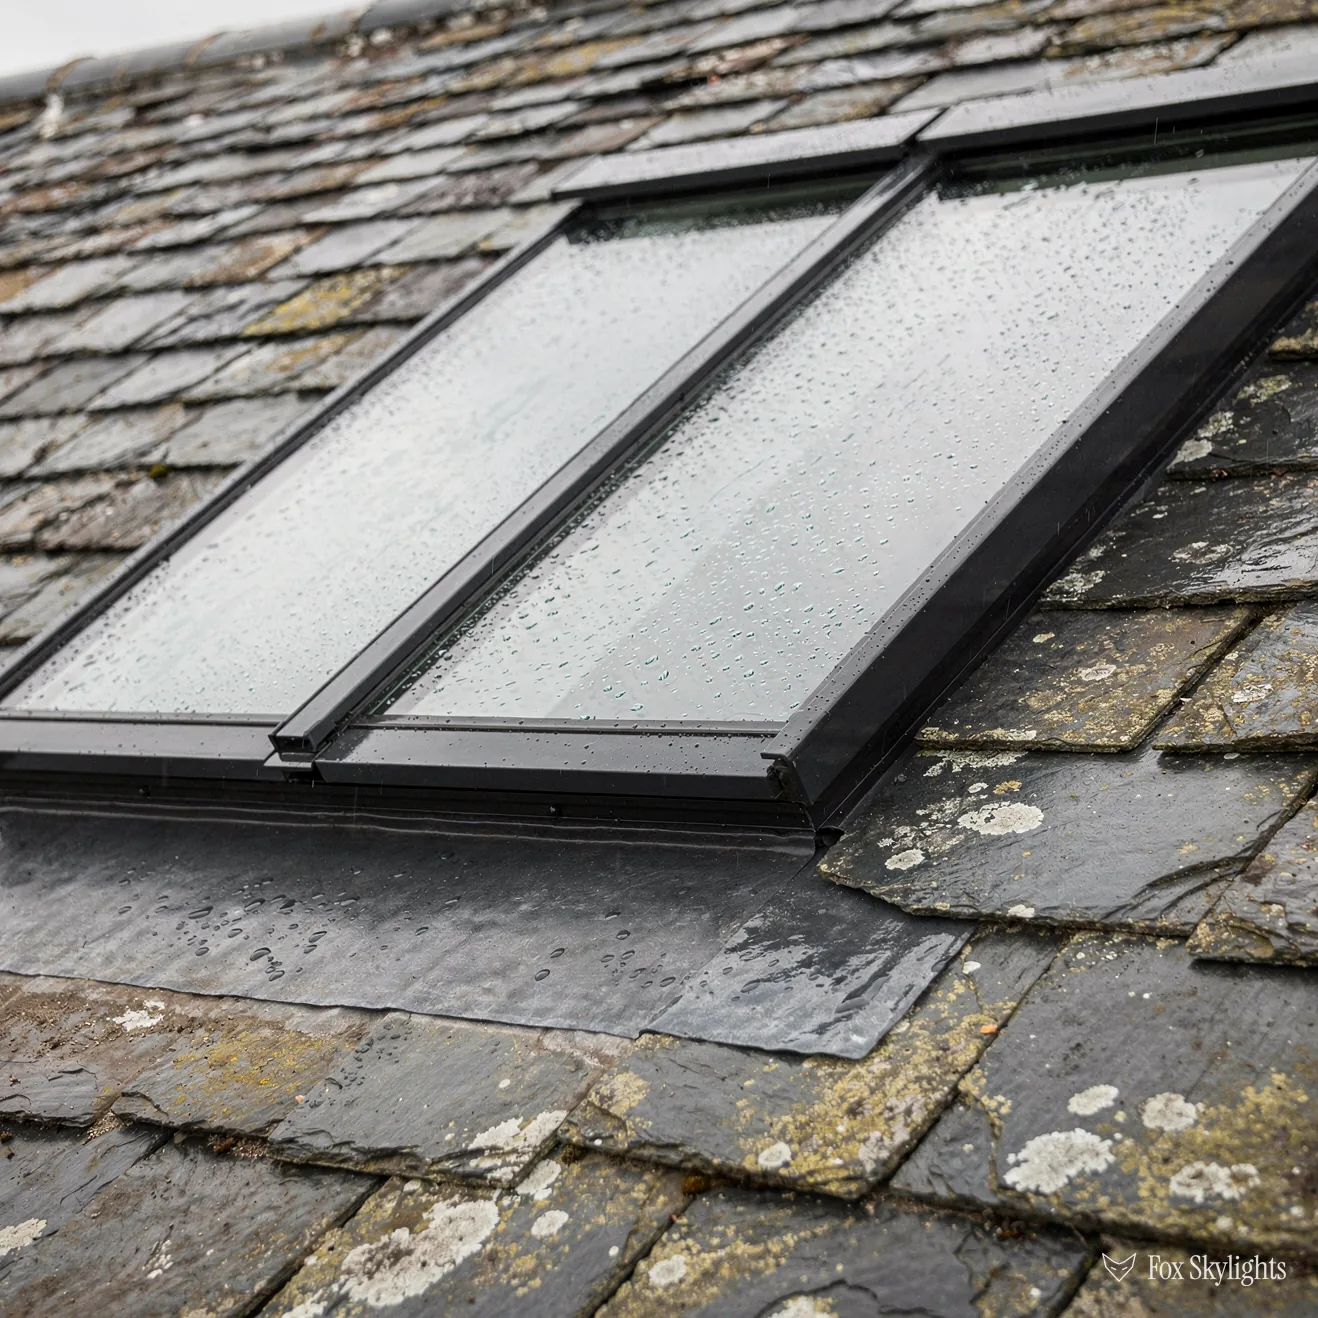
Framework knitters' cottages in the village are recognised by their elongated first-floor windows, cut long to catch daylight for the work. A rooflight carries on that old idea: more glass where the light is needed, only from the roof instead of the wall.
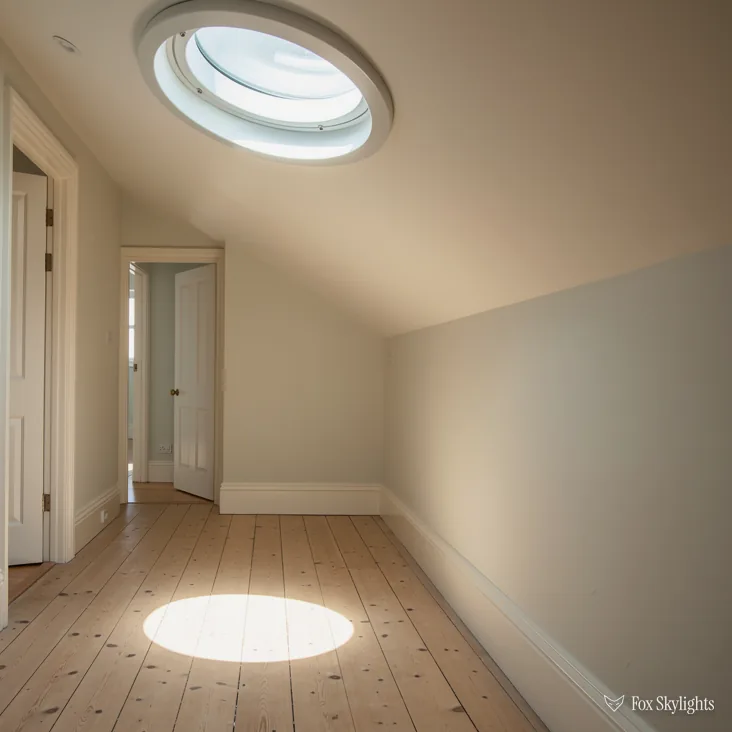
Heavy housebuilding in the 1960s left Whitwick with plenty of family homes from that period. Those roofs vary in pitch and covering, and we check the covering and the loft before suggesting any particular roof window.

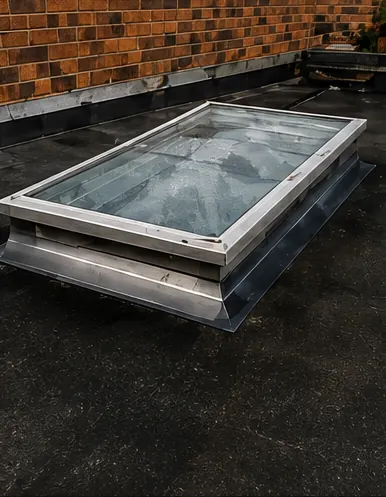
Garden rooms and back extensions under flat roofs take a rooflight carried on a built-up kerb. Even a small pane can light the middle of a room that the end wall of glass has never reached.
What fits Whitwick roofs
-
 Conservation rooflights
For the older cottages, where a slim, flush frame respects a roofline that was built for a trade, not for show.
-
 Roof windows
For loft rooms in the family houses, set between rafters once the headroom and the timber spacing are known.
-
 Energy efficient
For a village by Charnwood Forest, where good glazing keeps a bright room from becoming a cold one.
-
 Misted rooflight replacement
For rooflights whose seals have failed and left a grey film inside the glass, where only the sealed unit needs changing.
Nearby
Around Whitwick lie more North West Leicestershire villages. Each gets a page of its own, kept to that village's roofs.

THE FOX BROADSHEET · WHITWICK
Long windows and a 1960s building boom
North West Leicestershire holds Whitwick, a large village and civil parish some two miles north of Coalville. Its ancient parish once took in Thringstone and Swannington as well, so the name carries a lot of history. For a skylight fitter the history is practical. Different centuries built different roofs here, and a village of this size shows several of them side by side.
The oldest group worth mentioning are the framework knitters' cottages. Several survive in the village, recognised by elongated first-storey windows that were cut tall to let more light into the upper room where the work was done. People wanted daylight on the job then, and they want it in the house now. The roof is where such a cottage can still gain light without touching the front elevation, and a flush conservation rooflight on the back slope leaves the street view as the knitters left it.
The second group arrived with a rush. Extensive housing development in the 1960s added a good deal of the village you see today, and the record notes that a Methodist church was built in 1966 at the far end of Hall Lane, close to the Broom Leys cross-roads, to serve it. Houses from that period have their own habits. Their lofts can be tight, their roof coverings often have their own quirks, and a rear single-storey addition may have been put on later with a flat roof of its own.
Then there is the setting. Mount St Bernard Abbey, a Cistercian monastery, was set up in 1835 within the parish, on Charnwood Forest. Charnwood Lodge National Nature Reserve lies about three kilometres off, and Hermitage Lake is close to the village. A house that looks towards open ground has a view worth bringing in, and the right rooflight does it without giving the neighbours a window into your bedroom.
A reader asks
Can an old knitter's cottage take a rooflight without spoiling it?
It can, if the choice is careful. A conservation-style rooflight sits low, has a slim frame and a central glazing bar, and is placed on a slope that the street does not see. We start by checking whether the cottage is listed, since that needs consent. Our page on conservation rooflights shows what the finished frame looks like.
Cottages bring their own small difficulties. Walls can be thick, ceilings can be low, and the roof timbers may not follow a straight line. We allow for that in the survey by measuring at several points along a slope instead of trusting one reading, and by checking the inside face of the ceiling as well as the tiles. A bit of patience at that stage prevents a window that looks right from the road and wrong from the bedroom.
Position matters as much as product. On a cottage with a steep, short slope, one well-placed window beats two crowded ones. We mark the spot with chalk or tape from inside the room so you can stand under it and judge the light before we cut anything.
North West Leicestershire and what the map leaves blank
Planning here belongs to North West Leicestershire District Council. The rooflight rules for a typical house are short. The 2015 permitted development order handles them under Class C, and sets these limits:
- the glass may rise 150mm clear of the slope at the very most;
- nothing is taller than the roof's highest part;
- a window looking out sideways is frosted and fixed, apart from one where the part that moves is more than 1.7m up.
The conservation question needs care. Planning data shows no conservation area around Whitwick, yet it also cautions that some councils are slow to finish their submissions. So the blank means none recorded, and not none existing. Instead of treating a gap as permission, we check your address with the council before we quote.
A reader asks
The register shows nothing for my street. Does that mean I'm free to go ahead?
The record is quiet, which is encouraging and not a guarantee. Conservation status alone leaves Class C in place, though an Article 4 direction could take it away. Listed buildings need listed building consent. Each of these is checked for your address while the survey is still open. The wider picture is in our planning guide, which gives the statutory detail.
Flats and maisonettes start elsewhere. They fall outside householder permitted development, so their route opens with a planning application. A converted property should say so in the first message, and we will begin from that footing.
People sometimes assume that a village with a clean record can skip the checking. The price of being wrong is a window that has to come out, so checking comes first. It takes one short check with the council. A village built over several centuries rewards that habit, because the street next door can have a different answer.
Treat a roof opening as building work in its own right: so the Building Regulations follow. If the job is notifiable, our team sends the notice, through the council or through a registered approver. Glazing in existing homes meets a thermal test as well. On glazing performance, the figure to beat is 1.4 W/m²K for a roof window (band B on the energy-rating scale passes too) and 2.2 W/m²K for a rooflight. Whatever we quote is picked to clear it.
| Your home | First step |
|---|---|
| Ordinary house | Class C, then Building Control |
| Listed cottage | Listed building consent |
| Flat or maisonette | Planning application |
| Article 4 street | Planning application |
One rule matters if the loft is to become a bedroom. Escape-window rules stop at 4.5m above the ground: higher up, a window is no exit. Any two-storey house gaining a loft room therefore needs a protected stair. Mention the plan early, since it shapes the design before the glass.
None of this delays the survey. We can visit with the council question still open, take measurements and draft the quote meanwhile. The order of work only bites at the moment something is bought and cut.
The market has gone, the daylight has not
For decades a weekly market ran in Whitwick Market Place, from 1838 into the early twentieth century. After the First World War, competition from the larger and newer market at Coalville brought it to an end. The village carried on without it, and its roofs carried on with their own work to do. Daylight has always been the quiet commodity of an old house, and plenty of Whitwick rooms still go without.
The village's shape helps. Whitwick is an old settlement with newer streets wrapped around it, so one visit can take in a cottage, a 1960s semi and a rear extension in the same afternoon. We bring the same tape and the same questions to each, and the answers differ because the roofs do.
A survey here starts at the ceiling of the room you are unhappy with. If a roof slope lies directly above, a roof window or flush rooflight is the natural answer. If another room or a ceiling void sits between, a sun tunnel brings light down a reflective tube, and for hallways and bathrooms it often wins. Where the room sits beneath felt or membrane, a kerb-mounted rooflight takes over. Three rooms, three answers, one visit.

Old rooflights in new weather
Light is a plain good, but it arrives with heat and glare, and a bedroom that is too bright at five in the morning is no improvement. Blinds fitted to the glass, tinted or solar-control panes, and opening units that clear warm air all deal with this. We discuss them at the survey while we can still see the room, and put the chosen option in the written quote.
A village whose parish takes in Charnwood Forest feels the wind. If you already have a rooflight with a milky haze between the panes, the seals have gone and the glass has stopped doing its job. We can replace just the sealed unit in many cases, which keeps the frame and the flashing and spares you a new opening. Look at replacing misted rooflights for how it works.
The but
The loft is full, the stairs are steep and nobody wants dust through the house.
The way in
We protect the route, work from the roof side where we can, and clear the room afterwards. Access is part of the quote, not a surprise on the day.
Think about who will use the finished room. A reading corner under a roof window wants steady light from above and a window you can reach. A landing wants brightness more than a view, so a fixed unit or a sun tunnel does the job. A kitchen extension wants glass that opens when the oven has been on all afternoon. Say what the room is for, and the survey becomes a conversation about that use, not a catalogue. Rooms change hands and change purpose, so we also ask who will live there in five years, and whether a child's bedroom today becomes a study later. Daylight suits both, and the position you choose should too.
Behind the fitting stands a 10-year workmanship guarantee, with a written quote, priced at a fixed figure, once the free survey is done. To begin, ask for a survey, or send WhatsApp a photo of the room on 07880 284133 and say which wall you would like to lose to daylight. We find the way in.