- 01Swithland slate on old cottages
- 02A timber frame dated 1590
- 03Coalville's edge meets the village
- 04Three conservation areas close by

Out west-north-west: 12.3 road miles, 22 minutes from Leicester
Skylights and rooflights in Hugglescote
Coalville's southern neighbour on the River Sence, a village now joined to the town, where Swithland slate still shows on at least one old cottage roof.
Or call 0116 430 0516
Slate, granite and brick

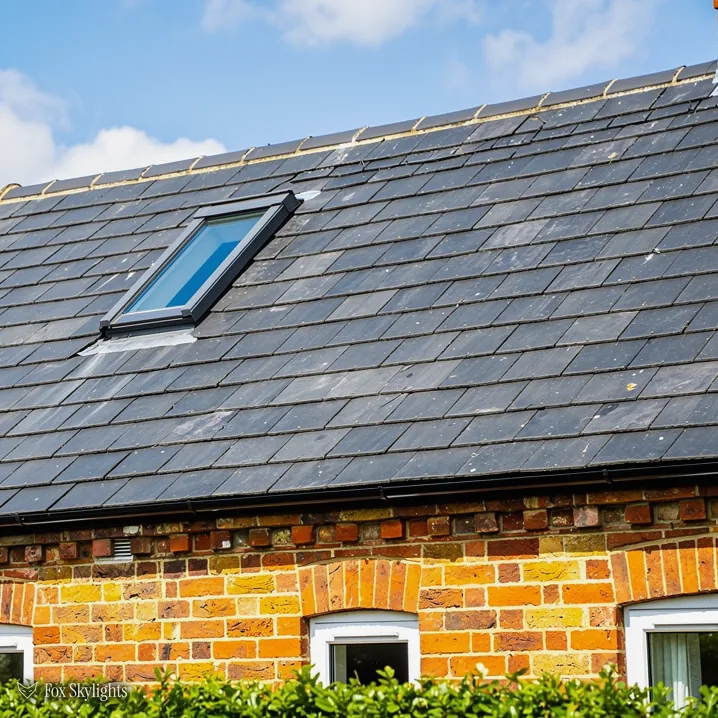
Number 15 Dennis Street is a brick cottage with a Swithland slate roof and 1757 on a brick over the door. Old slate is uneven, so the flashing is formed on site to the slope in front of us.
Number 16 is a timber-framed cottage with brick nogging, mostly 17th century, its oldest part dated 1590. In a frame like that the rafters carry part of the structure, so we study what holds what before marking an opening.
The village now joins Coalville, with Hugglescote Grange, Swinfen Vale and South East Coalville as named quarters around it. We read each loft on the day, because a roof window needs the real timbers, not a guess at the decade.
Matches for slate and brick
-
 Conservation rooflights
For the older cottages and anything near the three conservation areas, where a thin frame lies close to the slate and keeps the slope quiet.
-
 Roof windows
For loft rooms in the later streets around Hugglescote Grange and Swinfen Vale, once the rafter spacing has been measured on site.
-
 Sun tunnels
For a cottage landing or bathroom that has a floored loft above it and no sloping ceiling of its own to use.
-
 Misted rooflight replacement
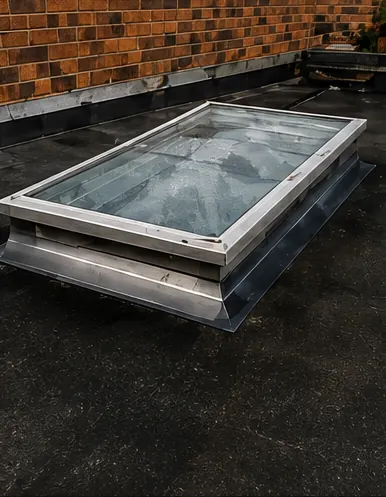
For an older plastic or glass unit that has gone grey between the layers, lifted out and replaced in the same opening.

THE FOX BROADSHEET · HUGGLESCOTE
Swithland slate and a frame from 1590
Hugglescote is a village on the River Sence in North West Leicestershire, about a mile south of the middle of Coalville, and houses now continue from one to the other with no gap between. Two cottages on Dennis Street tell the roof story better than any survey form. Number 15 is brick, with a Swithland slate roof and the date 1757 on a brick over the front door. Number 16 is timber-framed, with brick nogging (the brick filling between the timbers), and was mainly built in the 17th century. Its original part dates from 1590, and it carries alterations from the late 18th or the 19th century.
Swithland slate comes from the Charnwood area, and it shows up again at St John's church, which the record describes as built largely of local materials: Charnwood granite rubble, Swithland slate, Ibstock brick and Coalville ceramic floor tiles. A village built from its own ground ends up with roofs that look like the ground. They are also roofs that do not behave like a modern tiled slope.
Old slate is rarely even. Pieces differ in thickness, courses can drift, and the surface is rougher than a factory tile. A flashing kit made for a flat modern covering will not close up against it. So for a conservation rooflight in slate we form the lead flashing by hand, piece by piece, against the covering as it actually lies. The frame itself is slim, with a single central bar, and sits low enough that it does not stand out from the slope at the end of the road.
The but
Old slate cracks easily when it is lifted without care, and a broken slate leaves a hole in the covering.
The way in
We take up only the slates around the opening, number them, set them aside, and hang the same slates back around the new frame, so the slope keeps its own face.
The ceiling inside an old cottage matters as much as the roof outside. Cottages like these tend to have a low slope and little loft height, and a rooflight there lights the room only if it is placed where the eye and the sun actually meet it. We mark the position with the room in mind, standing inside with a tape, before anyone goes on the roof.
Then comes the opening itself. In slate the cut is made between rafters where possible, with a timber trimmer framed round the gap to carry the load that the cut rafter used to take. The rooflight sits on that frame, with the flashing dressed over the slates above and the sides, and under the slates below, so that water meets only overlaps. It is slow, careful work, and it is why the written quote comes after the survey rather than before it. The size, the frame and the flashing detail are all fixed on paper, so you know what is going into your slope before the first slate is lifted.
Three conservation areas, one council
Planning for Hugglescote belongs to North West Leicestershire District Council. A rooflight or roof window on an ordinary house is usually allowed without an application. The permission is Class C, in the part of the 2015 order that deals with houses. Its rules are short. Glass projecting past the roof plane must stop at 150mm. Nothing may sit above the roof's highest point. Side slopes carry a condition of their own: fixed, obscured glass, unless the sash that opens starts higher than 1.7m above floor level.
Three conservation areas appear in the register close to the middle of the village. The nearest is recorded under the spelling Huggelscote, some 130 metres from the middle of the village, designated on 18 October 2017, with three Grade II listed buildings inside. We read it as the village's own area. The other two are named for the places beside it: Donington le Heath, some 470 metres out, and Coalville itself, a little over a kilometre off. Between the three areas the register records seven listed buildings, and one of those is Grade II*.
| Area | Designated | Listed inside |
|---|---|---|
| Huggelscote | 18 October 2017 | 3 at Grade II |
| Donington le Heath | 21 September 2010 | 2: Grade II*, Grade II |
| Coalville | 17 September 2014 | 2 at Grade II |
Standing inside one of these areas leaves the Class C permission as it was. An Article 4 direction is the one thing that removes it, and your council holds the answer for your street. Listed houses follow different rules: consent for listed buildings is needed first, whatever the size of the opening. Flats and maisonettes lack householder rights and begin with an application. For the reasoning, read the permitted development and building control guide.
A reader asks
The register spells our village differently from the signs. How do I know whether my road is covered?
Send us the address. We look it up against the council's boundary before the survey and tell you which area, if any, it falls in. Spelling in a register tells you little; the map tells you everything. If your road is inside an area, we say so and then explain what the rules allow, whether that is a plain fit under the general permission, a question for the council first, or a conservation-style frame chosen so the slope stays quiet.
A simple planning answer does not settle the Building Regulations side. The cut itself is building work, and when it needs notifying we deal with the paperwork alongside whichever body is overseeing the job, and the confirmation is filed in the job notes. On energy, Part L 2021 asks replacements to reach 1.4 W/m²K as a roof window (WER band B is the other route), or 2.2 as a rooflight.
Where the branch lines used to meet
By road the village is 12.3 miles from Leicester, heading west-north-west, and the trip takes about 22 minutes. The railway once ran through the place, and the map still shows it in the closed stations dotted round the village. A station at Hugglescote gained a junction on its north side in 1883, when the Charnwood Forest Railway opened from here to Loughborough Derby Road. The London, Midland and Scottish Railway took over both lines in the 1923 grouping, and passenger services on both ended in 1931. Nationalisation in 1948 put the lines under British Railways, which withdrew freight from the Charnwood Forest line in 1963 and from the Ashby and Nuneaton line in 1971.
The Hugglescote station is closed now, 0.7 kilometres from the middle of the village, and so are Coalville Town, Coalville East and Bardon Hill within two kilometres. Roads do the job today, and our van takes the same short hop as everyone else, with the ladders strapped on top and the survey kit in the back. Kelham Bridge Nature Reserve lies about 1.7 kilometres from the village. It is the one named nature reserve the map records within three kilometres, and a reminder that the village is not all streets.
For a roof, the useful lesson is how fast this village joined its neighbour. Because the built-up area is contiguous with Coalville, a street can change character within a few doors, and one address may sit among older cottages while the next is part of the quarters beyond. That is why we survey the property in front of us and not the village in general. A cottage on Dennis Street and a home in one of the named quarters, such as Swinfen Vale, can differ completely above the ceiling, and a single page of advice would suit neither. A roof window that suits a plain loft room can be wrong for a cottage with a low eaves line, and the reverse is just as true.
On the day of a fitting, the first hour goes on protection. Boards go down in the loft, dust sheets cover the floor under the opening, and a temporary weathering sheet is ready before the first slate is lifted. Cottages with old plaster ceilings need extra care, because vibration can crack plaster; we cut from above, in short passes, with the room below covered.
Replacing an old unit is a job of its own. The cloudy dome or tired frame comes off, the kerb or upstand beneath is checked for soundness and height, and the new energy-efficient rooflight goes into the same opening. Keeping the opening means the ceiling finish inside is left alone, which spares the householder the plastering and decorating that a new opening would bring.
A loft room that wants air as well as light can take an electric opening rooflight, placed high and driven from a switch or handset. A kitchen or bathroom under a floored attic is the usual case for a sun tunnel: daylight travels down a mirrored tube, from a shallow dome on the slope to a diffuser in the ceiling.
A reader asks
Can a rooflight go in above a bathroom with no loft access?
Often a sun tunnel can, because the tube needs only a small hatch-sized gap and a route through the roof space. Where there is no loft at all, a flat or pitched slope directly above the room can take a rooflight. We confirm the route at the survey and tell you which product fits.