- 01A chapel turned into homes
- 02Miners lived here, the pits elsewhere
- 03Extensions out the back
- 04Halls and landings short of daylight
A village 11.9 road miles west of Leicester, a run of about 26 minutes
Skylights and rooflights in Barlestone
A small Leicestershire village next to Osbaston, where the extensions, conversions and lofts each need their light worked out one roof at a time.
Or call 0116 430 0516
Miners' homes without a mine
The register lists no designated area for Barlestone itself, though Osbaston and Nailstone each have one a short way off. For a house on the village edge, the address gets looked up before any product is chosen.
The old Methodist church on Newbold Road now holds homes, which is a good picture of a conversion: tall, old roof shapes over modern rooms. In places like that the daylight has to arrive from above.
Villages of this size grow outwards: a kitchen added at the back, a garage made into a room, a loft opened up. Each new piece of roof ends up either too dim underneath or too low to stand under.
Four roofs, four sensible answers
-
 Roof windows
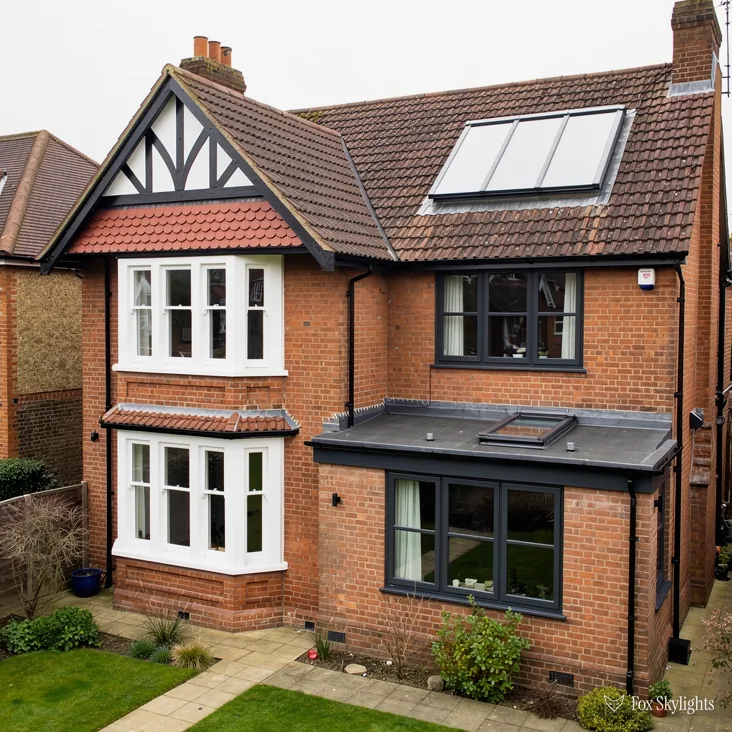
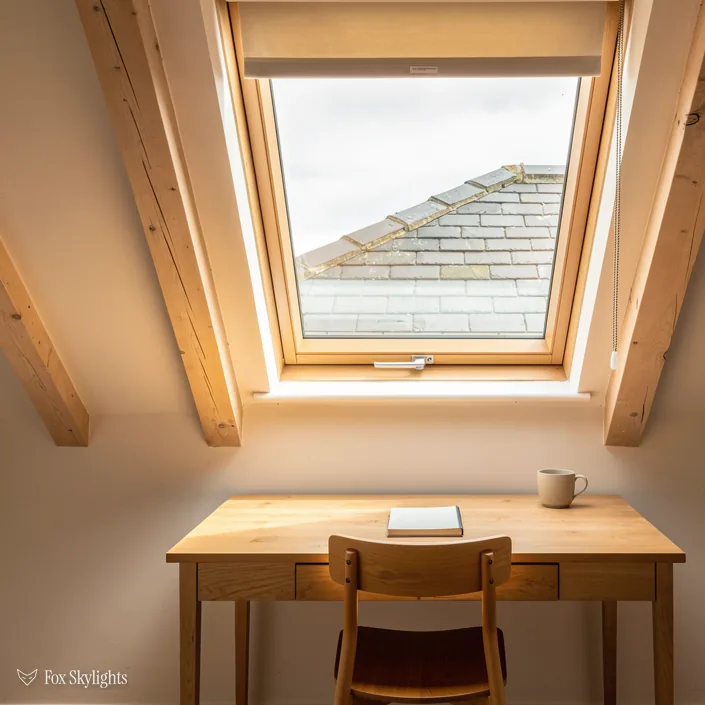
Loft rooms in pitched houses, where a window set into the slope gives a sleeping space the air and the view it never had.
-
 Flat roof rooflights
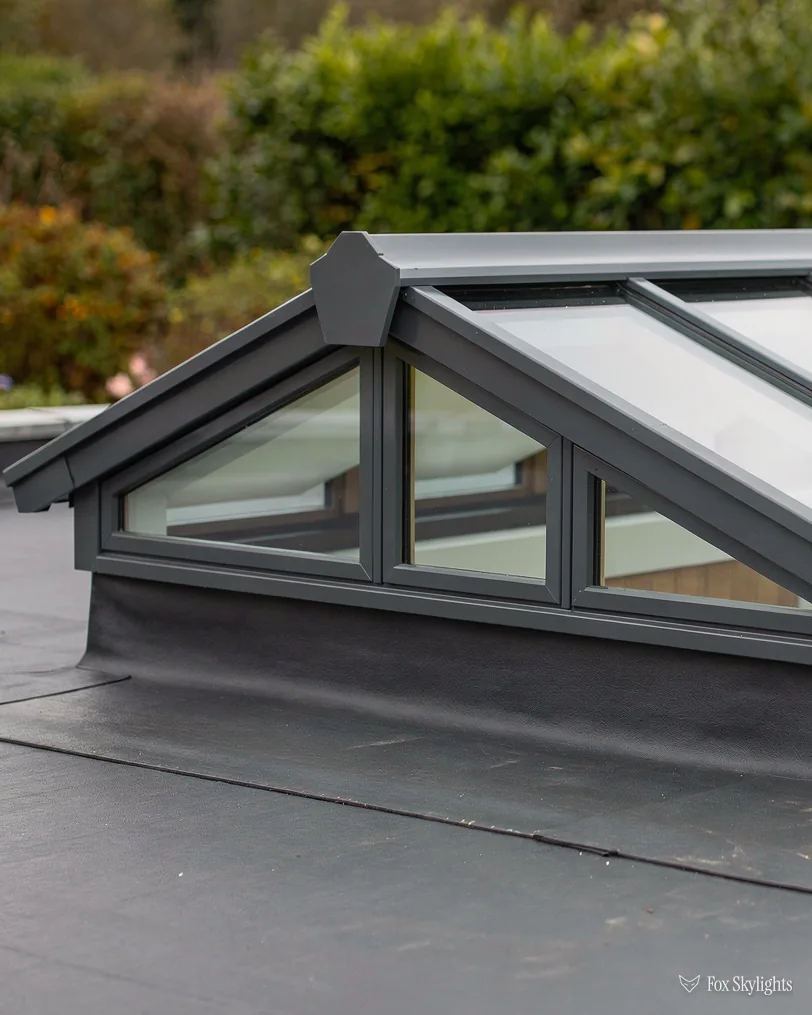
Single-storey rear additions, where the glass goes in the centre of the room and the kerb is built to send rainwater off the edge.
-
 Sun tunnels
Interior hallways and bathrooms below an attic, reached by a narrow tube from a roof that has no room for a full window.
-
 VELUX windows
Homes that already carry a VELUX unit, where swapping in the same size code disturbs the loft lining least.
Nearby
Barlestone sits among a ring of Leicestershire villages and small towns to its west and north, and each has its own page covering the roofs we meet there.

THE FOX BROADSHEET · BARLESTONE
Whose desk a Barlestone rooflight lands on
Applications for Barlestone are decided by Hinckley and Bosworth Borough Council, and the village keeps its own parish council besides. For a standard house the rule that matters is Class C, set out in the 2015 permitted development order, Part 1, and it lets you put in a rooflight or roof window without making an application, so long as the pane rises 150mm or less off the slope and never climbs above the ridge line. Glass in a sideways-facing slope is to be frosted and fixed, with an opening part tolerated only when its lowest edge clears 1.7m of floor height.
The planning register has two conservation areas near the village but none recorded inside it. Osbaston, which dates from 13 October 1992, lies about a kilometre away and has two listings, one starred (Grade II*) and one plain Grade II. Nailstone, designated in September 2015, is a little further off and holds six, one Grade II* and five Grade II. Neither is Barlestone, and the data says only that nothing is recorded in the village itself. We do not read that as a guarantee, so the address check stays in the process for every job.
A reader asks
I live between Barlestone and Osbaston. Whose conservation area, if anyone's, am I in?
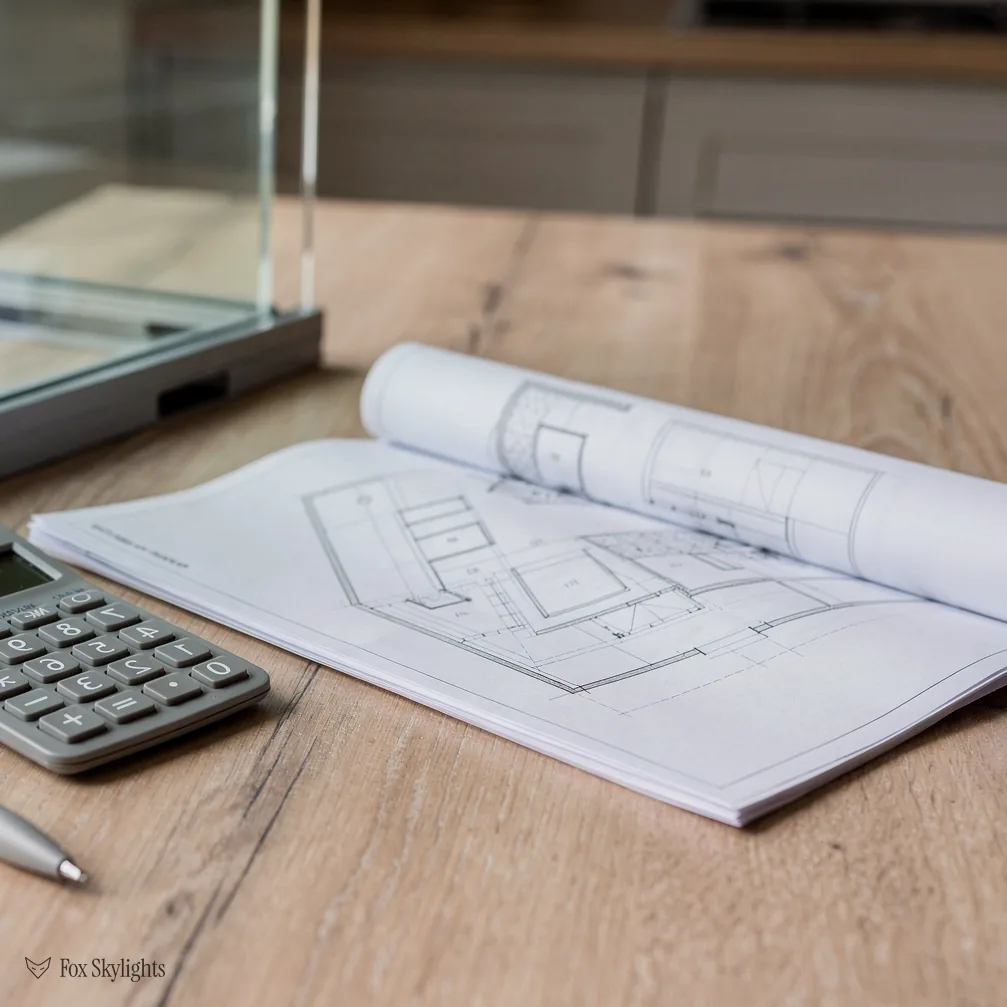
The only reliable way is to put your address against the council's map. Villages that run into one another are the cases where the boundary surprises people. Give us the postcode and the check is done before the survey, so the visit is planned around what is actually allowed on your plot.
A designated area is no bar to Class C taken alone. Only an Article 4 direction could end it, and the borough's planners hold the answer for your particular plot. Listed buildings follow a different route: consent for the work comes before the order is placed. Owners of flats begin with an application, because householder permitted development does not extend to them. Our longer planning guide carries the statute word for word, which spares this page the detail.
Planning is half the paperwork. Building Regulations are the other half, since forming an opening in a roof is structural. Where it counts as notifiable, the notification to Building Control falls to us, filed with the planning council above, or through a registered private approver, so the form never lands on your doorstep.
Miners lived here, but the pits were elsewhere
One of the oddities of Barlestone is that it has a mining past without a mine. Coal miners lived in the village, but the pits were at Bagworth, Coalville and Newbold Heath, and the men travelled to them. In the late 1980s a pit wheel was installed in the village to commemorate them. It stands as a marker of how the village earned its living, and it tells you something about the houses too: homes for people who worked a distance away tend to be practical rather than showy.
The recorded facts about the village's buildings are thin, and plain statement beats dressing them up. What the sources give us is a former Methodist church on Newbold Road, now converted to housing, and two pubs, the Three Tuns and the Red Lion, the latter once an Indian restaurant and before that another pub of the same name. Nothing in the record dates the houses street by street. So the honest approach is the one we use anywhere: a roof is never guessed from a postcode; someone goes up and reads it.
A converted chapel is a useful example of why. A roof built to cover one large room is a long, steep shape, and once the inside is divided into homes, the upper rooms often sit under a slope with little glass. A roof window can serve the room beneath, while a taller unit can take in a stairwell. The job is rarely about the size of the glass. It is about finding the bay between two timbers where the opening can go without a major structural change.
The but
A loft room under a steep roof has a lovely ceiling height at the middle and nothing at the edges, so a wide window ends up behind a sloping wall.
The way in
We set the opening higher up the slope, where the glass clears the sloping section, and choose a height that gives a view from a chair as well as from standing.
Summer heat is the other half of a loft room. A room under a roof warms up in a way a ground-floor room never does, and a window that opens lets that air escape upward, drawing cooler air in lower down. In a village house with a loft bedroom, ventilation often matters more than the view. A motorised opening rooflight, fitted with a rain sensor, looks after itself, which suits a house that sits empty through the working day.
Houses of that kind have usually been altered more than once. Ceilings have been lowered, lofts boarded, an extension added over a garage. Each alteration leaves its mark in the timbers, and a new rooflight has to work with what is there. If an old VELUX window is already in the roof, the size code stamped on its frame tells us a lot: a VELUX code reads width first, then height, so MK04 is a small unit and a bigger number means a longer opening. A like-for-like swap on the same code keeps the existing flashing and the loft lining mostly as they are.
Swapping out a roof window brings in the energy rules: Part L puts the roof window bar at 1.4 W/m²K (or energy band B), with 2.2 for the flat-roof rooflight. You do not need to remember either number. The quote lists the rating of the product it names.
Twenty-six minutes west, with no railway in sight
Westward from the city, 11.9 road miles of driving bring you to Barlestone, and the run out takes around 26 minutes, and the nearest station sits beyond a two-kilometre radius. Nobody arrives here by accident. For us that means we treat the survey as a full visit, not a drive-by, with the tape and the ladder, rather than a quick look on the way past. You will know the time we are coming, and we will bring what the job needs the first time. Bring any questions you have about the loft or the roof, and we will go through them on site.
The village adjoins Osbaston, so some addresses sit close to the parish line. The facts that bear on a roof are the same on either side: the council, the rules and the material in the loft. What differs is the starting question. A house on the Barlestone side raises one line of inquiry, and a house on the Osbaston side, near a designated area, raises another. We ask both before we measure.
One more habit of village building is worth knowing about: the roof you see is rarely the roof that was built. Coverings get replaced a section at a time, a dormer or a porch is added, and the loft is boarded for a decade before anyone converts it. That is why a short table helps us plan the visit.
| Roof | What we look for | Likely answer |
|---|---|---|
| Converted chapel | A bay between timbers | Roof window |
| Back kitchen | Slope of the covering | Kerbed flat unit |
| Old loft, boarded | Rafter size, headroom | Roof window, VELUX code |
| Inner hallway | A clear run to the roof | Sun tunnel |
Extensions deserve their own mention, since they are the commonest reason to call. A kitchen or garden room built onto the rear wall is usually covered by a flat or shallow roof, and the middle of the room is where the light runs out. A flat roof rooflight centred over the table is the usual fix, sat on a kerb built to a height that keeps water running off. The fall of the roof gets measured before anything else. If the roof is dead flat, the kerb is detailed so that water cannot pond against the glass.
A reader asks
Can a sun tunnel brighten an inner hallway in a village house that has a pitched roof?
Yes, provided there is a clear route through the loft. A sun tunnel is a dome on the roof, a mirror-lined tube dropping through the loft space and a diffuser panel flush with the ceiling underneath. We look for a path between the joists and rafters and check there is no cable or pipe in the way. No view comes with it, yet a hallway or bathroom gets daylight from a place no window can reach.
Newbold Road, the Three Tuns and the pit wheel give the village its landmarks, and those are the places people tend to describe when they tell us where they live. We do not need the landmark; we need the postcode and a couple of photographs. Send them on WhatsApp and tell us which room is the dark one. If it is the one at the top of the stairs that nobody wants to sleep in, or the one at the back that needs the lamp on at noon, say that too. The survey is then booked around that room. The survey carries no charge, and a fixed price follows in writing.