- 01A village with a railway first
- 02Maisonettes where the shops stood
- 03Five listed buildings at the centre
- 04Landings that never see the sun
Nine minutes out of Leicester, 4 road miles to the west-north-west
Skylights and rooflights in Glenfield
Railway first, roundabout later: a large village whose roofs we survey as they stand, in the loft and on the slope, before choosing any skylight.
Or call 0116 430 0516
Railway village, roundabout, maisonettes
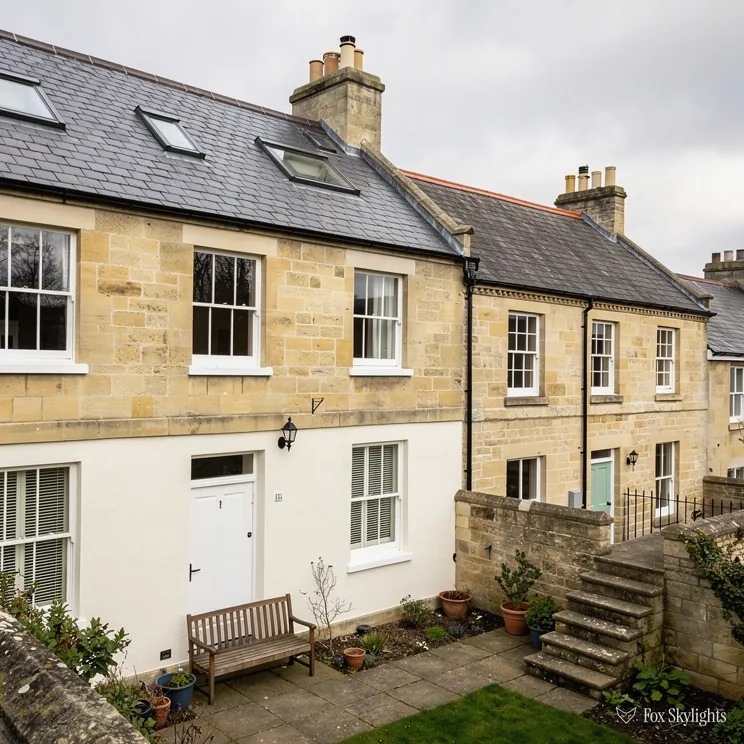
The conservation area was designated in July 2014 and takes in the village centre, where five listed buildings are recorded. Inside it, a slim rooflight laid close to the slope is the first option we price.
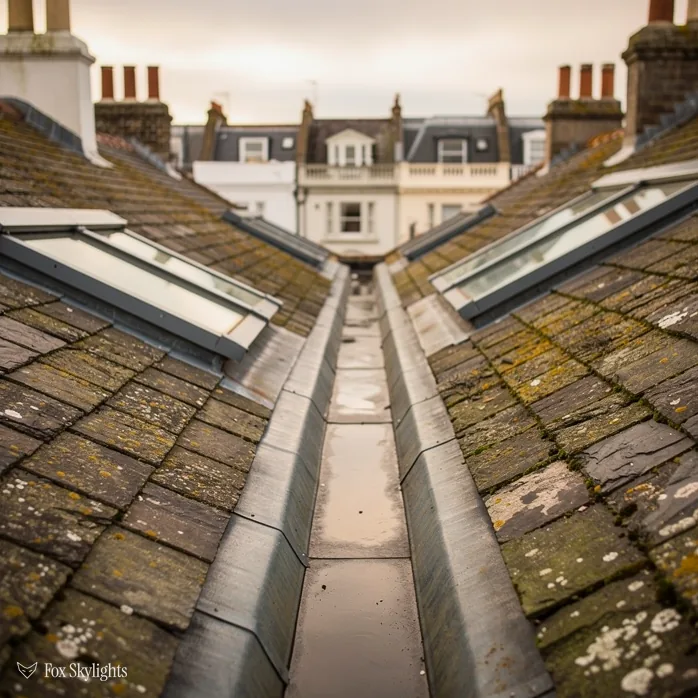
Maisonettes now stand where the grocer's, post office and butcher's shop once did. Householder permitted development does not reach them, so a skylight there is a planning question first, and a word with whoever owns the roof.

A village this size was not built in one go, so we do not guess at a loft. We climb in with a torch and a tape, find the rafters and any purlin, and only then mark the slope. Torches die; tapes do not.
Fitted to Glenfield's mixed streets
-
 Conservation rooflights
For roofs near the centre and the listed buildings, where a low frame with one central bar leaves the slope much as the street has always seen it.
-
 Roof windows
For loft rooms in ordinary village houses, with the position chosen from measured timbers and the headroom checked from the floor up, so the window lights the room and not just the ceiling
-
 Flat roof rooflights
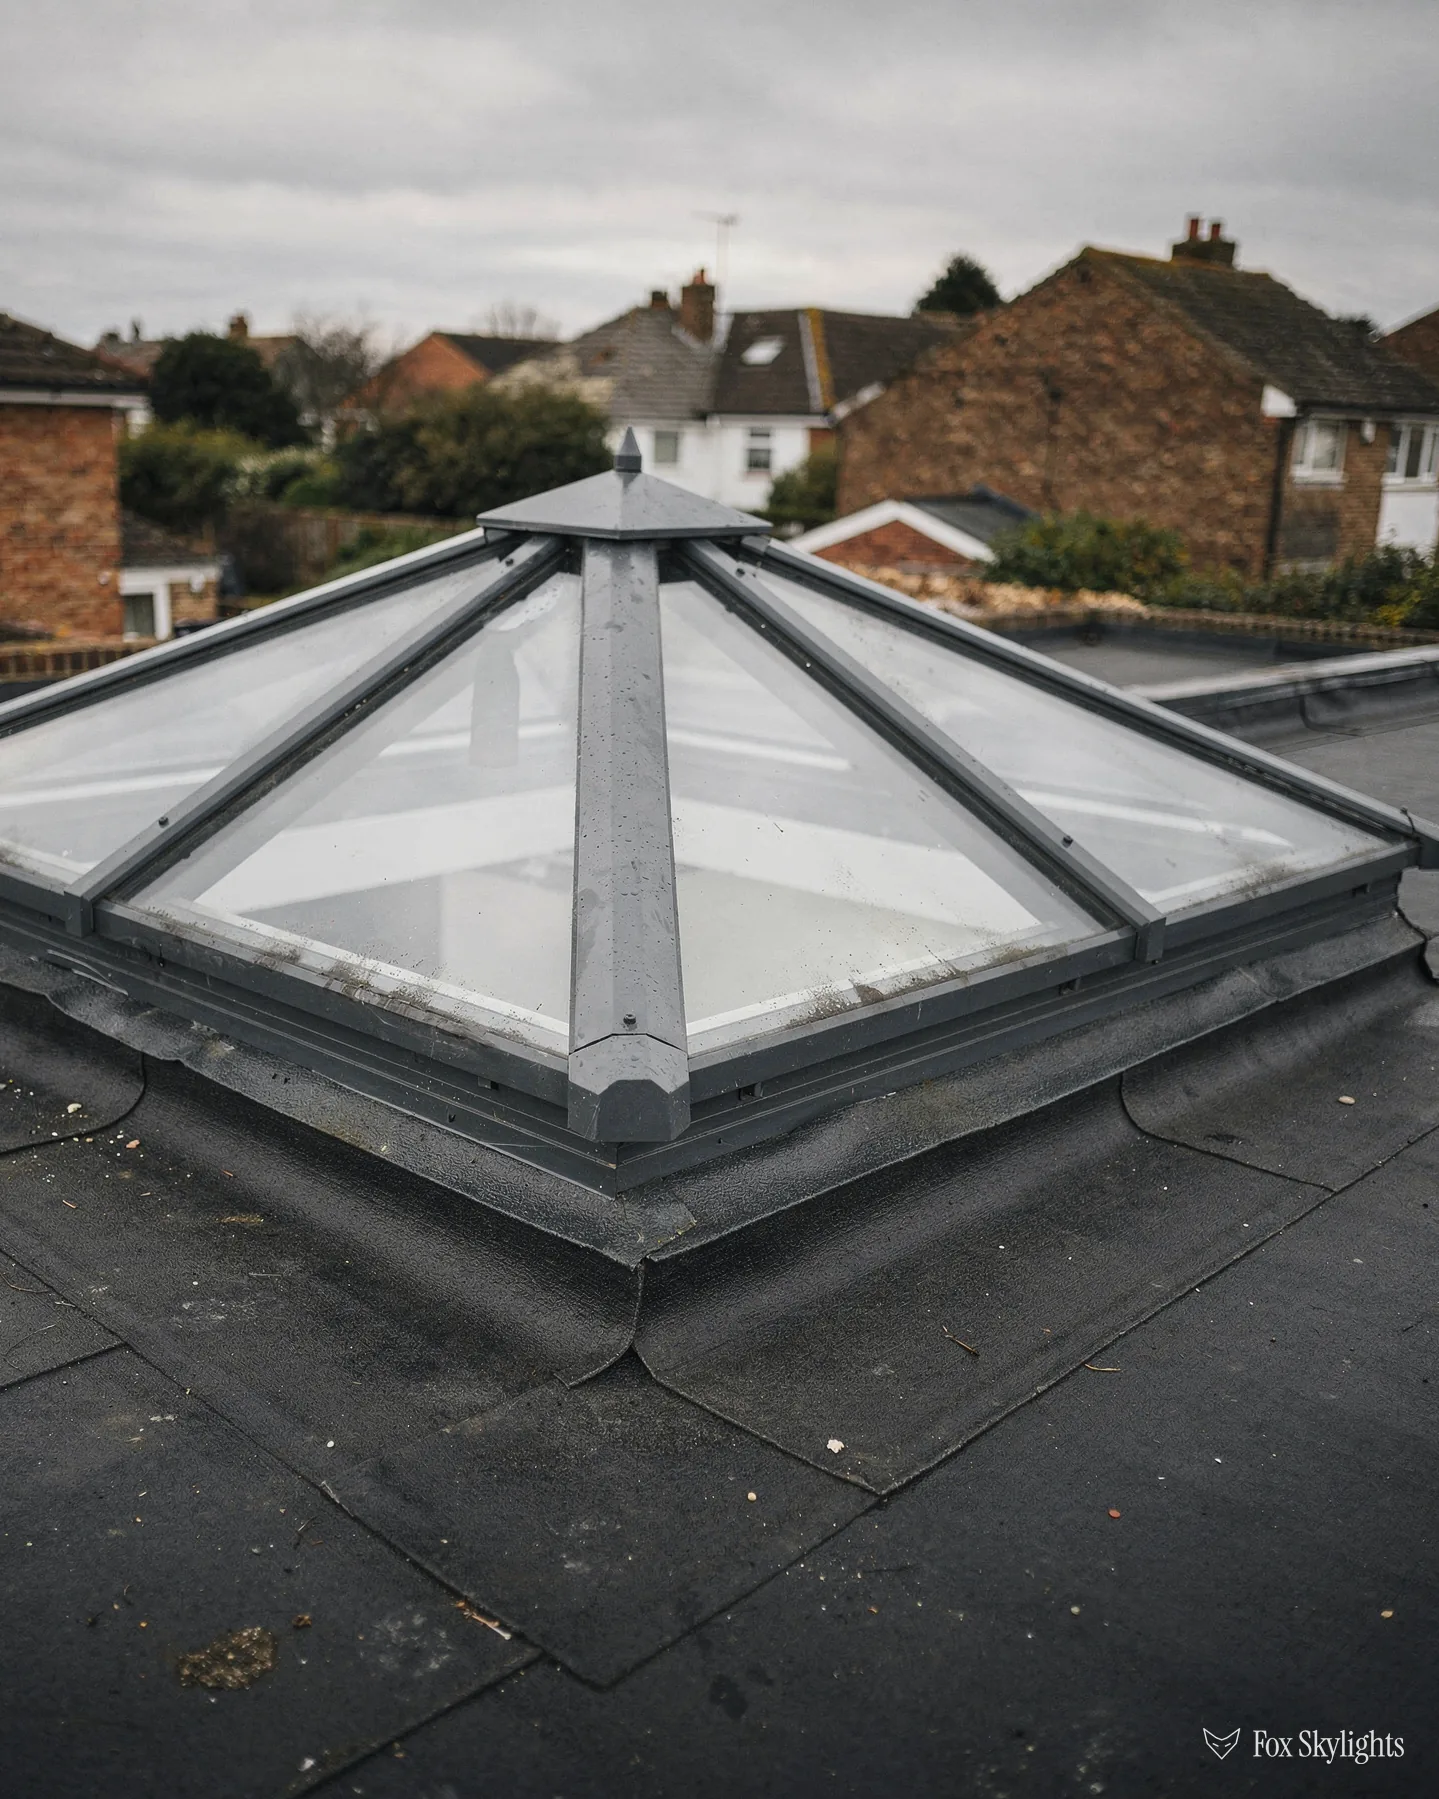
For rear additions with flat roofs, on a built-up kerb so that rain runs off the glass edge instead of pooling there.
-
 Sun tunnels
For hallways and bathrooms with nothing sloping overhead: a dome on the tiles, a reflective tube through the loft, a diffuser in the ceiling.
Nearby
A ring of villages and suburbs lies west of Leicester around Glenfield, and each one carries a page written about its own streets, its own planning council and its own roofs.

THE FOX BROADSHEET · GLENFIELD
Blaby's rules and five listed buildings
Drive 4 road miles west-north-west out of Leicester and you reach Glenfield, where Blaby District Council decides any planning question about a roof. Planning law deals with this in Class C, a section of Part 1 in the 2015 order's second schedule. A new skylight on an ordinary house needs no application when the glass rises just 150mm off the slope and stays under the ridge. A side-facing window must be obscure and fixed shut, unless the opening part sits over 1.7m above the floor.
The conservation area at Glenfield was created on 22 July 2014; its boundary takes in the centre of the village. The planning register records five listed buildings inside it, one Grade II* and four Grade II. Being within the boundary leaves the Class C right alone unless Article 4 has been applied to the property. Whether that has happened to a given house is Blaby's to say, so we ask before quoting.
Reading the register for your own address is worth ten minutes. Past applications, conditions and decisions are the council's record of what has already been agreed on your roof or next door, and a homeowner who has looked first asks sharper questions. Take a screenshot of anything relevant and send it over, since that saves time at the survey. We check the register ourselves too, so nothing depends on your search alone.
The middle of the village was cut about in the last century. The history of Glenfield on Wikipedia says that older buildings in the centre were demolished in the 1950s and into the 1960s to make room for the roundabout, and that maisonettes were built where the grocer's, post office and butcher's shop had been. The result is a centre that mixes a few listed buildings with later blocks. Two neighbours on one street can sit in very different planning positions, which is why we never answer the question from the road name alone.
A reader asks
How do we find out whether our Glenfield house is listed before we book anything?
Search the address on the planning register, or ask the planning team at Blaby District Council. Historic England also keeps the National Heritage List for England at historicengland.org.uk, where a listed building can be looked up by name or place. Consent to alter a listed building is required for any new rooflight, however small. We check the listing during the survey as well, and the statutory walk-through is in our planning guide.
Planning is only one gate. The other is Building Regulations, which count a new hole in the roof as building work even when no planning application exists. Should the work be notifiable, our notice goes to building control, the council's or a private approver's, so the paperwork follows the work. Councils and approvers each have their own forms, and we fill them in so you do not have to.
Reading a Glenfield roof from the inside
Glenfield is a large village. At the 2011 Census the parish of Glenfields had a population of 9,643, a lot of roofs put up at a lot of different moments. The recorded history gives us a railway and a roundabout, not a list of house types, and an invented street of Victorian terraces would help nobody. What we can describe honestly is how a roof here gets surveyed, because the method holds whatever the age of the house.
The survey starts in the loft. We look for the rafters, which run down the slope, and for any purlin, the heavy timber running along it that carries them. A roof built with a purlin offers one set of positions for a roof window. A roof built with trussed rafters, the factory-made triangles with thin members crossing the void, offers another. Both are common, and both are workable. Neither is better. They simply decide where the opening can go, so the first thing the quote contains is a position, not a product name.
A purlin roof gives you long clear spans of rafter between the heavy timbers, which suits a wide window. A trussed roof gives you narrower gaps but a more regular pattern, and it must not be cut carelessly, because every member carries load. Where a truss would be in the way, we say so at the survey and not as a surprise after it.
Before the order goes in, we work out the clear height of the room under the opening, the angle of the slope, and the thickness of the roof build-up from tiles to plasterboard. Those three numbers set the depth of the lining around the window, and the lining decides how much light reaches the floor instead of being swallowed by a deep reveal.
The but
The one spot that would give the room its light is exactly where a rafter or purlin sits.
The way in
We slide the opening higher or lower to clear the timber, or fit two narrower units side by side, and the structure stays as built.
Extensions are the second kind of job. A flat-roofed back kitchen is bright beside the glass doors and dull over the hob. A flat roof rooflight on a purpose-built kerb, the raised frame the unit sits on, puts light where people actually stand. The kerb carries a fall so water leaves the glass instead of resting on it.
| Glenfield roof | Worth a look | Likely answer |
|---|---|---|
| Near the centre | Listing, Article 4 | Slim conservation unit |
| Maisonette | Who owns the roof | Application first |
| Pitched house | Rafters or trusses | Window sized to a gap |
| Flat extension | Fall and upstand | Kerb-mounted rooflight |
| Dark landing | Clear run up | Sun tunnel |
For a replacement, Part L fixes the glazing standard: a roof window is expected to reach 1.4 W/m²K, with band B on the Window Energy Rating scale as the other route, and a rooflight 2.2 W/m²K. Ask for both on the data sheet before you agree a price.
Lofts that become bedrooms bring in Approved Document B. Its rule: an escape window only serves storeys up to 4.5m above ground level, which puts the way out of a loft room in a two-storey house on a protected stair, and leaves the roof window to supply daylight and air.
Nine minutes out, past the old railway
The A46 runs close by and so does the A50, which leads to the M1 within minutes on the way towards Markfield, Groby and Coalville. OpenStreetMap records no station within 2 km, so we drive in, about nine minutes from Leicester. A morning visit rarely eats the day, and the drawing can be finished the same afternoon.
Railway history is a fair thing to know about Glenfield. The village was the site of the first station out of Leicester West Bridge on the Leicester and Swannington Railway, which opened on 17 July 1832 and is described as the world's third steam railway. Just before the station the line ran through Glenfield Tunnel, built by Robert Stephenson, which at 1 mile 36 yards was the longest railway tunnel in the world at the time. It tells you what kind of village this was: one that built big things and got on with it.
That is the part of Glenfield's story we hold on to at the survey: the railway builders were working at a scale nobody had tried. A roof deserves the same treatment. We photograph the loft, note the timber sizes and the headroom beneath the ridge, and put the position of the opening on paper before a single slate is lifted. If something unexpected turns up once the covering is off, you hear about it that day.
Green space is close. A Millennium Green, managed by a local trust, sits near the A50 and the boundary with Groby, and OpenStreetMap names Kirby Firth Nature Park 1.6 km away and the spinney at Leicester Forest East 2.9 km off. Kirby Frith itself is recorded as a suburb 1.6 km from the village point. A room that backs on to open ground often wants a skylight that opens, because it may be the room where the window has to stay shut in the evening. An electric opening rooflight can be closed from the sofa with a switch or a remote.
A landing or bathroom with bare ceiling and no slope over it suits a sun tunnel, built from a dome on the tiles, a reflective tube across the loft, and a flat diffuser where the ceiling light would go. No structural opening is cut in the slope.
A reader asks
The dome over our kitchen has gone cloudy inside. Does swapping it mean a big building job?
Seldom. When the timber kerb underneath is sound, the old unit lifts away and the new one is sealed to the same upstand within a single visit. Should the kerb have softened, or stand too low for the new frame, we rebuild it first and price that separately. Further reading: replacing misted rooflights.