- 01Terraces built for the hosiery trade
- 02Mill floors turned into flats
- 03Prefab council roofs, Dutch barn style
- 04Two greens and a conservation area

Ten minutes up the road from Leicester, 4.1 miles to the north-west
Skylights and rooflights in Anstey
Glass for the roof of a village that is half green and half factory: small terraces, old mill roofs and prefabricated council homes.
Or call 0116 430 0516
Mill, terrace and prefab, one village
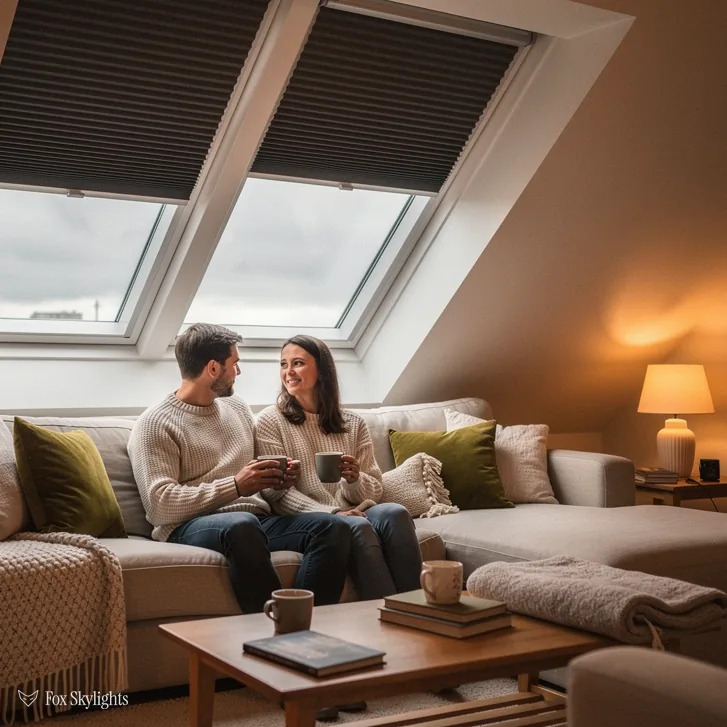
Anstey's industry left a lot of small terraced houses behind. Their back slopes are short and the rooms under them are narrow, so a single roof window placed with care does more than two crowded ones.

Several of the old hosiery factories have been turned into apartments. Flats in a converted mill sit outside the householder rules altogether, so the planning route and the freeholder come before any glass is ordered.
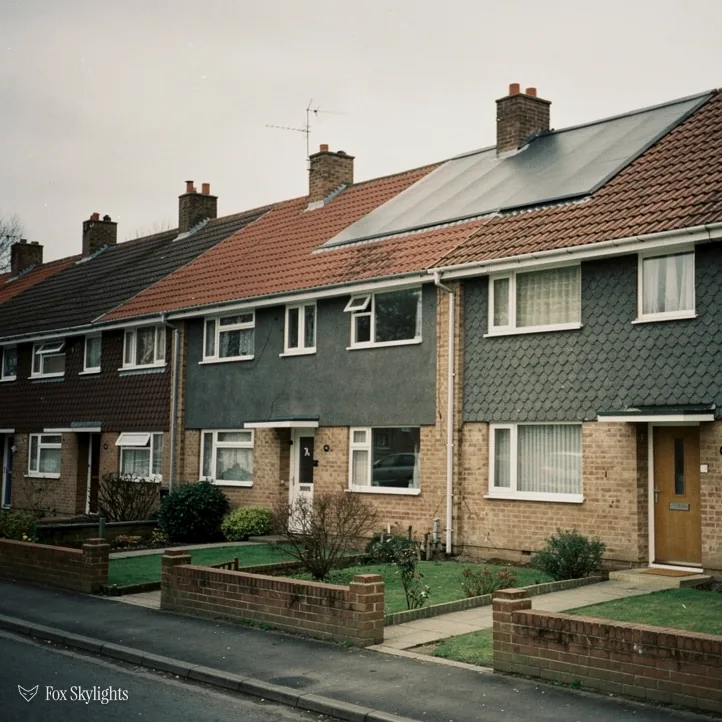
The village also has post-war council houses built as prefabricated homes in what the village record calls the Dutch barn style. We find out what the roof is made of and how it is fixed before we promise any opening.
What suits Anstey's housing
-
 Roof windows
For the terraces, where a loft room needs one well-placed window between the rafters rather than a row of them.
-
 Conservation rooflights
For slopes beside the greens and around the oldest streets, where a thin low frame leaves the roof reading much as before.
-
 Flat roof rooflights
For the lean-to kitchens and utility rooms added behind a terrace, with a flat ceiling and daylight that dies at the window.
-
 Sun tunnels
For an inner landing or bathroom with loft space above and no slope of its own to put a window in.

THE FOX BROADSHEET · ANSTEY
Between the greens and the mill yards
Anstey is a large village north-west of Leicester, in the borough of Charnwood, and it lives as two places at once. The record describes a traditional English village with a top green and a bottom green, set against an industrial town whose estates, council and private, are intertwined with no clear border between them. The area just north of the village centre keeps the most village charm. Elsewhere the housing follows the work that built it. For a surveyor that means one street can hold three roof types, and we treat each house on its own terms.
Hosiery was the trade first. Local industry included it from the eighteenth century into the nineteenth, and the village population rose to around 600 by 1800. Boot and shoe manufacture became a bigger part of village work between 1860 and 1900, and the first employer in Leicestershire called a boot and shoe manufacturer appeared here in 1863. Hosiery carried on until the middle of the twentieth century. The houses that sprang up around those workshops are the small terraces still standing, built close together and built to a budget.
A terrace roof is a lesson in limits. The slope is short, the party walls sit tight on both sides, and the loft rooms are often narrow enough that one oversized window would fill the whole slope. So we start by measuring the room rather than choosing a catalogue size. A roof window centred between two rafters will often give a loft room the daylight it lacks, and the better ones tilt open for air as well as light.
Not every roof here is brick and slate. The Anstey Wallpaper Company once stood east of Cropston Road, on a site now filled with houses and the new Co-op store, so the houses there are newer than the terraces. A newer roof may be framed with trussed rafters, and trussed rafters need a different conversation. The timbers that carry the roof are doing structural work, so the opening is sized to the gap between them rather than to the room.
A reader asks
Our terrace has a very short back slope. Is there any point asking for a rooflight?
Yes, though the answer is usually a smaller window than you first imagined. A short slope limits height more than width, so we check how much headroom the loft room really has and where the ridge and eaves sit. Sometimes one compact unit, higher up the slope, lights the room better than a bigger one would. If the slope truly has no room, a sun tunnel may reach what a window cannot.
The decision is made on the roof, not from a brochure. We come out, look at the slope from outside and from the loft, and give you the fixed quote in writing. A few pictures sent by WhatsApp let us turn up knowing what to look for, and the survey costs nothing.
Dutch barn homes and what Charnwood decides
Planning questions here go to Charnwood Borough Council. A house can normally take a roof window without a planning application under Class C of the 2015 permitted development rules. Three limits matter on a slope. The unit may project 150mm or less beyond the roof plane. The highest point has to stay beneath the ridge line. Last, a window facing sideways takes frosted glass and cannot open, the one exception being an opening sash whose opening part is above 1.7m measured from the finished floor, the only case allowed.
On the register the conservation area called Anstey sits roughly 190 metres away from the centre point used for the village. Eighteen Grade II buildings are listed within it, and the entry gives no date for when it was designated. Living inside that boundary changes less than people fear. The Class C allowance survives unless the council has made an Article 4 direction covering the street, and a call to the council settles which side of that line you are on. Listing is the stricter case: cut into a listed roof at any size and you need listed building consent first.
Then there are the prefabricated houses. Anstey has some post-war council homes in what the village record calls the Dutch barn style. These were built to a different method from a brick terrace, and the roof structure may be lighter and arranged differently. Our survey reads the roof from inside and out first. If a roof cannot carry a window safely, you hear that plainly, along with the nearest option that it can carry. The fuller rules appear in our guide to planning consent and Building Regulations.
The but
A lightweight post-war roof has little spare strength around the place chosen for the window.
The way in
We frame the opening so the load goes round it and into the structure on both sides, or choose a smaller unit that the existing timbers can carry without being asked to do more.
| House type | First check | Likely way in |
|---|---|---|
| Hosiery terrace | Headroom under short slope | One roof window |
| Mill conversion flat | Planning and freeholder | Application first |
| Prefab council house | Roof build and fixings | Sized survey, then window |
| Newer trussed estate | Gaps between trusses | Window sized to the gap |
| Rear flat extension | Slope of the deck | Kerb-mounted flat unit |
Whichever roof it is, a new opening counts as building work, and that is a separate track from planning. Where the work has to be notified, we file the notice for you, with the council's team or with a private approver from the register, and the paperwork keeps pace with the job. The thermal targets for existing homes sit in Part L: a roof window is expected to score 1.4 W/m²K, or alternatively to earn a B on the WER scale, and heat loss through a rooflight is capped at 2.2 W/m²K.
A bedroom in the loft brings in the fire rules. Approved Document B lets a window act as a fire exit only on storeys no higher than 4.5m from the ground. With two floors already below, the loft room needs a protected stair, while the roof window is left to supply light and fresh air.
Ten minutes out, with Charnwood in view
From Leicester the village is a ten-minute run of 4.1 road miles, bearing north-west, and it lies just off the A46 Leicester Western Bypass. That is a fast link to the M1 southbound, with the A50 giving access to the M1 north, so we reach the village without crossing the city centre. The map data shows no railway station within 2 km of the centre, so everything arrives by road, ours included.
The landscape reaches into the roof questions too. Anstey was positioned between Charnwood Forest and Leicester Forest, and the Rothley Brook and Cropston Reservoir lie within about 1.5 km. The village has a standing stone and a place called The Leys, which marks the route of the Bradgate Ley, running between a notch in the hill near Old John in Bradgate Park and Oadby. Roofs near open land catch more weather and more sun. That matters when you choose glass.
A south-facing slope with a large pane can turn a loft room into a greenhouse by early afternoon. For those, a more energy-efficient rooflight with solar-control glass takes the edge off the heat while keeping the light. A north slope does the opposite job and benefits from the clearest glass available. We check which way each slope faces on the survey and say which glass we would fit.
Flat roofs deserve a word as well. Terraces here have sprouted rear extensions over the decades, and a utility room or kitchen under a flat deck is easy to light from above. A flat roof rooflight sits up on a kerb, a low timber box that holds the glass above any run-off, and it can bring a deep room to life. Where an old dome has clouded between its layers, the same opening can take a new unit, as we explain under replacing misted rooflights.
A reader asks
We are converting a loft in an old Anstey terrace. Do we need planning permission for the roof windows?
A detached or terraced house that is unlisted can normally take roof windows inside the Class C limits, whether or not the conservation area applies, so long as no Article 4 direction says otherwise. Flats and listed buildings play by other rules. Ask Charnwood Borough Council first and tell us what they say, so the written quote can record it.
One more small matter of layout. In a village that grew in layers, adjoining roofs rarely line up, so a window that looks centred from the garden may sit awkwardly against a neighbour's chimney or dormer. We mark the position on the slope with chalk lines before any cut is made, and we are glad when you want to move it. Stand in the room, look up, and say whether the light should land over the desk, the bed or the stairs. A window shifted a hand's width on the slope at that stage is a pencil mark. Once the opening is cut it is a new opening, so we would rather have the argument early, with the chalk still wet.