- 01Thatch and cobbles round the old core
- 02Cottages from the quarry and farm years
- 03Houses built on sold-off plots
- 04Homes bought from the Bradgate estate
4.9 miles by road from Leicester, heading west-north-west, a drive of roughly 12 minutes
Skylights and rooflights in Groby
Skylights for a village that began as quarry and farmland and filled in one sold plot after another, each roof surveyed on its own merits.
Or call 0116 430 0516
Old hall, old core, newer plots
The old core still has thatched cottages and cobbled lanes. Thatch is thick and soft-edged, so we survey the whole roof before suggesting anything, and often the daylight answer sits on an extension or outbuilding instead.
Houses raised on plots sold to builders vary from road to road. A loft in one is open and boxy, the next is tight under a low ridge, and a skylight only works where the timbers leave a clear gap.

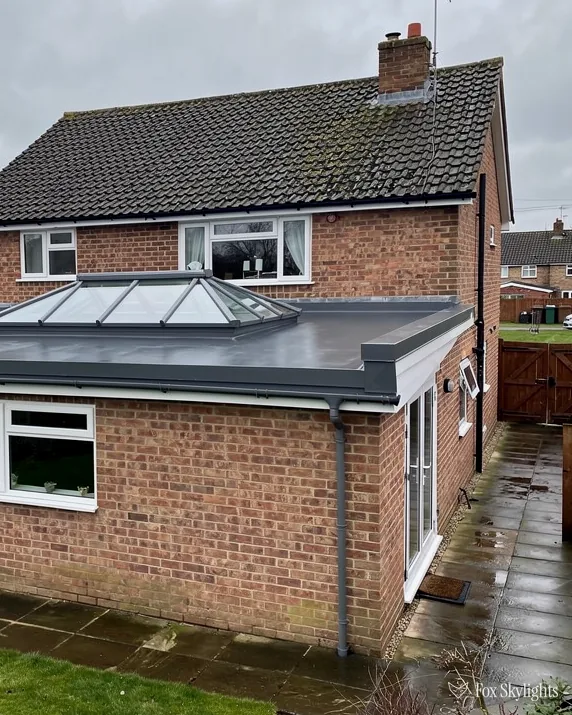
Rear kitchens and garden rooms added to older Groby houses often sit under a flat roof with glass along one side. A rooflight over the worktops brings light to the part of the room that never gets any.
Which rooflight fits which Groby roof
-
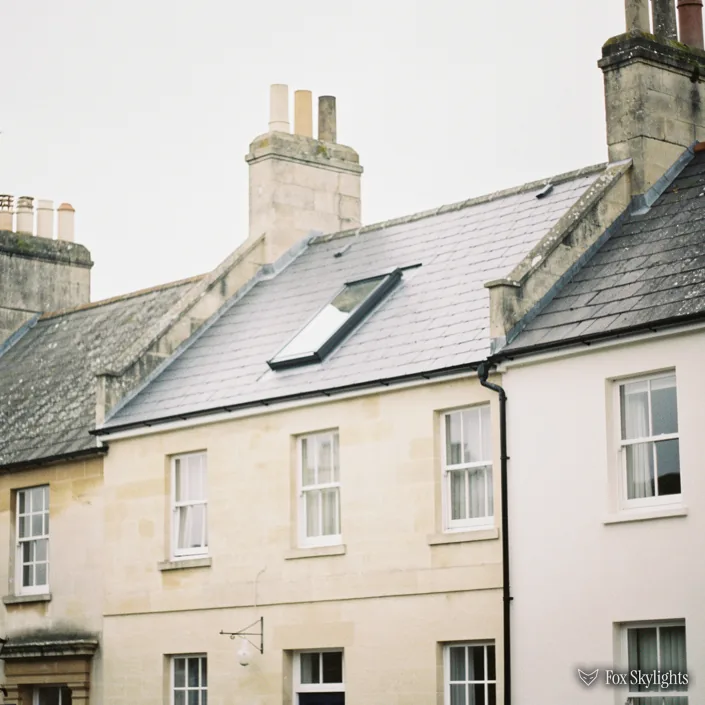
 Conservation rooflights
For cottages round the village centre, where a slim, low frame lies close to the roof surface and stops the slope looking any different from the lane.
-
 Roof windows
Suits the roomy lofts in the plot-built houses, fitted between rafters once we have worked out where the purlins and any trusses run.
-
 Flat roof rooflights
Suits the flat-roofed rear kitchens and garden rooms that have light at the patio doors and gloom everywhere else.
-
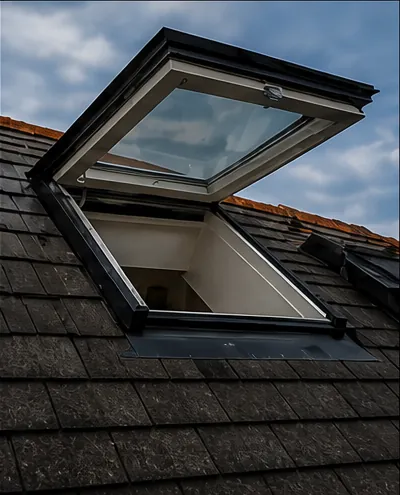 Electric and opening
Suits a room that is awkward to reach, such as a high landing or a stairwell, where a switch or a remote does the opening.
Nearby
The six places nearest to Groby are on the chips below, one page apiece.

THE FOX BROADSHEET · GROBY
Granite, farmland and the old core
Groby is a village in the Hinckley and Bosworth borough of Leicestershire, a short run out of Leicester along roads you probably already know. Work here was once mostly in the granite quarries and on the farms, and the quarrying has not stopped: Groby Quarry sits on the narrow lane that leads through to Newtown Linford and is still worked for granite. That history matters to a roofer, because a village that grew around farms and a quarry is rarely uniform. Houses went up when people could afford them, in the materials of the day, and a survey of one roof tells you little about the one next door.
The historic centre keeps some of its older buildings, its cobbled lanes and its thatched cottages. Thatch changes the question. The roof is deep, the eaves are low, and the structure underneath is built to carry a heavy covering of reed or straw. Before we talk about glass in a roof like that, we want to see the loft, the rafters and the way the thatch is fixed. For a good number of these cottages the sensible answer is a rooflight on a part of the house that is not thatched at all: a rear extension, a lean-to or a slate-covered outbuilding turned into a study.
The hall, the estate and the people who stayed
Groby Old Hall was built in the 15th century and belonged to the Grey family, whose lands also took in Bradgate Park. When the Earl's niece sold the Leicestershire estates in 1925, having inherited them in 1905, many villagers bought their own homes from the sale. Bradgate House itself was demolished, though the ruins of its stable block remain. A sale like that puts a lot of houses into private hands in one stretch of years, and those homes have been altered, extended and re-roofed by owners ever since. Some have a modern rear addition behind an old front. Some have lofts that were boarded for storage in one decade and half-converted in another.
The but
A cottage near the lanes has a steep, low roof and very little height under the ridge, so a standard-size roof window looks too big on paper.
The way in
We measure the clear gap between the rafters on site and match a smaller frame to it. Many manufacturers make narrow sizes, and a pair of slim units can light a room better than one wide one.
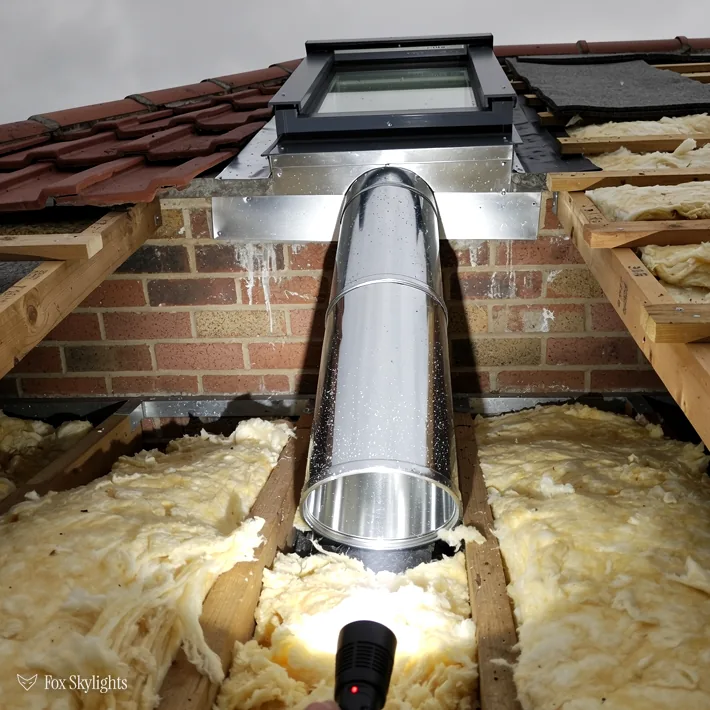
Dark middle rooms are the usual complaint in older houses, and nobody enjoys them, and the cure depends on the floor plan. A bathroom in the middle of the house has no outside wall and no slope above it, so a sun tunnel (a tube lined with mirror finish, capped by a dome outside and a diffuser disc on the ceiling inside) can do what a window cannot. A bedroom in the roof wants a proper roof window, with a handle you can reach and glass you can clean. A kitchen that was extended later wants something different again.
Unsure which of these describes your house? WhatsApp us a picture of the roof and of the dark room under it, or book the free survey. We go up, look in the loft, check the ceiling below, then send a fixed written quote to read in your own time.
From 250 people to a village of plots
The population reached 250 by 1800 and had climbed to 1,000 by 1920. After that, plots of land in the area were sold to builders, and the village expanded significantly. This is how Groby ended up as a mix of ages that you can read in the roofs. The pace of growth was not even, and the builders were not all the same. A few plots might be filled with one pattern, the neighbouring field with another. The upshot is that a street name tells you less about a loft here than it would in a town built in a single campaign.
Loft space is the first place plot-built houses part company. In some, the roof is framed with rafters that are cut and fitted on site, with a purlin, the horizontal timber that holds the rafters up mid-slope, running across. In others, the roof is made from factory trusses, a webbed frame of thin timbers that carries the load differently and leaves less room for an opening without extra support. Both are workable. They need different answers, and it is far easier to learn which you have from inside the loft than from the street.
Then there is the matter of what you want from the room. A loft that is already a bedroom wants a roof window you can open and look out of, set at a height where you can reach the handle. A loft still used for suitcases wants light, and a fixed rooflight can be cheaper to build in and simpler to clean. A study over the garage wants as much glass as the roof will take without turning into a greenhouse in July. In that case glass with a solar-control coating keeps out part of the sun's heat, and an inside blind deals with what is left.
A reader asks
Our house is on one of the newer roads in the village. Is there a rule that stops us choosing the biggest window that fits?
The limits are mostly physical. The opening has to fit between structural timbers, or the timbers have to be reinforced, and bigger glass loses more heat. Part L sets maximum heat-loss figures for new glazing in an existing home, one for roof windows and a looser one for rooflights. We choose glass that clears the right one, and the quote names the spec. We talk through the size on the survey, with the timbers in front of us.
The same survey covers the practical things that people forget to ask. Where does the scaffolding go. How is the room protected while the slope is open. Which day is the weather window. We plan around those, and the fixed written quote lists what is included, so there are no surprises when the roof is open to the sky for an afternoon.
Extensions built onto older Groby homes are the other big group. Flat roofs over kitchens and garden rooms are the easy ones to light, because a unit sitting on a raised kerb can be placed wherever the light is needed. The kerb is the little raised frame, timber or insulated board, that the unit sits on, and getting its height right is what keeps rainwater running off rather than lying against the glass. Our flat roof rooflights page goes through the options in more detail.
Hinckley and Bosworth, listings and the 1976 area
For Groby, planning decisions rest with Hinckley and Bosworth Borough Council. On an ordinary house, adding a rooflight is normally allowed under the 2015 permitted development order (Class C is the part that deals with roofs), which comes with limits on how far the glass projects, how high it reaches and what a side slope may carry. Our planning permission and Building Regulations guide holds the exact figures. Skim it before you assume anything about a corner plot or a hipped roof, because the limits bite differently on each, and a quick read now beats an awkward chat with a neighbour or the council later on.
The planning register gives 16 January 1976 as the date the Groby conservation area was created, and its boundary takes in 12 listed buildings, one of them Grade II* and eleven Grade II. The same register also shows areas at Glenfield and Ratby a short way off, but those belong to their own villages. Sitting inside a conservation area leaves Class C rights for a house intact. Where it goes wrong is an Article 4 direction; the council holds the record of which addresses one reaches.
A reader asks
Can you tell me whether my Groby house is listed before I book a survey?
You can check the national list yourself on the Historic England website, and the council can confirm whether any Article 4 direction touches your address. If you send us the address by WhatsApp we will look as well, then raise it on the day of the survey so nothing is ordered before the answer is in.
Planning approval and Building Regulations are different tests. A new opening in the roof structure is building work under the Regulations, and when it falls in the notifiable group, we send the notice ourselves, picking between the council and a registered approver, and the completed paperwork reaches you with the job. Nobody should have to chase a certificate months afterwards.
Deliveries reach Groby easily, with two A roads, the A46 and A50, close by, while the nearest railway station is more than two kilometres from the village centre on the map we use, so our vans come by road. If you would like a skylight or rooflight priced for a Groby roof, ask for a free survey and a fixed written quote will follow.