- 01Cottages several centuries old
- 02Spare-room lofts for commuters
- 03Flat-roofed kitchens at the back
- 04A listed core to check first

From the city you go west, 6.1 road miles, for a drive of roughly 14 minutes
Skylights and rooflights in Ratby
Cottages centuries old and loft-hungry family houses share the village, and each needs reading on its own terms before any glass is chosen.
Or call 0116 430 0516
Old cottages, commuter lofts

Ratby has cottages that are several centuries old, and in the 1830s the village lived largely by frame-work knitting. A roof that has carried that long has usually been altered more than once, so we read the timbers before promising a position.
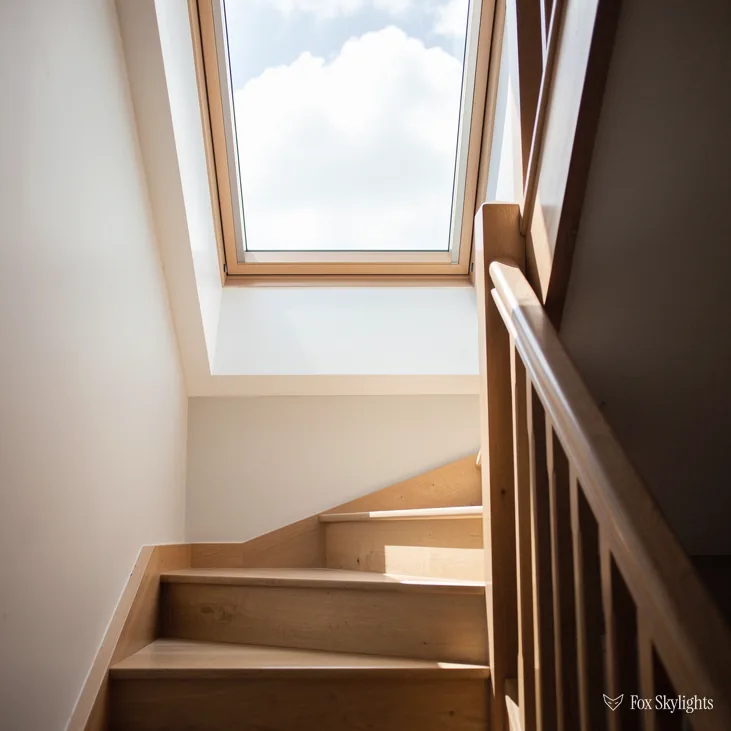
Ratby is a commuter village, and for a family house the loft is often the last spare space. A roof window set between the rafters can turn storage into a room you would happily sit in.
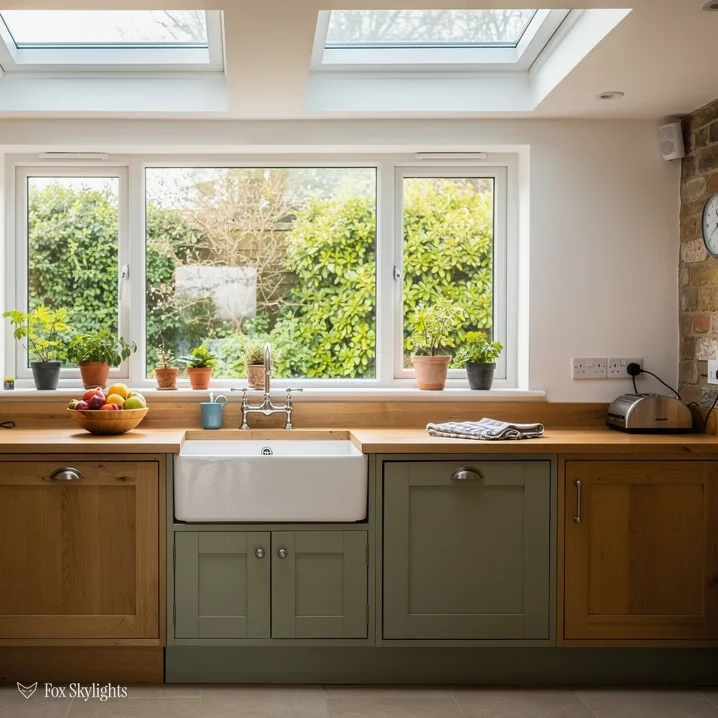
Wherever a house here has been extended at the back, the new kitchen or utility may end under a flat roof. Set on a raised kerb, a flat rooflight puts the daylight where the work happens.
Which unit goes where
-
 Conservation rooflights
For the older cottages near the village centre, where a thin frame sitting low in the slope keeps the roofline looking as it did.
-
 Roof windows
For family lofts that have only ever held boxes, opened up once we know where the rafters and any purlin sit.
-
 Flat roof rooflights
For back extensions with a flat roof, fitted on a kerb that lets rain run clear of the glass.
-
 Energy efficient
For commuter homes that are warm on a winter evening and have no wish to lose that heat through new glass.

THE FOX BROADSHEET · RATBY
Roofs that outlived the knitting frames
Ratby is older than a glance from the motorway slip road would suggest. The oldest known settlement here was the Bury Camp, an Iron Age encampment on the edge of the village that dates back some three thousand years. The name is thought to preserve a Brittonic word for ramparts (compare Gaelic rath). Nothing on that scale shows on a roof today, of course. What does show is the later village: the cottages, several centuries old, that were home to a population earning its living at the frames.
By the 1830s the people of Ratby were mainly employed in frame-work knitting, a trade done at home on a wooden stocking frame. We do not claim that any particular Ratby cottage was built for the trade, because the records we hold do not say so. What we can say is that a cottage which has stood for centuries has met a lot of owners, and each one tends to have changed something.
What a survey looks for in an old roof
When we climb into the loft of a cottage like that, we are checking three things before any opening is discussed. First, the rafters: how thick they are, how far apart, and whether any have been cut and spliced in the past. Second, the covering: tiles and slates of different ages can sit on one slope, and a new conservation rooflight has to be flashed into whatever is actually there. Third, the walls beneath, because a rooflight changes where the light lands and the room below may not be the one you imagined.
Old roofs reward patience, and they tend to surprise whoever is looking. A cottage rafter can be thick and generous in one bay and notched in the next, and the place where a rooflight would look best on a drawing is not always the place where the timbers allow it. Often the better answer is simply to slide the opening a few hundred millimetres along the slope, which is a conversation easier held on the day, with the loft in front of both of us, than over the phone from a photograph of the front elevation.
Field Head, Kirby Muxloe, Glenfield and Markfield are all close by, so one visit to the village can sometimes be planned alongside a neighbour's survey, which saves everyone a second trip down the same road. Ratby is a village of three pubs, the Bull's Head, the Plough Inn and the Railway at the far end of the village, and a good deal of surveying work in places like this is simply walking and looking before the ladder goes up. From the street you can see the ridge line, the chimneys and the gaps between neighbours, and that tells us how much of the slope can be seen from the road and how much is private to the back garden.
A commuter village and the spare room overhead
The word on the page for Ratby is commuter village. It sits just south-east of the M1, Junction 21a is a mile away, and there is no railway station within two kilometres, so the cars on the drives are doing real work. A household that lives like that tends to need rooms more than it needs a bigger plot. The loft is the answer for many of them, and a loft only becomes a room when there is daylight and a way to open a window.
A roof window is the glazing made for that job. It is a window in the plane of the slope, hinged or pivoting, and it brings in more light than a vertical window of the same size would. The big makers label sizes with a short code. Take MK04: the letter stands for the width, and the two digits stand for the height. The honest first question is not which code you like but what the rafters allow, and that is something we find out in the loft.
The but
Somewhere in the roof there may be a purlin, a long beam that carries the rafters, and it can cross the very place you had pictured the window.
The way in
We can frame around it with a trimmed opening, or move the window along the slope to clear it. Either way it is settled in the survey, before any glass is ordered.
Some Ratby houses will not have a loft with enough height to be worth converting, and for those the rooms beneath are the point. A landing, a bathroom or a hallway often sits under a part of the roof with no slope of its own to cut into. A sun tunnel, a small domed collector on the roof joined to a diffuser in the ceiling by a reflective tube, delivers daylight down a shaft barely wider than a dinner plate. It is a modest fix, and a useful one.
A reader asks
Can a loft window in our Ratby house count as a bedroom escape?
Rarely, and the rule is the reason. Approved Document B only accepts a window as a way out for floors no higher than 4.5m above the ground, and the top floor of a three-level house sits above it. There the answer is a protected stair, not a window. We tell you this at the survey, well before a Building Control officer has to.
For extended houses the other recurring question is the flat roof over the kitchen or utility. The glass of a flat rooflight should stand on a kerb, the raised upstand around the opening, so that rain runs away instead of lying against the frame. We settle how high the kerb stands and which way the roof drains first and choose the glazing second, which is the opposite of how a catalogue arranges things.
The Kirby Firth Nature Park lies about three kilometres away, and the countryside round the village is part of why people live here. It also means exposed slopes: wind and weather reach a roof on the edge of a settlement more freely than one in a terrace, and we weigh that in the flashing details, the lead or aluminium strips that seal the glass to the roof. One more practical note for a village on a motorway edge: quieter glass is worth discussing if your house hears the road. Different glazing makeups change how much sound gets through a rooflight, and we would rather talk that through at the survey than find out afterwards.
The borough council and the village conservation area
Hinckley and Bosworth Borough Council is the planning authority for Ratby. Many householders never need to apply, and most rooflight jobs on unlisted houses are the sort that do not. The 2015 General Permitted Development Order grants the right under its Class C, provided the window stays inside set limits. Two limits matter most: 150mm is the furthest the glass may project from the slope, and the unit may not stand taller than the roof's top line. A side-facing slope adds a third. There the glass must be obscured and fixed, unless its opening sash is higher than 1.7m from the floorboards.
Ratby's conservation area is on the register under the date 17 February 1987, and its boundary starts roughly 20 metres away from the village centre point. The register counts three listed buildings within its boundary, a Grade II* and a pair of Grade II. The list is short for a village with cottages this old, and age alone does not earn a listing, so an old cottage may not be on it. Check the address itself rather than judging by how the building looks.
Living in a conservation area does not in itself cancel Class C. An Article 4 direction would, and the planning team holds the answer for each road. We would rather ask it for you before we quote than have you find out halfway through the job. For the particular look that suits protected streets, our page on rooflights in Leicestershire conservation areas explains the choices.
A reader asks
Does the Ratby conservation area stop us putting a rooflight on the rear slope?
No, not by itself. An unlisted house with no Article 4 direction on it keeps its Class C right, with the projection and ridge limits still applying. A listed house is a separate case and needs consent whichever slope is involved. Give us the address and we will find out where yours falls.
Planning is one question and Building Regulations are another. Cutting a hole in a roof is building work, planning or no planning. Heat loss is regulated too. Part L sets the bar for glazing in an existing home: a roof window either achieves 1.4 W/m²K or earns a B for energy rating, and a rooflight must manage 2.2 W/m²K. Notifiable work is reported by us: the notice goes to whichever body is checking the job, council or private approver.
If you would like to talk it through, send us a photo of the roof and your road on WhatsApp with a photo of the roof and the street, or ask for a free survey and we will fix a time to come and look.