- 01Village roofs just past the A47
- 02A conservation area since 1977
- 03Ten listed buildings recorded inside
- 04Open fields to the south and east

Thurnby: 4.1 road miles east, 11 minutes from Leicester
Skylights and rooflights in Thurnby
Between Leicester's eastern suburbs and open fields sits a village that begins just where the A47 leaves the city.
Or call 0116 430 0516
A village on the city's edge

The planning register records a Thurnby and Bushby conservation area, in force since 1977, with ten listed buildings recorded inside it. A roof near any of them gets its listing read before a tape comes out.
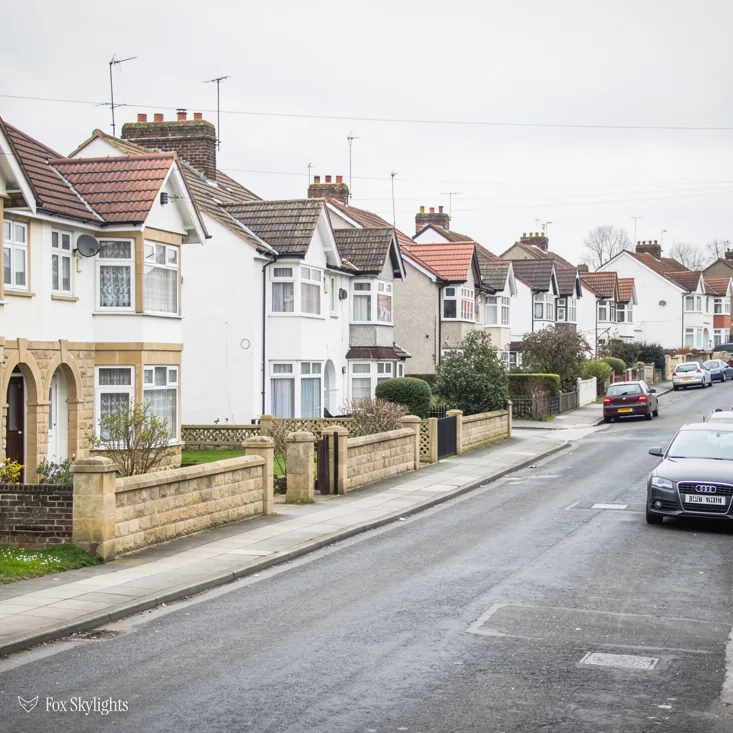
Thurnby Lodge, a suburb just over a kilometre away, belongs to Leicester proper, while the village itself sits in Harborough district. Which council holds your address decides who answers the planning question, so we settle that first.
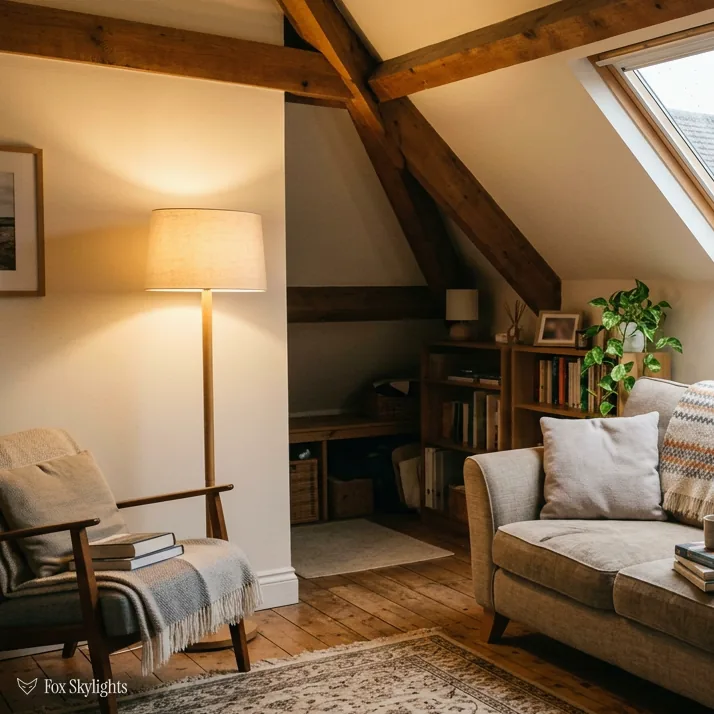
A Thurnby house tells you little about its roof from the pavement, so we read the loft itself. Old cut rafters and lighter trussed ones allow different openings, and the timbers settle where a roof window can go.
What suits roofs out this way
-
 Conservation rooflights
For a house in or beside the conservation area, where a slim, flush frame keeps the roofline looking the way the street expects.
-
 Roof windows
For lofts that need headroom and daylight at once, placed once we have seen which way the timbers run.
-
 Flat roof rooflights
For rear additions with a flat roof, where a single rooflight on a sound kerb pulls light into the centre of the floor.
-
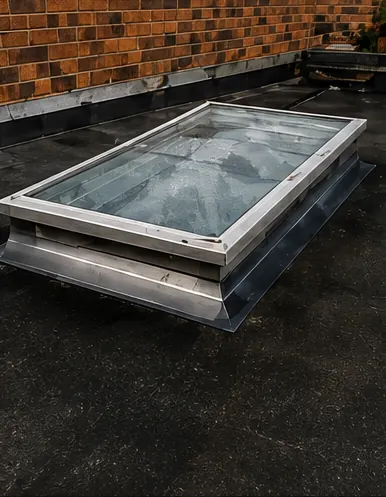 Misted rooflight replacement
For an older unit that has clouded between the panes, swapped for a new one in the opening that is already there.
Nearby
Scraptoft, Oadby and Great Glen are close neighbours, and their roofs get separate treatment, page by page.

THE FOX BROADSHEET · THURNBY
Which council answers for your roof
Start with the map, because in Thurnby the map matters. The village is in the Harborough district, which makes Harborough District Council the body that answers planning questions here. Go west, though, and you reach Evington and Thurnby Lodge, which are part of Leicester proper. A house there answers to a different authority altogether. Your postcode tells us which side of the line the address falls on, and we look before pricing anything.
On an ordinary house the planning position is usually friendly. Most rooflight work falls under permitted development, and the relevant provision is Class C, which the 2015 order places in Part 1 of Schedule 2. It sets three limits. Projection: 150mm from the line of the slope, at most. Height: nothing above the ridge or the roof's top. Side slopes: obscured, fixed glass, unless the sash opens at a height above 1.7m from the floor of the room.
The planning register lists a Thurnby and Bushby conservation area dated 1 January 1977. Ten listed buildings are recorded inside it, nine of them Grade II and one Grade II*. Scraptoft, the next village north, has its own conservation area about 1.5 kilometres from the middle of Thurnby, with ten listed buildings of its own, including one at Grade I.
A reader asks
We live close to the old village centre. Does our address fall within the conservation boundary?
Ask the council, or give us the address and the lookup is ours to do before the survey. The register draws a boundary, and an address is either on one side of it or the other. With that settled we can say plainly whether a conservation rooflight is the sensible choice. Planning permission and Building Regulations for skylights sets out the full rules.
The practical effect is a short list of questions we put to every Thurnby address. Is the house listed? Is it a flat or a maisonette? Does it fall inside the conservation boundary? Does the council hold an Article 4 direction for the street? Four answers, usually found in an afternoon, and they settle whether the job is a simple fit or one that needs paperwork lodged first. Nothing is cut and nothing is ordered until they are in.
Inside the conservation area the look of the glazing counts for more than the law does. A conservation rooflight has a slender frame, one central glazing bar and a profile that hugs the slope. From the lane it reads as a small, dark rectangle in the slates rather than a bright box on the roof, which is the effect the neighbours tend to want.
Planning and Building Regulations are separate hurdles. With no application needed at all, the opening is still building work. Where notice has to be given, we file it ourselves with whichever body is handling the job, a council or a private registered approver, and you are not left chasing paper.
From forty households to a suburb's neighbour
Thurnby has never been a big place, and the record shows it. In 1563 there were 40 households recorded across Thurnby and Bushby. By 1670 that had fallen to 22. The parish of Thurnby, before the merger, had a population of 348 in 1931. Then came 1 April 1936, when Bushby was merged into Thurnby and part of Thurnby passed to Leicester. The parish took the name Thurnby and Bushby on 11 November 1999.
What none of this gives us is a tidy description of the houses. The sources we rely on record no housing eras for Thurnby, so we say that plainly rather than make up a neat story. So we treat every roof as its own question. A house from one decade can have heavy cut rafters, and its neighbour a few doors along can have lighter factory-made trusses, and the two accept quite different roof windows. The loft visit is where the answer comes from.
There is a lesson in those numbers for anyone planning work on a roof. A place that small, with a history that thin on the page, leaves us to work out the roof from the roof. We bring a torch, a tape and a long look at the rafters, and we write down what is actually there: the spacing of the timbers, the depth of the insulation, the state of the felt under the covering, and how far the plasterboard sits from the slope.
Reading a loft before choosing a window
With cut rafters we can often move a roof window up or down the slope to dodge a heavy timber. In a trussed roof the diagonal webbing sets the limit on width, and the framing of the opening has to work around it. We check the pitch too, because the window needs enough slope to shed water and enough floor below to make the light useful.
Daylight and ventilation are different goals, and a loft room may want both. A roof window that opens on a pivot lets the hot air out in summer, while a fixed rooflight gives more glass for the same opening. We talk through which of the two the room needs before the size is settled, because the answer changes the frame.
The but
A truss member crosses the exact spot where the window would give the best light.
The way in
We shift the opening sideways until it clears the member, or pick a slimmer frame for the gap, and the quote names the size we settle on.
Energy rules narrow the choice too. Part L 2021 gives new and replacement roof windows two separate routes: a 1.4 W/m²K figure, or Window Energy Rating band B. A flat rooflight must reach 2.2 W/m²K. Our specification follows both.
Past the A47, into the fields
The run from Leicester heading east is 4.1 road miles, close to 11 minutes. A drive that short leaves time on site to talk the options through properly. The village proper lies south of the A47, just after that road leaves the city. A former station called Thurnby and Scraptoft stood about half a kilometre from the village; it is closed now, and the A47 is the road everyone uses.
Because the drive is short, a Thurnby job rarely turns into a day-long affair. We can look at the roof in the morning, take the measurements, and have the sizes drawn up for the written quote soon afterwards. The table below sets out what surrounds the village and the question each side puts to a roof.
| Side | What is there | Why a roof cares |
|---|---|---|
| West | Evington, Thurnby Lodge | Different council, different office |
| North | Scraptoft | Its own conservation area |
| South, east | Open countryside | Exposed, weather-facing slopes |
The countryside on the south and east sides runs out to Stoughton and Houghton on the Hill, the next villages in those directions. A roof that looks out across open ground meets the weather head-on, so the glass and the seals matter a little more than on a sheltered back street. That is one reason a well-insulated rooflight earns its place on an exposed slope: the glazing keeps the room comfortable when the wind picks up.
Access deserves a word as well. A small unit can be fitted from inside the roof space and a short ladder; a larger frame may need access arranged with the neighbours, and we plan that with you at the survey so nobody meets a surprise on the day.
Flat-roofed rear additions are a different job. A flat roof rooflight needs a kerb, the raised frame it sits on, built high enough that rain runs away from the glass instead of pooling against it. We check the fall of the roof before we promise a size.
A reader asks
Our rooflight is old and the glass has gone cloudy. Does the whole thing have to come out?
The unit comes out, and the opening it sat in usually stays. If the kerb underneath is sound and the right height, the new rooflight goes straight onto it. We look at the kerb at the survey and say in the written quote whether it can be kept. Our page on replacing misted rooflights goes through the steps.
Some rooms in a house have no slope above them to use. A landing under a loft, a hallway between two bedrooms, a bathroom with a floored attic over it: these are jobs for a sun tunnel: a low dome on the slope, a silvered duct across the loft, ending in a plain diffuser panel overhead. It brings daylight down through the loft without needing a window in the rafters at all.
A rooflight over a stairwell or a high kitchen ceiling is beyond arm's length, which is the case for an electric opening rooflight, run by a wall switch or handset. Warm air rises and leaves through the opening, which makes it useful in a room that catches the afternoon sun.
The first visit is the free survey. The quote that follows is fixed in writing: product, size, position. Photos of the room can reach us first by WhatsApp, or ask for a survey here.