- 01Cottages along Main Street
- 02Former framework knitters' workshops
- 03Fairway-era houses with spare loft
- 04Plumtree Park and the newer roads
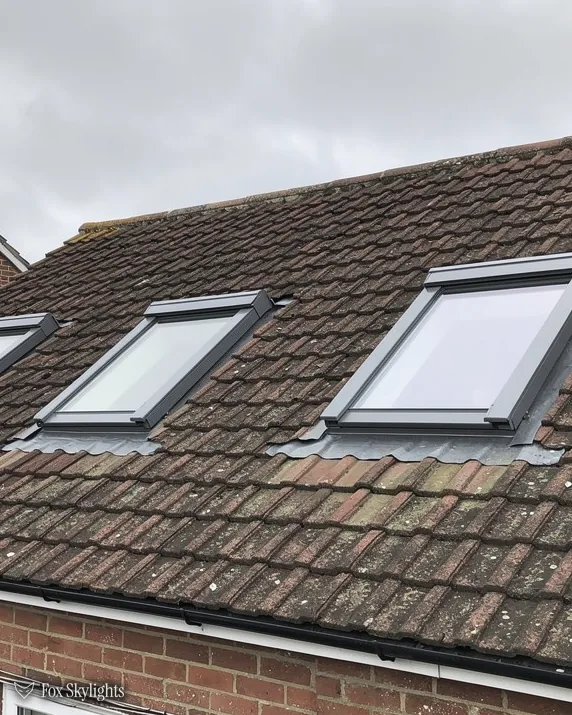
Straight north of the city by 18.9 miles of road, half an hour or so behind the wheel
Skylights and rooflights in Keyworth
A Nottinghamshire wolds village that boomed after the 1950s.
Or call 0116 430 0516
Knitters' lofts and Fairway-era roofs

Main Street has two listed early nineteenth century cottages; two knitters' workshops are listed too. Roofs like these suit a slim conservation frame, and anything listed has to wait for consent before a single slate moves.
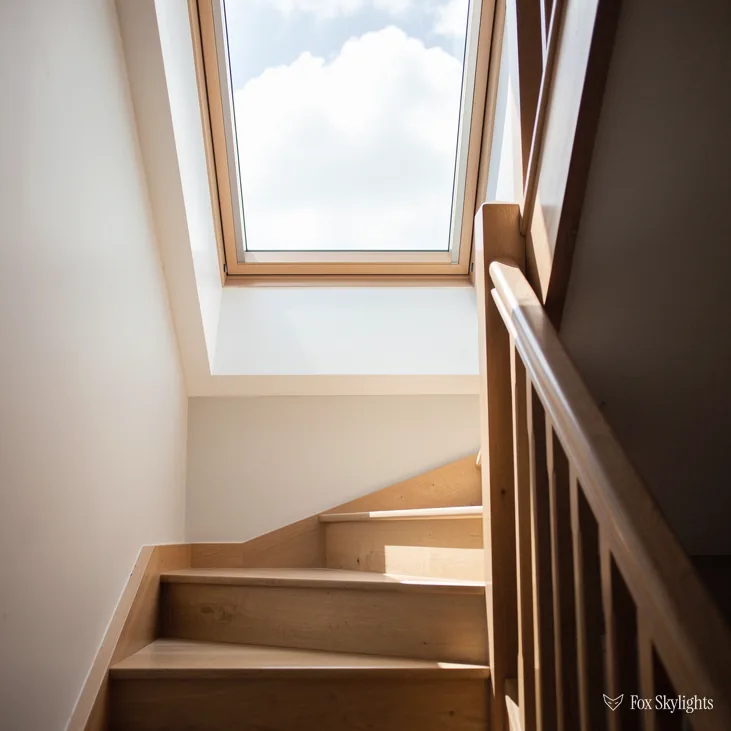
The village grew steadily through the 1950s, 1960s and 1970s, when it became a commuter place for Nottingham. Those houses have roomy roof spaces that are often used for boxes and could be a bedroom, a study or a bright landing.
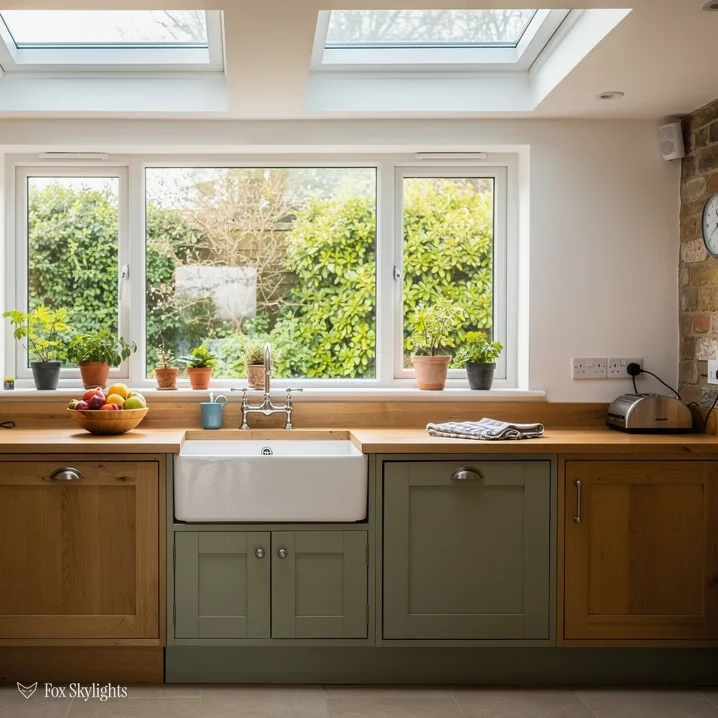
Houses of that age often gained a flat-topped kitchen or garage at the back. Put a rooflight on a built-up upstand there and the daylight falls where it was missing, deep inside the room.
What suits roofs in Keyworth
-
 Roof windows
For the spacious lofts of the 1950s to 1970s estates, once the rafters are measured and the ceiling height is confirmed.
-
 Conservation rooflights
For the Main Street cottages and old workshop buildings, where the slope is seen from the road and should stay quiet.
-
 Flat roof rooflights
For the flat-roofed kitchens and extensions added to the back of postwar houses.
-
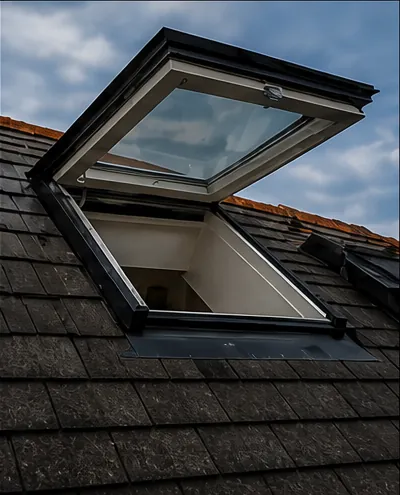 Electric and opening
For high or awkward-to-reach openings in a stairwell or a double-height space, worked by a switch or a remote.
Nearby
Keyworth sits among a ring of Rushcliffe villages and Nottingham suburbs, and each has its own page with its own roofs.

THE FOX BROADSHEET · KEYWORTH
Rushcliffe and the Keyworth conservation area
Rushcliffe Borough Council takes the planning decisions in Keyworth. For a house, a new roof window or rooflight normally falls within Class C of permitted development. That comes with limits covering how far the glass stands off the slope, how high it rises and how side-facing glass is treated. The planning guide linked below sets those limits out in full, so this page sticks to what is local.
The area was designated in November 2002, and seven listed buildings are recorded within it, one at Grade I and the other six at Grade II. The village's listings also take in two Grade II barns from the seventeenth century, a late eighteenth century house in Regency style, two early nineteenth century cottages on Main Street and two Grade II former framework knitters' workshops.
A reader asks
We live on Main Street in a house that is old but not listed. Does the conservation area stop us fitting a rooflight?
Not by itself. Inside a conservation area the right stays, up to the point where an Article 4 direction withdraws it. Rushcliffe is the body that knows if that has happened to your property. It is worth asking them before any order goes in. Full rules are in the planning guide.
A listed barn, house or workshop is another matter. Any new rooflight, at any size and in any position on the roof, needs listed building consent. For one of the listed workshops or cottages that consent comes before the survey. A flat has no householder rights at all, so it begins with a planning application.
If the roof was built for knitting frames, keep the glass plain and the frame thin. A conservation rooflight lies low in the slope with one slender bar down the middle, and from Main Street it looks like a detail the building might always have had. A modern roof window with a deep surround looks quite different on the same slope. The choice is yours, though on a protected slope the quieter frame is easier to argue for.
Thermal performance falls under Part L: a U-value no worse than 1.4 for a roof window, or 2.2 for a rooflight. The fixed quote states the rating of the unit we propose, so you can see it clears the bar.
Frame-knitting, then the postwar village
Six miles or so south-east of Nottingham's centre lies Keyworth, a Nottinghamshire village and parish. Come at it from Leicester and you cover 18.9 road miles northwards, around 29 minutes. Frame-knitting brought local work and growth from the 1880s, which is where the workshops on the older streets come from. The big expansion arrived much later.
Significant expansion ran through the 1950s, 1960s and 1970s, and Keyworth effectively became a commuter town for Nottingham. Part of a four-acre site was sold in the early 1960s to build houses on the Fairway estate, and the remaining three acres still hold over a hundred allotment plots for residents of Keyworth and Stanton-on-the-Wolds. So the village has a double character: older cottages along Main Street, and a large band of houses from the middle of the twentieth century.
That band of houses is where much of our work will land. A pitched roof from that period often has a loft tall enough to stand in near the ridge, and families end up filling it with boxes long after the children have left. A roof window turns that height into floor you can use, and a VELUX window in a standard size is often the neat answer. Size codes on these windows start with a letter for the width and end in digits for the height; the gap between your rafters picks which one fits.
The but
A postwar loft with a pitched roof looks like a ready-made bedroom, until the roof structure and the stairs get a say.
The way in
We climb up first and look at the timbers, the headroom and the way up. If a window works we show you where. If a bigger change is needed, the loft conversion rules, not the window, decide what is possible.
One rule needs plain speaking. Do not count on a roof window as a fire exit in a two-storey house. Under Approved Document B a window works as an escape only from floors at or below 4.5m up, which leaves a loft room reliant on a protected stair. The window supplies daylight and fresh air; the way out is the stair's job.
One named neighbourhood is Plumtree Park, a district our map data places 1.1 km from the village point. Modern roofs there often use trussed rafters at even spacing, which makes a window easy to plan because every bay is alike. A wider unit means trimming a truss and carrying the load on a new header, and the quote says so whenever that applies.
Roof space in a house this age is rarely empty. Water tanks, old cabling and boxed-in pipework can all sit where a window wants to go, and the first job on survey day is to find them. If something has to move, we explain what and why before it does, and where a different position avoids the problem altogether we offer that instead.
Flat-roofed additions are the other sight to expect. A kitchen built out at the back in the 1970s or 1980s can be deep and dim at the far end. A flat roof rooflight on a sturdy kerb gives that end a light of its own, and the roof round about is laid to slope away so that rain runs off, never toward the glass.
Playing fields, a meadow and a lost railway
Open land is part of how people here picture their houses, and it sets the mood for a rooflight job in a particular way. Where a garden backs onto a field, there is nothing to overlook the glass and nobody to be disturbed by it, so the question becomes how much sky the room can take. The Rectory playing field, near the parish church, sits on an ancient medieval ridge and furrow system, and Keyworth Meadow Local Nature Reserve lies about 2 km away. Keyworth Leisure Centre on Church Drive, with a gym and two pools, sits beside the South Wolds Academy. For a rooflight, open ground nearby mostly means one thing: less overlooking, and more sky.
The railway has left its mark on the story, though not on the timetable. In the early twentieth century the Midland Railway ran through Plumtree from Nottingham Midland station and along the north-east side of Keyworth, which gave the village a route into the national network for about 70 years. Keyworth once had its own station, now on the Old Dalby test track, which closed in the 1960s. The nearest station today is Nottingham, about eight miles away. For a homeowner that makes a car or van the practical way in, and we plan our visits the same way, with the survey booked for a time that suits you.
A reader asks
Can an electric rooflight be fitted where I cannot reach, like over the stairs?
Yes, that is what they are for. The electric opening rooflight works from a wall plate or a handheld remote, so a high opening above a stairwell sits within easy reach. A rain sensor can close it when weather turns. Tell us where the power supply is and we plan the cable run before the quote. Awkward wiring is flagged on the survey visit, and the quote lists any extra work on its own line.
A stair that turns under the roof, lit at best by a small side window, is a familiar Keyworth layout. That is a natural place for a tall opening rooflight or, where no slope sits above, a sun tunnel, which pairs a dome on the slope with to a mirrored tube across the loft space, finished by a frosted panel in the ceiling. It reaches a bathroom or landing that no ordinary rooflight could.
One more check before ordering: how the new opening meets the ceiling below. The lining between the glass and the room, known as the light well, decides how much of the daylight reaches the floor. Angled sides spread the light, where square sides can leave the room looking like it has a boxed-in lid. We draw the light well into the quote so you see its shape before it is built.
Glazing deserves a word. In a room that is warmed all winter, the rating counts for as much as the size. Compare units with the help of our energy-efficient rooflights page; the quote lists the figure for whichever one is chosen. A good rating also helps with condensation on the glass in cold weather.
Older units are a quieter job. A skylight fitted long ago may have clouded between its panes or sit loosely in its opening, and a modern replacement can often go in from inside the room, leaving the roof around it undisturbed. Steps for a swap are laid out under replacing misted rooflights.
A village that knitted in workshops and then filled with commuter housing has an unusual spread of roofs: small and old at one end, plain and large at the other, each needing its own answer to the same question. If you want one worked out, book the free survey and let us look.