- 01Concrete walls under 1950s roofs
- 02Glapton Lane and the houses before the estate
- 03A village core beside the river
- 04Wilford, Silverdale and the Grove
A 37-minute run from Leicester, 25.2 road miles due north
Skylights and rooflights in Clifton
A Domesday manor beside the Trent with one of the biggest postwar council estates in the country laid out beside it.
Or call 0116 430 0516
Estate roofs and a river village
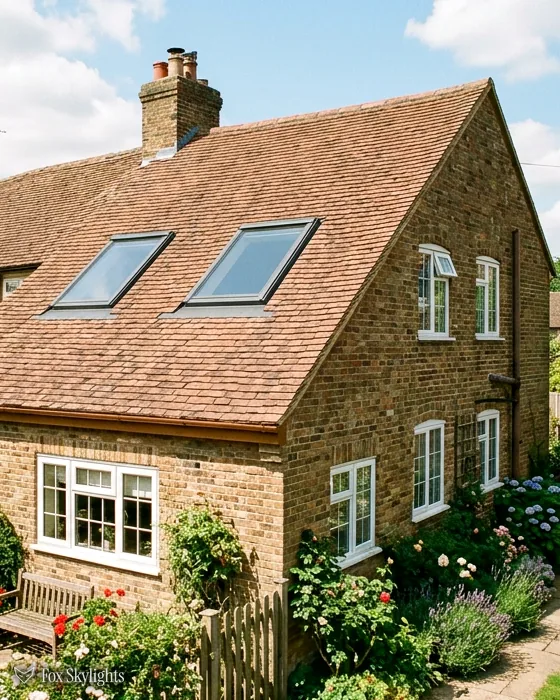
The Clifton estate was first considered by Act of Parliament in 1950, and its houses were largely built in no-fines concrete. We check what the roof is carried on before a roof window is sized.

Along Glapton Lane a few houses still predate the estate, older houses that came before the estate. They are measured slowly, and the opening is shaped around what the loft shows.

Clifton Village, beside the Trent, is a conservation area with listed buildings among the houses. A slim rooflight set low in the slope is the usual starting point there, if the council agrees.
What matches Clifton's housing
-
 Roof windows
For the pitched roofs over bedrooms and loft spaces on the estate, once the rafters have been found and counted.
-
 Energy efficient
For houses with a draughty single pane overhead, where the room needs both daylight and a warmer winter.
-
 Conservation rooflights
For roofs inside the village conservation area, where the look from the street counts as much as the light indoors.
-
 Sun tunnels
For inner landings and bathrooms, where daylight comes down a pipe to rooms with no slope above them.
Nearby
Wilford, Ruddington, West Bridgford and the rest of the Nottingham side get a page apiece, covering their own roofs.

THE FOX BROADSHEET · CLIFTON
A manor older than the estate
Clifton is an urban area and historic manor in the Nottingham district. The manor appears in the Domesday Book of 1086 with a church and a mill, and today it takes in both Clifton Grove and Clifton Village, a residential area beside the River Trent. Until 1952 the land sat in a civil parish called Clifton with Glapton, and Glapton was a small scattering of houses and farms until the estate came. It lay roughly where Glapton Lane runs now, and some older houses that predate the estate still stand along it.
The estate itself was first considered for building in 1950, by Act of Parliament, and it was at one time the largest council estate in Europe. It spreads over a wide area, and the wards that carry its name had a combined population of 26,835 at the 2011 census. For a roofer, the interesting fact is how it was built: the majority of the houses are made of 'no fines' concrete, a mix with only large aggregate and no sand, so it contains plenty of tiny air gaps.
What a concrete house asks of a surveyor
Solid concrete walls of that type do not behave like a cavity wall of brick. They are heavy, they can be difficult to drill, and fixings behave differently in them. A rooflight sits on the roof rather than in the wall, so the walls matter less to us than they might to a window fitter, but the wall plate and the roof structure bear on that wall, and we look at how the two are connected before deciding how the opening is framed. The right answer on one house is the wrong answer on another, which is why we do not quote by street.
The but
A heavy concrete house can have a lightly built roof, and the roof is what has to take the new opening.
The way in
We survey the timbers and the connection to the wall plate from inside the loft, then design the trimmed opening to carry its own load back onto sound structure.
Glapton Lane deserves its own paragraph. A cottage that was standing before the estate was built is a different animal from a 1950s house, and its roof may carry a very different covering, set on timbers cut for a smaller, older frame. If you own one, bring any old plans or photographs to the survey. They help us read the roof, and they often show an earlier opening that was blocked up and might be reused.
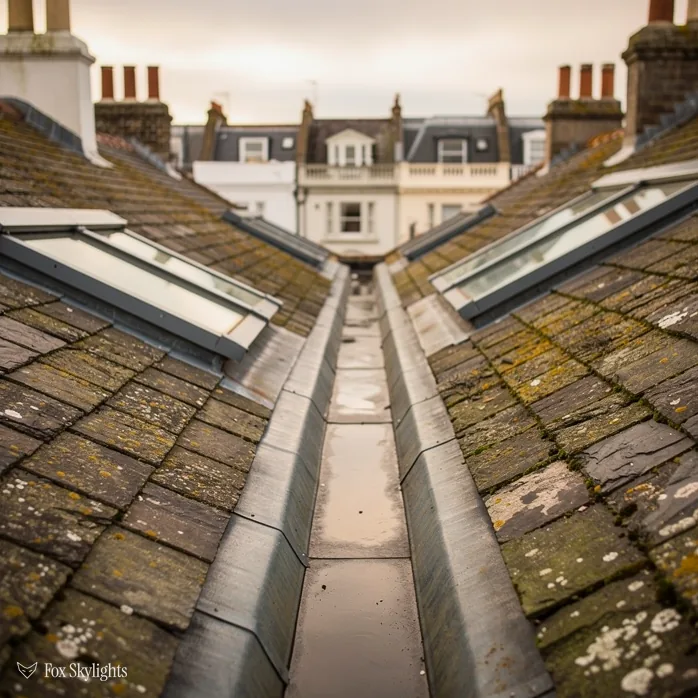
With the older houses, the covering matters as much as the frame. A tile or slate that is brittle with age needs careful lifting, and we plan the order of work so that the tiles around the opening are set aside and reused, with matching ones brought in if any break. That keeps the slope looking like itself once the window is in.
Clifton West includes Wilford, Silverdale, the Clifton Grove Estate, Clifton Village, Barton Green, the Nobel Road Estate, the Lark Hill Retirement Village and parts of the original 1950s estate such as the Brooksby Lane and Sturgeon Avenue areas. That mix means we meet a lot of different houses under one name. A roof window that suits an estate semi may be wrong for a bungalow at Lark Hill or a house in the Grove, and the survey sorts out which is which.
A reader asks
Can a concrete-built house take a roof window at all?
Yes, because the window goes in the roof and not the wall. What matters is the roof's own timbers and how they are tied back. We check both at the survey and say plainly if the opening needs extra framing.
River, woods and the light they leave
The Trent is the one named watercourse inside 1.5 km of the centre, and Wilford Hill stands 3 km out. Within 3 km there are several nature reserves: Glapton Wood at 0.7 km, Clifton Wood, Grove and Holme Pit at 0.9 km, Breck's Plantation at 1.3 km, Fairham Brook at 1.4 km, Holme Pit at 1.5 km and Wilwell Farm Cutting at 1.6 km. Plenty of Clifton houses therefore have trees not far off.
For a skylight, trees and woods are both a gift and a complication. A roof window facing a belt of woodland gets a green, shifting light that people love. Leaves also fall, and debris collects at the base of a frame on a shallower pitch, so we pay attention to the flashing and the pitch at the bottom edge. In a house shaded by a mature tree in summer, the roof window on that slope will do most of its work in winter, when the leaves are off and the sun is low.
On the estate, a house may have a loft of a decent size that nobody has used. A loft room needs more than a window to be a legal bedroom: it needs a proper stair, and where a house has two storeys, the Approved Document B rules mean the way out must be a protected staircase rather than a roof window. The Approved Document B limit is 4.5m: a roof window serves as an escape only for storeys that low. We explain that at the survey, so nobody pays for a conversion that cannot be signed off.
Light direction is worth a look at the start. A slope facing the river end of the suburb gets open sky, while one on the far side of a tall hedge or a neighbour's extension gets less. We carry a compass and a clinometer to the survey, which lets us read the pitch of the slope and the direction it faces, and work out how much of the day a particular window would be in sun. It takes ten minutes, and it saves a good deal of regret later.
Then there is the glass itself. A Clifton loft facing south over open ground can get hot in a long summer, and a north-facing one stays cool and dim. Different coatings suit each, and an electric opening rooflight adds a way to let hot air out without climbing a ladder or reaching for a pole. Fit one with a rain sensor and it shuts itself at the first drops, handy for anyone who leaves the house with the window open.
Another common job is the interior landing. A house of the estate type often has a stair with no direct light, and the bathroom next to it only a small frosted pane. A sun tunnel brings daylight from the roof down a tube to the ceiling below, and it needs a far smaller opening than a window. For tight cases it is the sensible way in.
Nottingham City Council and the village boundary
Clifton is a suburb inside the City of Nottingham, which makes Nottingham City Council the body that decides planning questions. A skylight on an ordinary house usually falls inside the householder rule for rooflights in the 2015 Order (known as Class C), which sets three limits: 150mm of projection at the most, nothing standing taller than the ridge or top of the roof, and obscured fixed glass on a side-facing slope, with an exception when the sash opens high up, at over 1.7m on the inside.
The register lists Clifton Village as a conservation area, 0.34 km from the centre point, with 22 listed buildings inside it: two Grade I, one Grade II* and nineteen Grade II. The data gives no designation date. Conservation status alone leaves Class C in place; only an Article 4 direction removes it, and a listed house needs consent first. No other conservation area appears in the record for Clifton, which is a comment on the data and not a promise about any one street.
A reader asks
My house is on the old lane but not in the village. Which rules apply?
The boundary on the council's map decides, not the name of the road. A house outside it follows the usual permitted development rules unless an Article 4 direction says otherwise. We check the address on the register before we quote, and the planning and Building Regulations guide has the rest.
Retirement housing and sheltered schemes appear in the local record, among them Lark Hill, and flats and sheltered units have their own rules. Where a roof belongs to a management company or a housing provider, the owner of the roof, not the resident, gives permission. We are glad to deal with a managing agent directly and provide the written details they ask for.
A last point on timing. Planning checks, listed building consent and any Article 4 query all run at the council's pace, not ours. If your house is in the village area, start the conversation early, send us the address, and let us do the register search before you set a date for the work. Where no consent is needed, the survey, quote and fitting follow close behind one another.
The A453 is the main connection between Nottingham and the M1 to the south, and it runs through Clifton, so the road is how we reach you from Leicester and the south. A conservation rooflight on a Village roof is a low frame with a single central bar, and our conservation rooflights page shows how that sits on a slate or tile slope.
Alongside planning run the Building Regulations. An opening cut through a roof is building work, and where notification is needed the Building Control side comes from us. To begin, fill in the quote form or put a picture of the roof into WhatsApp.