- 01Estates from the early 1950s
- 02Sharphill Farm's newer streets
- 03Big houses on Valley Road
- 04One conservation area, since 2005
North of Leicester by 22.2 road miles, around 34 minutes
Skylights and rooflights in Edwalton
A Rushcliffe village that grew from a small core into a ring of estates, with roads where houses are valued in seven figures.
Or call 0116 430 0516
Estates, money and a village core

Housing estates first laid out in the early 1950s, with more added from the 1980s onward, make up most of the village now. Their lofts differ by decade, so we check how each roof is framed before choosing a window.
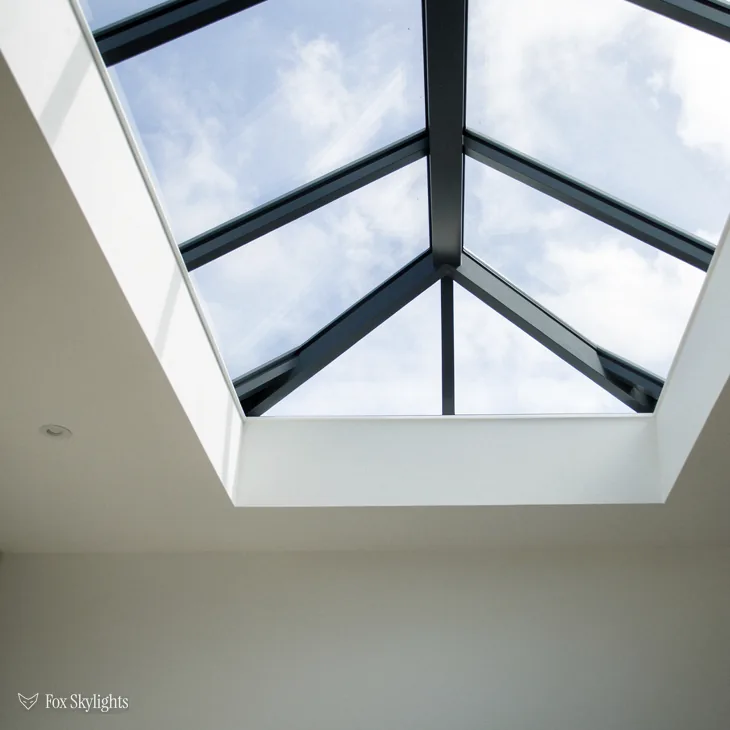
Valley Road, Melton Road, Croft Road and Village Street are recorded as holding houses worth over a million pounds. A large house often has a flat-roofed rear extension, and a roof lantern is the natural way to give such a room height and light.
New streets have gone up in the area known as Sharphill Farm and on building sites near the A52. Roofs that recent are usually framed with factory trusses, and the trusses decide how wide a window can be.
Four products, four kinds of house
-
 Roof lanterns
For the large houses with a flat-roofed kitchen or garden room, where a lantern lifts the ceiling and fills the middle of the floor with light.
-
 Flat roof rooflights
For the smaller flat roofs on extensions and garages-turned-rooms, where a low rooflight on a good kerb does the job quietly.
-
 VELUX windows
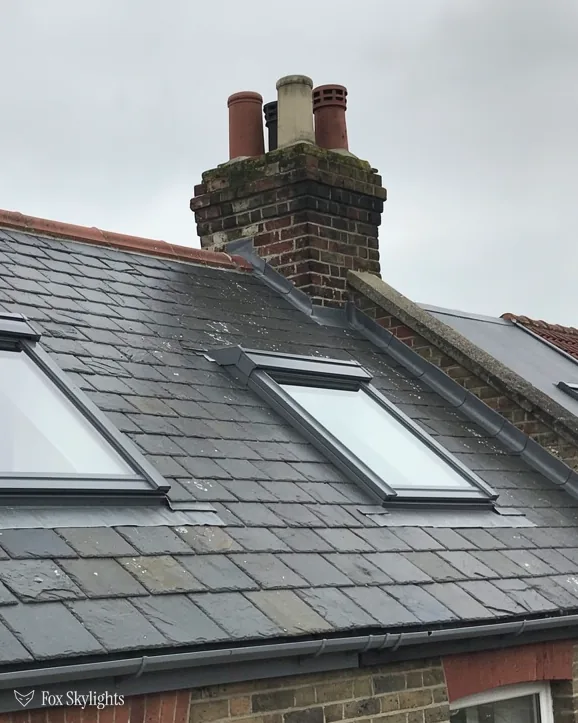
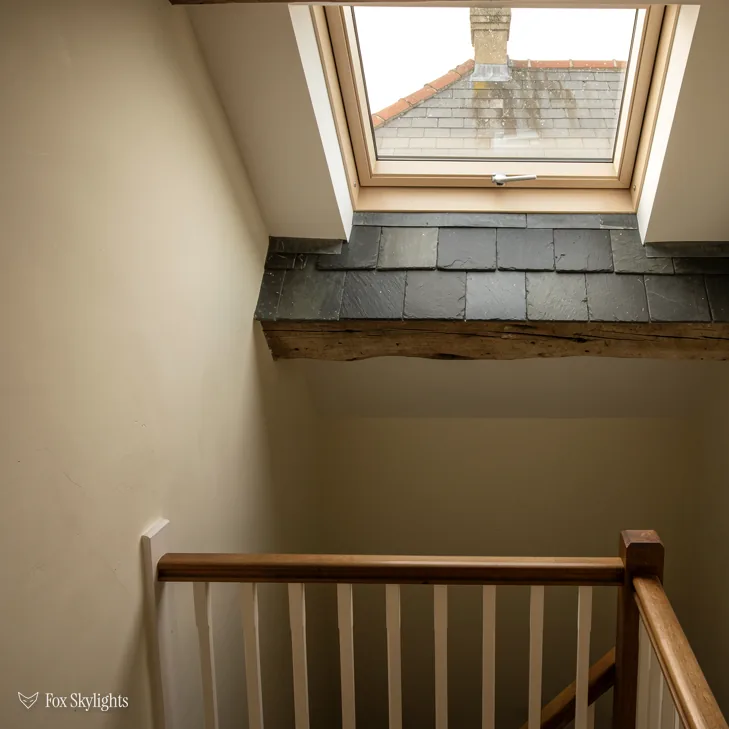
For loft rooms on the estates, fitted between the trusses or rafters to the size code the framing allows.
-
 Conservation rooflights
For roofs near the old village core, where a slim flush frame suits a conservation area and its listed neighbours.
Nearby
West Bridgford, Ruddington and Wilford lie around the village, and their roofs are written up separately, place by place.

THE FOX BROADSHEET · EDWALTON
Estates, then more estates
Edwalton is a village in the Rushcliffe borough of Nottinghamshire. Landmark houses are common, but most of the place is now large housing estates: the first were built in the early 1950s, and others have been added from the 1980s to the present day. In recent years developers have laid out new streets in the area known locally as Sharphill Farm, and several new-build sites near the A52 have led to a sharp rise in population. The housing stock passed in early 2003 to Spirita Housing Association. All of which adds up to a village with roofs from a number of different decades.
For anyone planning a skylight, that history is useful because it tells you what to expect in the loft. An estate house from the 1950s may have a cut roof, with rafters and purlins measured out by a carpenter. Housing from the 1980s onward is more likely to be framed with factory trusses: light timbers in triangles, set close together. A new-build road laid out in the last few years will almost always be trussed, and the trusses are the thing that decides what can go in. We cannot see which you have from the street, so we climb into the roof space and look. Timber size, spacing, the pitch of the slope, the thickness of the insulation laid between and over the joists: each goes into the notes, and each feeds the quote.
In a trussed roof the opening is framed between the truss members, and the width available is the gap between them less the timber needed to frame it. A wider window means cutting a truss, which is structural work that needs an engineer's design, so on a new estate the sensible choice is a window that fits the spacing as built. Two narrower windows side by side often light a room better than one forced wide.
The but
The best spot for light is exactly where a truss runs through the slope.
The way in
We move the opening a few centimetres along to clear the timber, or choose a narrower frame and fit two, so the roof structure is left alone.
Estate houses of every decade share one habit: the landing and the bathroom sit in the middle of the plan, away from any outside wall, and stay dim all day. Where a loft sits over them, a sun tunnel is the quiet answer. A dome sits on the slope, a mirrored tube crosses the roof space, and the light spills out of a panel in the ceiling. No window needs framing and no rafter needs trimming.
Then there are the roads with the big houses. Valley Road, Melton Road, Croft Road and Village Street are recorded as having properties worth over a million pounds. Large houses often have a flat-roofed rear extension, and a roof lantern on a kerb gives a room under it real height as well as daylight, because the glass rises above the roofline instead of sitting flat within it. Under a lantern, the kerb decides a great deal. The kerb is the raised timber upstand the glass sits on, and it has to be tall enough to shed water, level enough to seat the frame, and insulated so the junction with the ceiling does not run cold. Get the kerb right and the lantern looks as if it grew there. Get it wrong and every other detail has to compensate, from the flashing to the finish on the ceiling plaster inside the room. A lantern generally rises well past the 150mm projection limit that applies to rooflights, so we read the planning position early, and the owner can take the question to the council for a firm reply. The point is not to scare anyone off. It is to find out before the glass is ordered, because a lantern made to measure cannot go back to the factory.
Rushcliffe, a small core and the planning page
Rushcliffe Borough Council handles planning for Edwalton. Until 1 April 1935 the village was a parish in its own right; on that date it was abolished and merged with West Bridgford. It is a small fact, but it explains why the village is often described alongside West Bridgford.
An Edwalton conservation area appears in the register with a date of 12 December 2005, roughly 280 metres from the village centre. Its listed buildings number six, split five at Grade II and one at Grade II*. Streets further out from the centre may lie beyond its boundary, and we check the boundary against your address rather than assuming either way.
A house with no special controls on it can use the general permission for rooflights. The rule in question, Class C, is in Part 1 of Schedule 2 to the 2015 order. The glass may project no further than 150mm beyond the slope and must stay beneath the roof's highest point. If the slope faces sideways, the glass is obscured and fixed, though an opening light is acceptable when its lowest edge is more than 1.7m clear of the room's floor. Flats and maisonettes sit outside these householder rights altogether, so anyone in a flat starts with an application and, in a block, with a word to the freeholder.
A reader asks
Our house stands in the conservation area but is not listed. Can a rooflight go on the back slope without a full application?
Sitting in the conservation area does not by itself end Class C, so an ordinary rooflight on an unlisted house may still go in without one. An Article 4 direction would change that, and the council can confirm whether one reaches your street. If your house is listed, the answer reverses: listed building consent is needed first. The rules are laid out in order in the guide on permitted development and building control for rooflights.
Listed building consent, where it applies, comes before any order is placed. The register records one of the six listed buildings at Grade II*, a higher grade that carries more weight in any application.
For a flat roof the planning picture is a little different, and worth a sentence. A rear extension may already have been built under its own permission, with conditions attached about its height or its materials. If you have the decision notice, send it over; it can save a week of asking. If you do not, the council holds it.
Building Regulations run in parallel. The new opening is building work, and notice goes in through us when the rules call for it, whether the body involved is the council or a private approver. For an older house getting a replacement, Energy-wise, Part L 2021 expects a replacement roof window to hit 1.4 W/m²K (or a WER band B label) and a rooflight to hit 2.2.
Past the canal, under Wilford Hill
Driving from Leicester, Edwalton is 22.2 miles on, due north, and the journey takes about 34 minutes. The A52 and A606 both pass within a kilometre of the village. No railway station stands within two kilometres, so the roads are how everyone reaches it, and how our van does too.
The ground around the village has more shape than the estates suggest. The Grantham Canal is the named waterway on the map, inside 1.5 kilometres. Spinny Hill rises 1.4 kilometres away, Wilford Hill 1.8 kilometres, and Borough Hill 3 kilometres. Sharphill Wood Local Nature Reserve and The Green Line, another local nature reserve, are each 1.3 kilometres from the centre, and Wilford Clay Pit Nature Reserve is 2.8 kilometres out. None of that changes a roof directly, but it is the setting, and it reminds us that a slope facing the sun needs thought about solar gain.
Named neighbourhoods lie close by. Sharphill lies about a kilometre from the centre point, Abbey Park 1.4 kilometres away and Gamston 1.5, each recorded on the map as a suburb. A survey in one can look quite different from a survey in the next, and the questions we ask on arrival change with them.
That is where glass choice comes in. A well-insulated rooflight holds heat in during winter, while solar control glass cuts the heat that comes through on a bright day. A lantern over a south-facing extension is the classic case: lovely light, then too much of it. We talk through the aspect at the survey and set the glass to suit.
| Roof | First question | Likely answer |
|---|---|---|
| 1950s estate house | Cut rafters or trusses? | Roof window in the gap |
| Recent new build | How tight are the trusses? | Two narrow windows |
| Large detached house | Flat-roofed extension? | Roof lantern on a kerb |
| Old village core | Listed, or in the area? | Slim conservation rooflight |
A lantern or flat rooflight set too high to reach suits an electric opening rooflight, operated from the wall, so the warm air leaves the room and nobody climbs a ladder.
A reader asks
How do I know what size of lantern will suit our extension?
It depends on the room, the roof and the kerb. We measure the opening in the flat roof, check how much height the ceiling can take, and draw the proportions so the lantern looks right from the garden. Our guide to roof lantern sizes and proportions explains the reasoning.
Everything starts with a survey, free, up on the roof and inside the loft space. The fixed quote that comes next names what is being fitted, how big it is and where it goes. Photos sent by WhatsApp help, and you can request a survey here.