- 01Brewery family homes in Balfour Street
- 02Burton's conservation areas close by
- 03Old village, absorbed by new housing
- 04Dim landings, flat kitchens, loft rooms
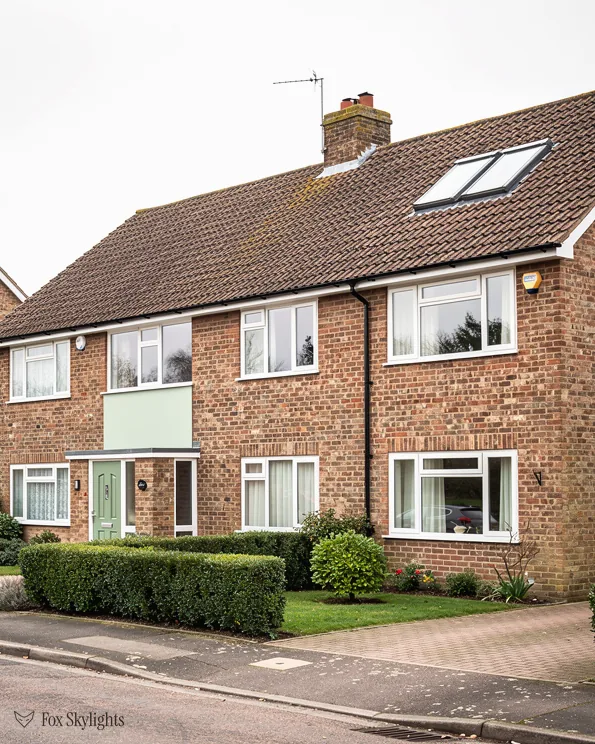
The far end of the patch: 27.3 road miles from Leicester, west-north-west, near enough 51 minutes
Skylights and rooflights in Stapenhill
On the edge of Burton upon Trent, a village recorded in 1086 was swallowed by brewery-era streets and later housing, so the first job on any roof here is working out which Stapenhill you are standing in.
Or call 0116 430 0516
Brewers' rows and later infill
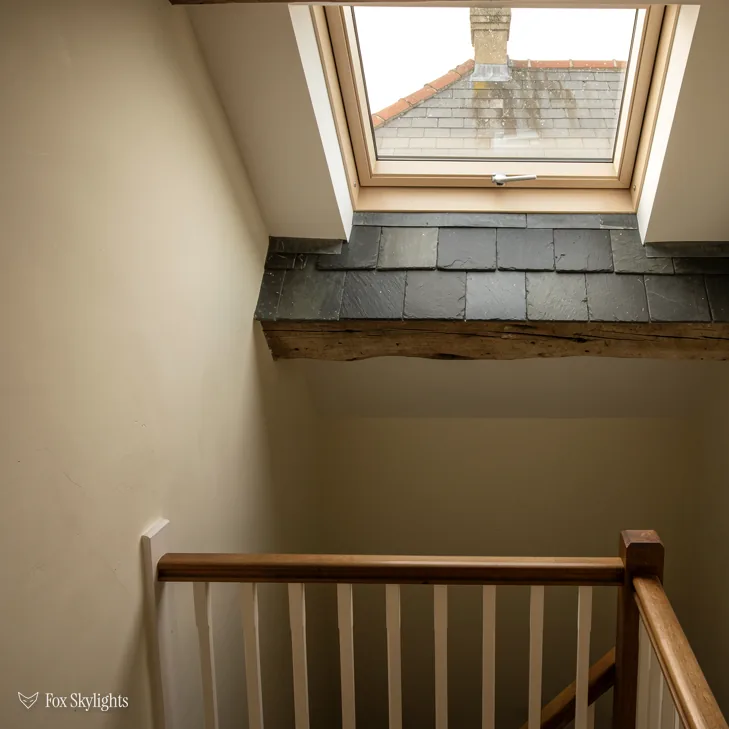
The Ratcliff brewery family provided homes for local workers in Balfour Street and Craven Street. Houses like these tend to run short slopes cheek by jowl, which favours a compact window between two rafters over a wide one.
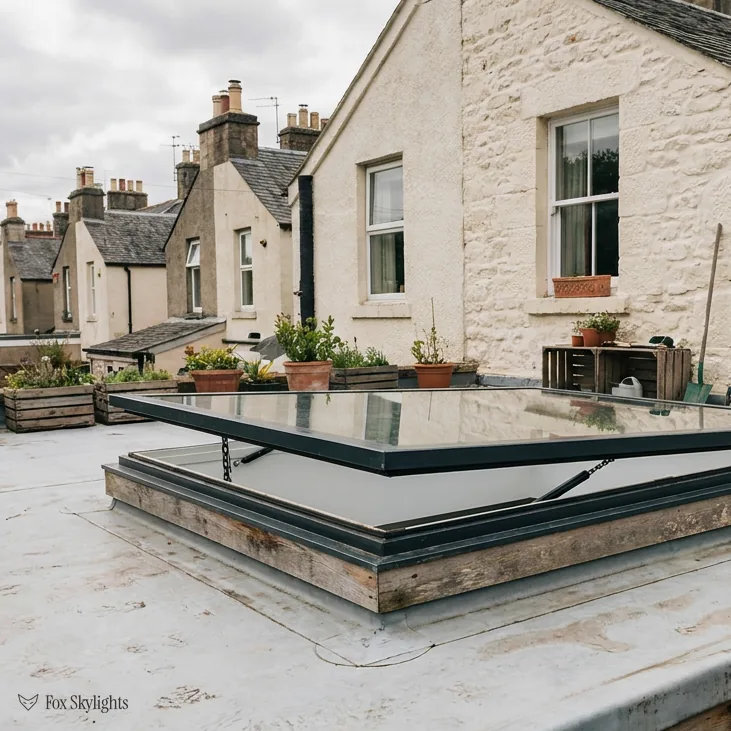
Stapenhill was a small village in 1086 and was long ago surrounded by newer housing. Later additions bring flat-roofed kitchens and extensions, where one generous rooflight on a proper kerb can light the whole room.

Landings, bathrooms and hallways in the middle of a house have no slope above them, only loft. A sun tunnel runs from a dome on the roof down to a ceiling diffuser and gives such a room daylight.
Four starting points for these roofs
-
 Roof windows
For terrace lofts and bedrooms in the roof, sized to the space between rafters once the survey has found them.
-
 Flat roof rooflights
For flat-roofed kitchen and utility extensions, where one large unit does more than a few small ones.
-
 Sun tunnels
For inner landings and bathrooms with loft overhead and no slope to cut a window into.
-
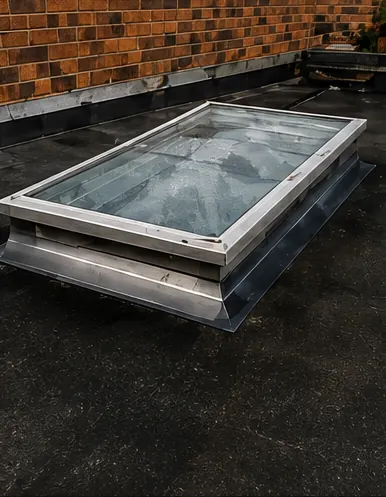 Misted rooflight replacement
For old domes and panels that have gone cloudy inside, exchanged one for one in the existing opening.
Nearby
Burton upon Trent, Brizlincote and Winshill are all close, and the chips below open a page for each.

THE FOX BROADSHEET · STAPENHILL
From Nigel of Stafford to the brewers' terraces
Stapenhill is described as a village and civil parish within Burton upon Trent, Staffordshire. OpenStreetMap tags it a suburb, Wikipedia calls it a village, and both have a case: the settlement was a small village owned by Nigel of Stafford in 1086, and it has long since been surrounded by new housing and absorbed into the Burton urban area. A roof here may belong to any of those chapters. Our survey begins with the materials and the framing, and only afterwards with the style.
The nineteenth century left its mark on the district. The Ratcliff brewery family provided public baths for Stapenhill in the 1870s, since demolished, and homes for local workers in Balfour Street and Craven Street. That is all the record gives, and we keep to it. Nobody has told us what roofs those houses carry today, so we do not describe them. What a terrace on a tight plot usually means for a surveyor is a modest window, a close look at the timbers, and a drawing made only after the loft has been seen.
The but
A terrace roof has a short slope, close neighbours on both sides and rafters spaced so that a wide window will not fit.
The way in
A narrow roof window sized to the gap between two rafters, or two narrow ones side by side. Either keeps the cut tidy and leaves the structure in place.
Wikipedia also lists some of the pubs the district has seen come and go. The Copper Hearth is now a One Stop supermarket, the Punch Bowl is a care home, the Freehold Tavern a Chinese restaurant, and The Plough was pulled down for housing. Change of use is where roof questions get interesting, since a conversion often puts a new floor plan under an old roof. A roof window that was never in the original design can be the quickest way to make a converted upper floor liveable.
Two suburbs lie near on the OpenStreetMap record: Brizlincote, about 1.3 kilometres from the point we use for Stapenhill, and Anglesey, about 1.5. The dividing line between one era of building and the next is blurred in a district like this, so every address is treated as its own case. The street name gives a hint, the loft gives the answer.
Energy figures are easy to forget until the unit arrives and has to comply. We read the Part L numbers into the specification at the quote stage, so the glass you are shown on paper is the glass that goes in the roof. If something else is wanted, such as a darker tint on a sunny slope, it is agreed in writing before the order is placed.
It helps to know what we will and will not guess. We do not guess the age of a roof from the street name, or the structure from the age. We open the hatch. Houses of different ages can hide different timbers under similar slates or tiles, and the cut that suits one will weaken another. A look in the loft first is cheaper for everyone than finding out with the roof already open.
East Staffordshire and the Burton register
East Staffordshire Borough Council decides planning questions for Stapenhill, and its starting position favours the householder. Class C of the 2015 order permits a skylight or roof window with no application, as long as three conditions are met. Nothing projects beyond 150mm. The top edge stays beneath the roof's peak. A pane facing the side boundary is frosted and does not open, provided whatever opens is set over 1.7m up from floor level.
The planning register has no conservation area called Stapenhill. Several are recorded across Burton upon Trent, and one, the town-centre area numbered 2 and 3, lies only a short distance from the point we use for the village. It holds seventy listed buildings, almost all Grade II, with a Grade I and four II* picked out among them. Smaller areas sit between about 1.25 and 1.5 kilometres away, around George Street (designated 12 December 1988), Station Street and Borough Road (21 January 1999), Horninglow Street and Guild Street (14 May 1990) and Clarence Street and Anglesey Road (no date held).
Whether a house falls inside one of them depends on the exact address. The exceptions are houses near a boundary, and for those a look at the council's map settles the matter. A conservation area does not remove the Class C right by itself, though an Article 4 direction can. A listed house needs consent before any new roof opening is made, however small.
| Roof | First question |
|---|---|
| Brewery workers' house | Which rafters, how wide a gap |
| Flat extension | Fall, joists, kerb height |
| Inner landing | Is there only loft above |
| Converted pub | Listed, and which floor plan |
A reader asks
How do I find out whether my road in Stapenhill is covered by anything?
Give us the address and we search the national planning map and the council's own pages, then write to East Staffordshire if either leaves a doubt. The answer comes back before you pay for anything, and the quote records what was checked.
People in flats and maisonettes are in a different position, because the householder allowance does not reach them. A planning application comes first there, and the freeholder usually has to agree. The full guide to planning and building control covers the detail.
Building Regulations run alongside planning without depending on it. Where a new opening has to be notified, we make that notification ourselves, by whichever route is chosen, council or private registered approver, so that nothing is outstanding when the roof is opened.
Fifty-one minutes from Leicester
Stapenhill lies 27.3 road miles from Leicester towards the west-north-west, and the drive is about 51 minutes. The A444 and the A5189 are the main roads nearby, the Trent is the only named water on the map, and Burton-on-Trent station is 1.9 kilometres off. We take jobs here as readily as nearer ones. The distance is why we ask for photographs first and why we try to leave the site with nothing left to come back for.
The usual jobs fall into four groups. Terrace lofts want roof windows sized to the timbers. Flat-roofed extensions want a kerb-mounted rooflight with enough upstand that rain runs clear. Dark inner rooms want a sun tunnel. And older units that have clouded between the panes are replaced as set out under replacing misted rooflights.
Flat roofs on this kind of extension nearly always rely on a layer of felt, single-ply membrane or similar, and a rooflight has to be dressed into that covering without breaking its waterproofing. The kerb is built up, the covering is turned up its sides, and a flashing closes the joint. That is why the survey includes a look at the roof surface, not only at the room beneath, and why the quote says what the covering is. Tidy detailing at the upstand is what keeps a flat-roof unit dry for the long run.
A sun tunnel deserves a sentence of its own, since people rarely know it exists. Outside is a low dome. Inside is a flush ceiling disc, the size of a dinner plate or bigger. The tube joining them, mirror-lined, passes through the loft. It suits hallways, landings and bathrooms with no outside wall, and the work is done mostly from the loft with very little mess in the room.
Energy rules come next. Part L (2021) names two thresholds for an existing house. Roof windows: a U-value of 1.4, measured in W/m²K, or alternatively Window Energy Rating band B. Rooflights on flat roofs: a U-value of 2.2. We choose glazing that clears them with room to spare. Daylight is the odd one out, since the regulations set no daylight standard for houses in England, which leaves the amount of glass to you and the roof.
A word about loft rooms, since a roof window often goes with one. Under Approved Document B a window is only a recognised escape route up to 4.5m off the ground. A loft room on a two-storey house is higher than that, so the regulations look to a protected stair for the way out, and the roof window handles daylight and ventilation. Better to hear that at the kitchen table than from an inspector.
A reader asks
Can a dome over a landing be swapped for a proper window?
Sometimes, if the landing sits right under a slope. If there is only loft above it, a sun tunnel is the sensible upgrade, because a window needs a slope to go into and a tunnel does not. We look from inside the loft to see which of the two the structure allows.
The sunny side of a house raises another point. Tinted solar-control glazing, a blind, or a smaller unit set high on the slope will keep a loft bedroom bearable in July and still bright in January. We go through the options at the survey and the quote names the glass.
Every quote is fixed and in writing, and it names the product, its size and where on the roof it goes. If the survey finds something that alters the plan, it goes into the quote before you agree and not after.