- 01Church Hill and the parish church
- 02Main Street plots built over
- 03Ten listed buildings to check
- 04Extensions that never got light
Due east of Leicester, 3.7 road miles out and a ten minute drive
Skylights and rooflights in Scraptoft
Village roofs just over the Harborough boundary, with a conservation area at the heart and newer building all round it.
Or call 0116 430 0516
A village edge with older slopes
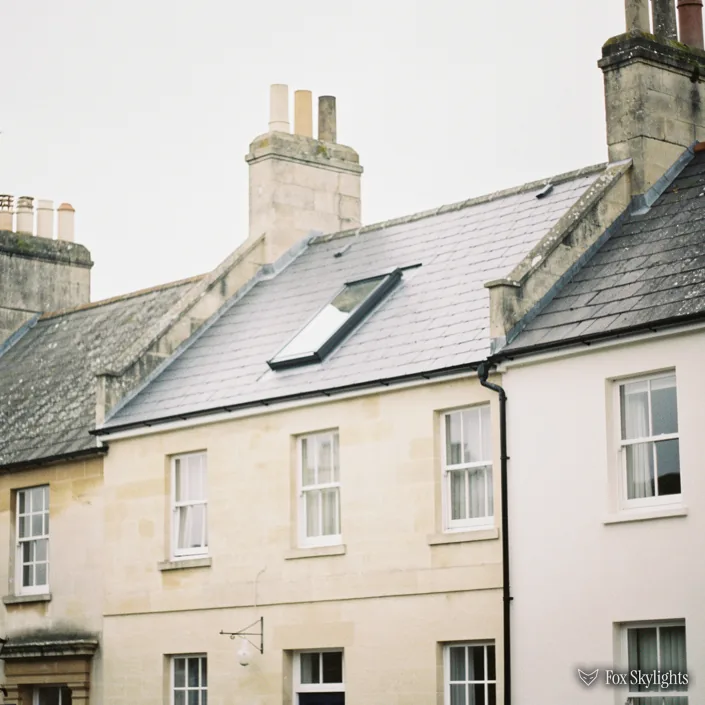
Scraptoft has a conservation area with ten listed buildings recorded in it, so an older house here gets checked against the listing first. Where the slope faces the lane, a slim rooflight sitting low in the covering is the quiet choice.
The garage and hairdresser that once stood on Main Street were replaced by private dwellings. A roof built on such a plot has its timbers laid out differently from a cottage, and we measure it fresh rather than assume.

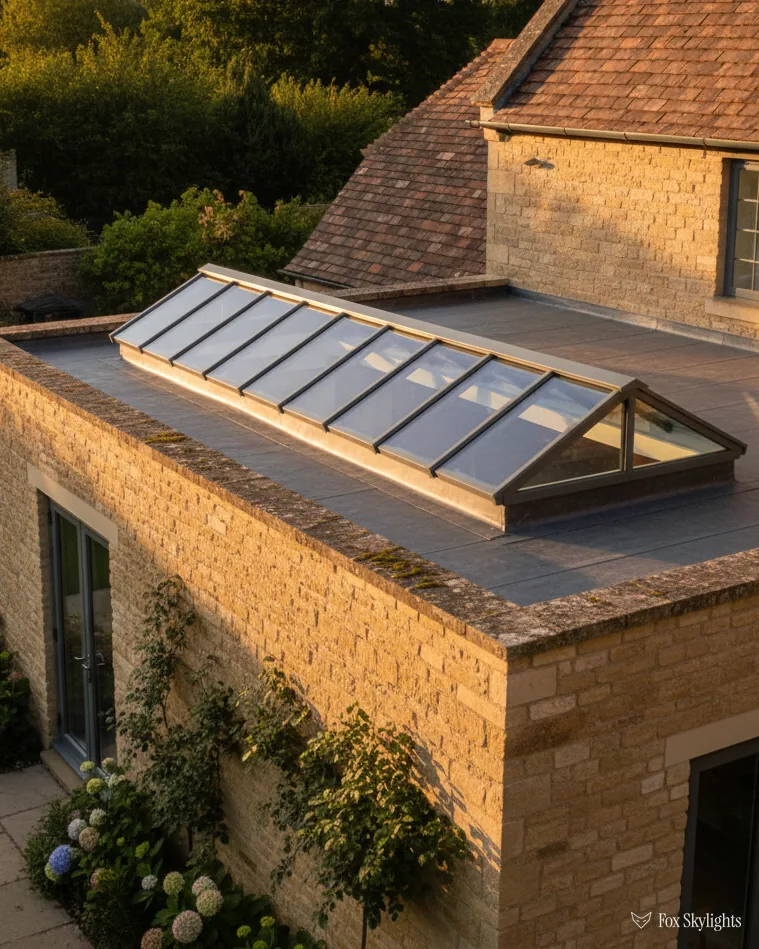
Where the village runs on into Thurnby and Bushby, a house with a flat-roofed rear extension tends to have a dark middle. One flat unit on a kerb above the gloomy end gives that depth some daylight.
What tends to suit a house in Scraptoft
-
 Conservation rooflights
For a house near the church or in the old lanes, where a slim, flush frame with a single glazing bar sits quietly in the covering.
-
 Roof windows
For a loft room over a house built or rebuilt recently, with the opening set between rafters after we have seen how the timbers run.
-
 Flat roof rooflights
For a flat-roofed kitchen, garage conversion or side extension, where one well-placed unit does more than several small ones along the wall.
-
 Sun tunnels
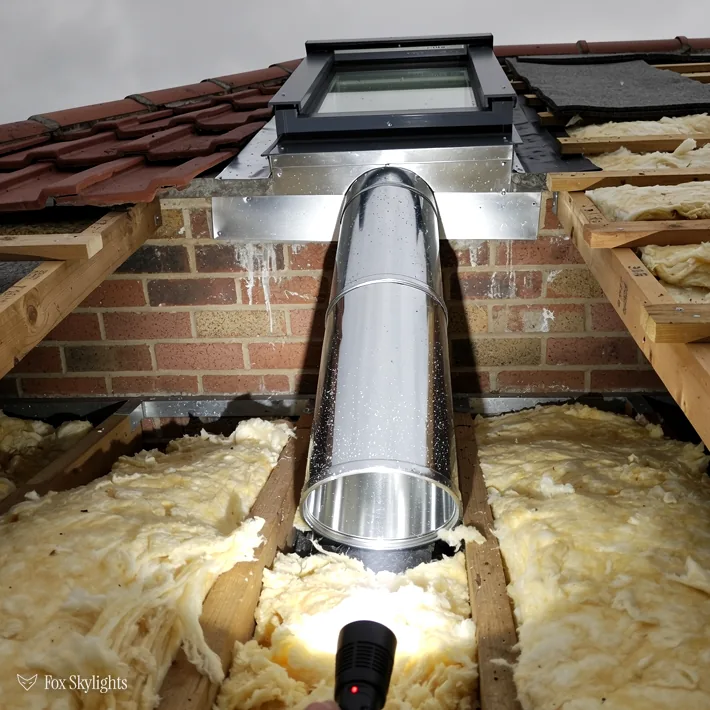
For a hallway or landing under the loft, where a roof dome and a ceiling diffuser at either end of a short tube bring daylight down.
Nearby
Around Scraptoft lie the east Leicester suburbs and villages listed here, each carrying its own local detail.

THE FOX BROADSHEET · SCRAPTOFT
Harborough rules for a Leicester-side village
Scraptoft feels like part of Leicester, and by road it is only 3.7 miles from the city, but the planning authority is not the city council. Rooflight queries here are answered by Harborough District Council, because the village sits in that district. Residents near the Leicester edge sometimes assume the city's rules reach them. They do not, and the right office is a different one.
Anyone asking about a rooflight is really asking whether they must apply at all. For a normal dwelling house the answer lives in Class C, a short clause of the 2015 order, and it comes down to three tests. The frame can stand 150mm clear of the slope, no further. Nothing may reach above the roof's highest point. And a pane set in a side slope must be glazed with obscure glass and fixed shut. The one exception: an opening section that sits more than 1.7m over finished floor level. We tick off each test with a tape on the day.
A Scraptoft conservation area, dating from 1 January 1994, appears in the planning register, taking in the village centre. Inside it sit ten listed buildings: a single Grade I, a single Grade II*, seven at Grade II and one whose grade is not recorded. Living inside the boundary does not by itself cancel the Class C allowance for an unlisted house. Only an Article 4 direction could do that, and the council alone knows whether one covers your road.
A house on the list changes everything. Before any new rooflight, of whatever size, listed building consent must be granted, and the Grade I and II* buildings get the closest reading from the conservation officer. Nothing goes onto a listed roof here until consent is in hand in writing. Unsure whether yours is listed? Tell us the address at the start, because checking takes minutes. Our listed building consent for rooflights, explained has the detail.
A reader asks
We live in a flat conversion on the edge of the village. Is an application needed for a rooflight in our flat?
Most likely, yes. Householder rights do not reach a flat or maisonette, which makes the route an application to Harborough District Council, usually with the freeholder's agreement alongside. The short rules are set out by the planning and Building Regulations guide.
Apart from planning, a roof opening is a building work matter whether or not an application is made. Where notification applies, the Building Control filing falls to us, addressed to the council's own team or to a private approver registered for building control, and a completion certificate arrives at the end instead of being chased afterwards.
Reading a roof you did not build
Scraptoft is recorded as a village and civil parish, lying north of the A47 east of Leicester and running directly into the built-up area of Thurnby and Bushby to the south. That makes it an odd place for a roofer. There is no single street scene to match and no one period to design for. A house on Church Hill and a house a few minutes away can be a century apart, and the loft above each one will tell its own story.
The record is blunt about how the village has changed. The village Co-op and post office serve passing traffic from the outlying villages to the east and north-east, most of which lack shops of their own. A garage and filling station and a hairdressing salon also stood on Main Street, and both are now gone and replaced by private dwellings. A short-lived café, The Bambi Café, opened there in the mid-1970s. None of this is dramatic, but it tells you the ground has been rebuilt in places, and that the rooflines on those plots are younger than the lane around them.
Starting with the timber, not the glass
We begin every survey up in the loft, armed with a torch and a tape measure. Two things decide what is possible. The first is the structure: rafters with purlins, which are the heavy timbers running along the slope, or a trussed frame of thin sections that cannot simply be cut through. The second is the headroom under the opening, because a roof window that looks right from the garden can land at knee height inside. Neither of those can be read from a photograph of the front, which is why the free survey comes before the quote and not after.
The but
A trussed roof has thin timbers carrying load all the way down the slope, and there is nowhere obvious to take one out.
The way in
We frame the opening with a doubled member on either side, sized to the span, and fit a roof window that suits the gap between trusses rather than forcing one wider than the gap allows.
A roof window suits a room that is lived in, because it opens, and the frame gives you a clear view out as well as light in. A fixed rooflight can be slimmer and cleaner, a better match when the slope is visible from the street. Both are skylights in the plain sense of the word. The difference is whether you want to open it.
| Roof | What we check first | Likely route |
|---|---|---|
| Near the old church | Listing and conservation line | Slim low-profile rooflight |
| Rebuilt Main Street plot | Rafter or truss frame | Roof window between timbers |
| Flat rear extension | Fall, then kerb height | Flat unit on a raised kerb |
| Landing under the loft | Distance to the roof slope | Sun tunnel |
| Garage conversion | Roof type and ceiling height | Rooflight over the dim end |
A replacement unit has to satisfy Part L, the energy section of the Regulations. For existing homes the ceiling is 1.4 W/m²K, or WER band B (Window Energy Rating), for roof windows, and rooflights are checked against 2.2 W/m²K. A straight swap on a flat roof is simplest because the kerb is already in place; where the old kerb has sunk or is too low, we raise it and show that line in the quote.
Turning the loft into a bedroom? Fire rules cap how high an escape window can be: 4.5m from the ground, in Approved Document B. In a Scraptoft house with two full floors beneath the loft, the window lands above that cap, which leaves a protected stair as the route out. The roof window brings light and ventilation; the exit stays with the staircase.
North of the A47, with a closed railway in the neighbourhood
Scraptoft sits east of Leicester, roughly ten minutes away for us, and that short distance is useful in a practical way. A survey here can be fitted into a morning without turning it into a day. If you send photographs of the room by WhatsApp beforehand, we arrive knowing which loft hatch to look for and which wall the light is missing from.
The railway that once served the area is long closed. The Thurnby and Scraptoft station, which connected to the Great Northern Railway, closed to passenger traffic in the mid-1950s, and the map still marks it about a kilometre from the village. Its main legacy for a rooflight job is the route we drive. Buses have shaped the village in a similar way: services to Melton Mowbray and a weekly shopper to Market Harborough were once run by small operators, which says something about how far the village looked outward for its trade.
Thurnby Lodge and Nether Hall, both recorded as suburbs under a kilometre away, give a sense of the spread. The roofs between them are the usual mixed run of an edge-of-city area: some original, some altered, a good many extended. When we survey one house we often see others on the same street from the loft window. That is no reason to assume they match. It is a reason to look closely at each.
A green space matters to the roof as much as to the walker. The Edith Cole memorial park, an open recreation area, lies opposite All Saints Church on Church Hill. Houses that face open ground tend to have their best light through the main slope, and rooms that look across a park are good candidates for a conservation rooflight, because the glass catches sky and not neighbours. The view and the daylight come from the same decision.
For a darker interior room that no slope sits directly above, a sun tunnel can borrow daylight from the roof through a short reflective tube. It works well on a hallway or a bathroom that has nothing but a ceiling over it. It is not the answer to every dark room, and we say so when a roof window would do the job better.
A reader asks
The dome over our extension in Scraptoft has gone cloudy between the layers. Is the whole flat roof affected?
Probably not. A failed seal means the sealed glass needs swapping, yet the covering around it is often fine. The kerb and upstand get checked first: sound ones take the new unit in the same opening, while a rotten or low kerb is rebuilt and costed in the quote. More at replacing misted rooflights.