- 01Two halves either side of a dual carriageway
- 02Newer roofs east of the A607
- 03Lakeside light towards Watermead
- 04Lofts on the city's northern edge
Heading north-north-east out of Leicester, 3.1 road miles and roughly 8 minutes bring you to the village
Skylights and rooflights in Thurmaston
Light overhead for a village that the A607 has cut in two, and for the newer houses that keep arriving at the edge of Leicester.
Or call 0116 430 0516
Roofs either side of the A607

The mostly residential, newer part of Thurmaston lies east of the A607. Houses of recent build tend to carry trussed rafters, so we find out where the webbing sits before any roof window is drawn onto the slope.

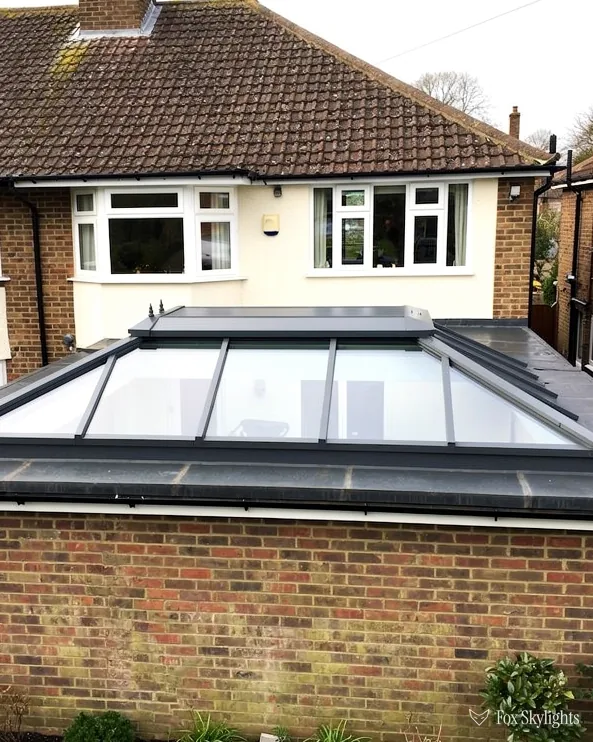
Close to the Leicester boundary, a house may have gained a rear extension as the family grew. A flat or low-pitched extension roof with no daylight of its own is a natural place for a kerbed rooflight.
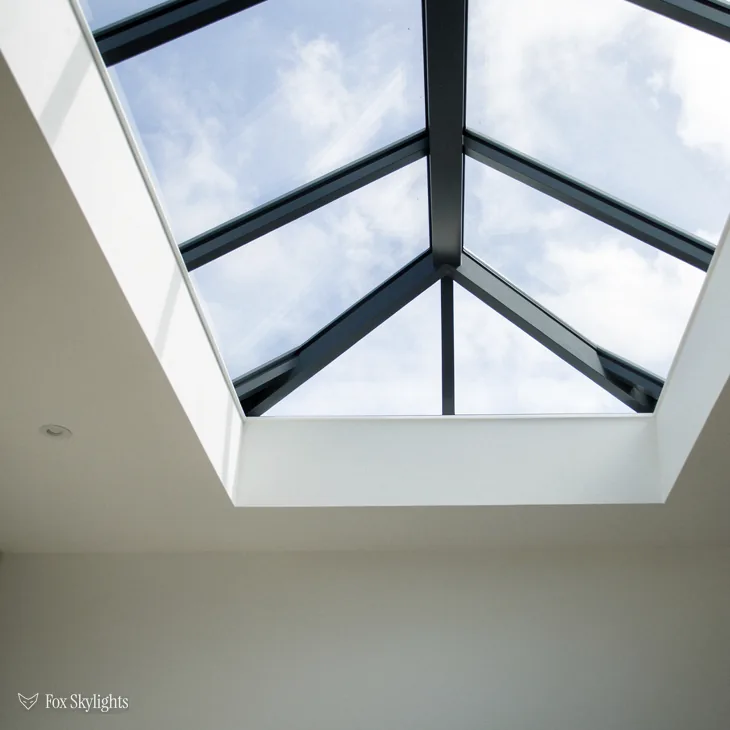
Where the village runs towards the water at Watermead, the outlook is open and the light is good. A roof lantern over a kitchen or dining space lets a family have more of that sky indoors.
What suits the village's houses
-
 Roof windows
For lofts in the newer east side, fitted between trussed rafters or in a roof where the timbers have been strengthened for it.
-
 Flat roof rooflights
For rear extensions and garage conversions, where a flat roof sits over a room that has no window to the sky.
-
 Roof lanterns
For open kitchen and dining rooms facing the garden, where a family wants a tall, bright centre to the room.
-
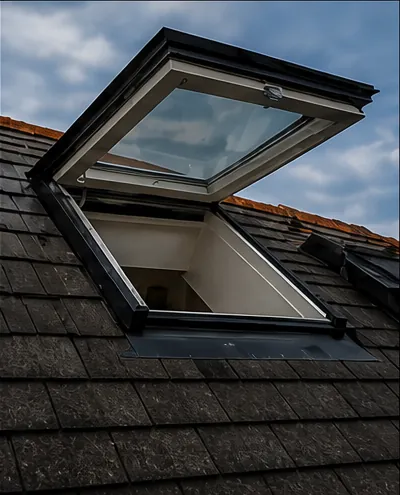 Electric and opening
For rooms that get hot, such as a south-facing extension, where a rooflight that opens by motor can let the day's heat escape.
Nearby
Thurmaston is one of a ring of villages north of the city, and the six nearest are linked below.

THE FOX BROADSHEET · THURMASTON
A village split down the middle
Thurmaston sits four miles north of Leicester city centre, just outside the A563 outer ring road. Its own road layout is stranger than that sounds. The A607 dual carriageway runs through the parish and by-passes the main village, which leaves the settlement split in two. On the east side of the road is the mostly residential, newer part. That one sentence from the village's own record tells a surveyor a good deal before the ladder is up: the housing on that side is of a later generation, and later generations of houses are built in ways that suit a rooflight quite well, if you know the framing.
A trussed rafter is a factory-made triangle of thin timber held together with metal plates. Two things follow for a skylight. First, there is rarely a heavy purlin to work around. Second, the spaces between trusses are narrow, and the diagonal webbing inside each truss is not something to cut through casually. A roof window for a trussed roof is normally planned to sit between two trusses, with the opening framed, or with the trusses properly supported by a structural engineer's design if the opening must be wider. Which case a roof falls into is a matter for the loft hatch, not a guess.
The village record also says that Thurmaston's prominent location on the edge of Leicester has seen much development in recent years. New and recently extended homes behave differently from old ones. A roof that has been built to current insulation standards has deep rafters and a thick build-up, so the opening for a rooflight has a long reveal, the sloping inner sides of the hole. A long reveal is a chance rather than a problem: lined in white and splayed outward, it throws daylight further into the room than a shallow one does.
South of the village is Rushey Mead and the boundary of the Leicester urban area, so there is no clear line where Thurmaston ends and the city begins. For us that means a short drive. You get a survey at no charge, then a quote in writing carrying one fixed figure, so nothing is left to be decided on the doorstep.
Where a family has already used the loft, the survey is different again. A boarded floor, a stair and a plasterboard lining all change what can be done to the slope above them. We note what is fixed, what could move, and where the roof can open without disturbing any of it. If a bedroom is planned, we also say plainly when the answer is a protected stair rather than a window, because that is the safety rule for a two-storey house, and we would rather you heard it from us at the survey than from an inspector later.
A reader asks
Our house is on the newer side of the A607. Is it a straightforward roof for a skylight?
It can be, because trussed roofs follow a pattern. What decides the answer is the span of the trusses, what is stored in the loft, and whether the room below has the height to make a window worth having. We look at all three on the survey and tell you plainly what the roof will take.
Take the loft that is used as a store. Without a floor or a stair, a roof window above it adds light to a space nobody uses. With a fixed or folding loft ladder and a boarded floor, the same window starts to matter. The sensible order is to decide what the space is for, and only then to choose where the glass goes.
Water at the edge of the village
Thurmaston is bounded to the west by Watermead Country Park, which faces onto Birstall, to the north by Syston, and to the east by Barkby and Barkby Thorpe. The country park is a purpose-built nature reserve, and the mapping data names a scatter of waters nearby: the River Soar, the Grand Union Canal, and lakes called Keys Lake, Trilakes, Horseshoe Lake, Jelsons Lake, Murphys Lake and Meadow Pool. Birstall Nature Reserve is 0.7 km away.
It helps to be clear about what a rooflight does for a house near water. It is indifferent to reed beds, but the people who live beside them often do. A house within sight of open water and wide skies has a view worth bringing indoors, and a skylight is one of the few ways to bring a view upward. It also affects the glass choice. Open ground means fewer overhanging trees, so a south-facing rooflight can collect strong sun in summer. Solar control glass, which has a coating that reflects a share of the sun's heat, is worth asking about for any rooflight over a seating area. A tinted lantern roof on a glazed extension can make the room comfortable in July instead of just bright.
The but
The extension behind the house has a glass door at one end, a flat roof overhead and a dim centre.
The way in
On a kerb, the upstand that lifts the unit clear of the roof, a rooflight brings daylight into the centre of the room and keeps the rain running away from the glass rather than pooling against it.
Edge-of-city homes are often extended rather than sold, and the roof of an extension is where daylight is most needed. If it is flat, a flat roof rooflight gives an even spread. If the room is large enough to deserve something taller, a roof lantern gives the room a skyline of its own. Our part is the survey, the kerb, the fitting and the weatherproofing, so the unit arrives and goes in as one job.
| Room | Roof | Likely choice |
|---|---|---|
| Rear extension | Flat | Flat roof rooflight |
| Open kitchen | Flat, large | Roof lantern |
| Loft bedroom | Pitched | Roof window |
| Hot south room | Any | Opening rooflight |
Condensation and damp are part of living near water, so ventilation is worth a thought. An electric opening rooflight can be wired to a rain sensor, so it closes itself when the weather turns, and a wall switch or remote lets you air the room without a pole. It suits a bathroom or a landing that has no window at all, and the glass can be chosen to match the rest of the roof so the slope still looks tidy from the lane.
The rail position is simple. Syston station is 2 km away and open, according to the mapping data. A 2004 local transport plan from Charnwood proposed new stations at Thurmaston and East Goscote, but the plan is a proposal on record, not a station you can catch a train from. For a roofer it means the roads matter more than the railway, and the A607 gets us in quickly.
What Charnwood will ask about a rooflight
Charnwood Borough Council is the body to ask. A house can normally take a rooflight without an application, because the 2015 permitted development order (its Class C) covers it. Three limits govern the job. The glass may rise only 150mm from the roof slope. The unit must stay lower than the roof is at its tallest. And on a slope that faces the side, any window must be fixed shut and frosted, unless the opening section starts at 1.7m above the floor beneath.
On conservation, the honest position is that the planning register has nothing recorded for Thurmaston's own centre. The nearest entry is the Birstall conservation area, 1.42 km out from the village centre, with six listed buildings inside, every one Grade II. That is a neighbouring settlement's designation. An empty field in a dataset means that nothing is recorded, not that there is nothing there, so we do not tell you a Thurmaston house is free of constraints. Your own address is something we raise with Charnwood directly.
A reader asks
Does a rooflight in Thurmaston need Building Regulations sign-off even if planning is not needed?
Yes, it is a different question from planning. Planning aside, a cut through the roof structure is still building work as far as the regulations go, and if the job is notifiable, filing the Building Control notice falls to us, through the council's own team or an approver in private practice. Which of the two depends on the job. Our longer guide to the permissions lays out the detail.
Heat loss is the last rule worth a line. Under Part L, a roof window in an existing home has to meet 1.4 W/m²K, or earn a band B Window Energy Rating, while a plain rooflight is held to 2.2 W/m²K. Each unit's own data sheet gives its figure, and we go through two side by side with you.
If you are ready to start, the quickest step is the quote form, where you name the room, mention the roof type if you know it and add a photograph if you have one. A free survey follows, and then a fixed written quote. If you would rather message, WhatsApp works for the same details. Either way, Thurmaston is only a few minutes up the road from Leicester, so you will not wait long to be seen.