- 01Wool town, now a motorway neighbour
- 02Forest-edge hills above the roofs
- 03Extensions bolted onto older homes
- 04One conservation area, thirteen listed

North-west of Leicester by 14.1 miles; set aside about 25 minutes for the drive
Skylights and rooflights in Shepshed
Charnwood's second-largest settlement, named for a wool trade and now close to junction 23 of the M1.
Or call 0116 430 0516
Fleece, forest and junction 23

The town's name began as Sheepshed, from its part in the wool industry. Roofs near the oldest streets are the ones to ask about first: the register lists thirteen listed buildings inside its conservation area.
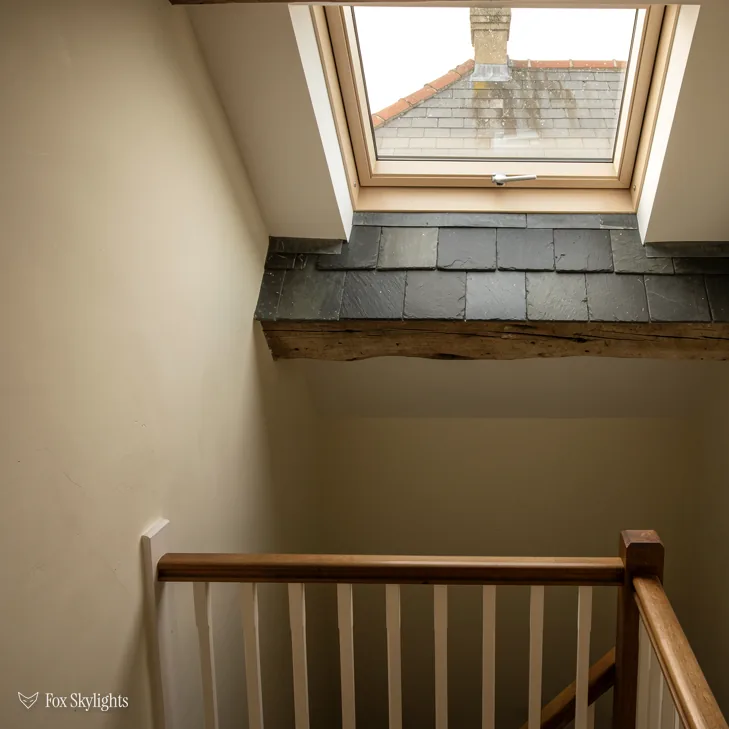
Shepshed is a large town, and we do not assume that one roof matches its neighbour. We never assume the structure; we open the hatch and look at the timbers before we mark a single line.
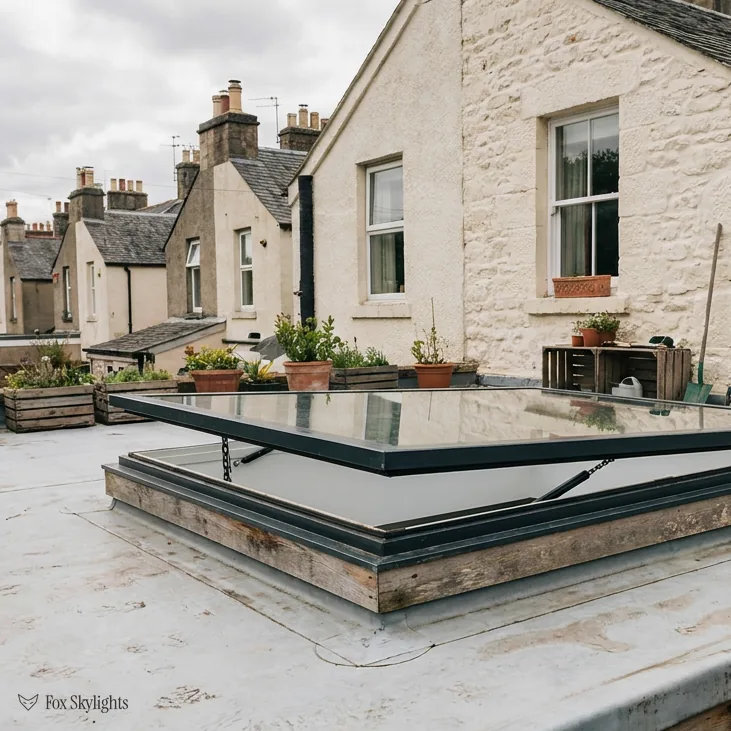
Extensions are the quickest route to a brighter ground floor here. A rear kitchen with a flat roof can carry a rooflight sized to the room, which lights the middle of the floor rather than the edges.
What we usually quote for in Shepshed
-
 VELUX windows
For loft rooms in the town's mixed-age houses, where a known roof window brand makes matching sizes and flashings straightforward.
-
 Flat roof rooflights
For back extensions and flat-topped kitchens, with a raised kerb that sends rainwater away from the frame.
-
 Roof lanterns
For larger extensions with a flat roof and a ceiling high enough to take a lantern, where a room needs a feature as well as light.
-
 Conservation rooflights
For the older roofs near the centre, where a thin frame, lying low on the slope, hardly alters the view from the street.
Nearby
Further out we work across the Charnwood and North West Leicestershire towns and villages, all of which are listed below.

THE FOX BROADSHEET · SHEPSHED
Where Charnwood's say begins and ends
Shepshed, a Charnwood market town, has a civil parish of its own. Its 2021 census count was 14,875, second in the borough only to Loughborough. Charnwood Borough Council sets the planning rules here, so if a rooflight on your house needs approval, the application goes to its offices.
Often no application is needed. Class C of the 2015 order deals with rooflights and roof windows on ordinary homes, and sets three limits. At most, the glass may stand 150mm up from the slope. Its top edge has to stay beneath the roof's peak. On a slope facing sideways, the glass is to be frosted and shut fast, bar one exception: when its openable section sits above the 1.7m mark, measured from the floor. Go beyond those limits and you need to apply, which we can help you judge before money is spent.
The planning register shows a single conservation area here, named Shepshed like the town and wrapped around the centre. Thirteen listed buildings sit inside it: one Grade I, twelve Grade II. No designation date is given, so we do not offer one. An unlisted house within the boundary keeps its Class C rights unless they have been withdrawn by an Article 4 direction, something only the council can confirm. For a listed house, listed building consent comes before a new rooflight. Flats and maisonettes never had householder permitted development, so their owners begin with an application.
A reader asks
We live in a flat above a shop near the centre. Can we add a roof window?
Not automatically. The householder rights stop short of flats, so the way forward is a planning application, and the freeholder will have a view too. We can look at the roof with you and say what would be practical before you commit to the paperwork.
Then there are Building Regulations, which stand apart. Planning or no planning, cutting into a roof is classed as building work. Where notification is required, we do the telling, sending it to the council or else to a private registered building control approver. Inspectors look at the framing around the hole, the insulation beside it and the flashing over it, so we order the work to match.
Our order of work on a typical job is simple. We confirm the position with you, check whether any consent applies, order the unit to the measured opening, and book the fitting for a time when the weather looks settled. The roof is open for only as long as the work takes. Nothing about that is unusual for the trade, but it is worth saying, because it is the part householders worry about most. Every quote is fixed and put in writing after the free survey.
Heat loss is covered by Part L (2021 edition). For a house that already stands, the target for roof windows is band B from the Window Energy Rating scheme, or else 1.4 W/m²K, while 2.2 W/m²K or better is expected of rooflights. Modern glass clears both easily, which is why a new unit is rarely the cold spot an old single pane was. The energy-efficient rooflights page sets out what higher specifications add.
From sheep to a canal that did not last
The town spent centuries known as Sheepshed, also written Sheepshead, a name taken from the way the settlement was caught up in the wool industry. The spelling was still Sheepshed until 1888. There is no way to read a roof back to its wool era, and we will not pretend to. What the name does tell you is that Shepshed was a working place before it was a commuter one, and working places tend to collect buildings of every kind: cottages, workshops, later infill, and extensions on top of extensions.
Two pieces of transport history are in the record. The Charnwood Forest Canal opened in 1798 and linked the town to Loughborough and to the coalmines of West Leicestershire, but its success was short. The Charnwood Forest Railway, nicknamed the Bluebell Line for the flowers along it, opened in 1883, and regular passenger services stopped in 1931. Today the nearest railway station is Loughborough, and the M1 runs close by, with junction 23 near the town. East Midlands Airport is seven miles away. For a rooflight job that means we reach the town easily by road, and the road is how most of our visits begin and end.
One event is worth knowing about because it bears on how damp a site can be. The dam at Blackbrook Reservoir, south of the town and part of the ill-fated canal scheme, collapsed and caused widespread flooding in Shepshed and Loughborough. That belongs to the past, but it is a useful reminder that roofs here have always had to cope with weather coming off high ground. When we survey a flat roof, we look carefully at where water leaves it, because a rooflight is only as dry as the roof around it.
The but
A flat roof laid dead level collects a shallow pond around anything standing on it.
The way in
We raise the unit on a kerb and, where we can, add a gentle fall to the roof around it so water drains past the glass rather than sitting at its foot. See the notes on <a href="/services/flat-roof-rooflights/rooflight-kerbs-and-upstands/">kerbs and upstands</a>.
The forest side of Shepshed has its own geography. The map names Ives Head, 2.6 km away, and Bellevue Hill, 2.7 km, as the nearest rises. That landscape matters to a roof in an ordinary way: houses on higher or more open ground see more wind, and wind is what tests the fixing of a roof window and the flashing around it. We fit both to the manufacturer's detail for the roof covering underneath, whether that is plain tile, interlocking tile or slate, and on exposed slopes we say so in the quote.
Rooms in a large town that need more daylight
With nearly fifteen thousand residents, Shepshed has had a lot of building done to it, and the facts we have do not describe any one house type. We would sooner say so than invent a dominant style. What we can describe is how the common problems tend to arrive. A house is bought with a roomy loft and no way of using it. A kitchen has been extended and the middle of the new room is dim. A landing and a bathroom share a wall with the roof but not a window. Each calls for a different bit of glass.
The loft is the first place to look. A roof window put into the slope turns a storage space into a bedroom or a study, but the window cannot do the job alone. The room needs headroom, a stair that works, and a structure that can take the opening. A VELUX window comes in a wide run of sizes. The code on each one gives the width as a letter and the height as the digits that follow, so MK04 describes a different shape from CK02. We help match the size to the gap between the rafters so as little timber as possible has to be cut around it.
A fire escape question comes up with loft conversions, and it has a hard answer in Approved Document B. Approved Document B accepts a window as the way out only for floors no more than 4.5m from the ground. Put a loft on top of two storeys and the escape route becomes a protected stair, not a window. That is a design matter for your builder or architect, and we mention it so nobody finds out late.
A reader asks
Can a roof window be our loft bedroom's escape route?
Only in limited cases. It depends on how high the floor is, and above two storeys the answer is a protected stair instead. Your building control body will decide on your layout, and we can fit the window to whatever they require.
On the ground floor, extensions invite a bigger idea. A roof lantern is a small glazed roof that rises above the flat roof around it, letting light in from four sides and the top. It suits a kitchen-diner with a flat roof and a ceiling that can take the extra height inside. It is a bigger commitment than a flat rooflight, in cost, in structure and in how the room feels once it is done, and we will tell you plainly when a flat unit would do the same work.
For the central hall or a bathroom with no outside wall, there is often a simpler answer. A sun tunnel is a small dome set into the roof, joined to the ceiling by a mirror-lined tube that ends in a diffuser. It brings in a surprising amount of daylight through a hole not much larger than a dinner plate. It works best under a flat ceiling with open space above.
Whichever of these suits your house, the process is the same. We come out, study the roof from both sides of the slates, and measure. The survey is free. A fixed written quote follows, naming the product, the size, the finish and the work that comes with it. When you are ready, message us on WhatsApp or complete the quote form and pick out the room that needs the most help.