- 01Listed streets around the brewing centre
- 02Seven named suburbs around the centre
- 03A manor house and infirmary now homes
- 04Extensions on the river-valley estates
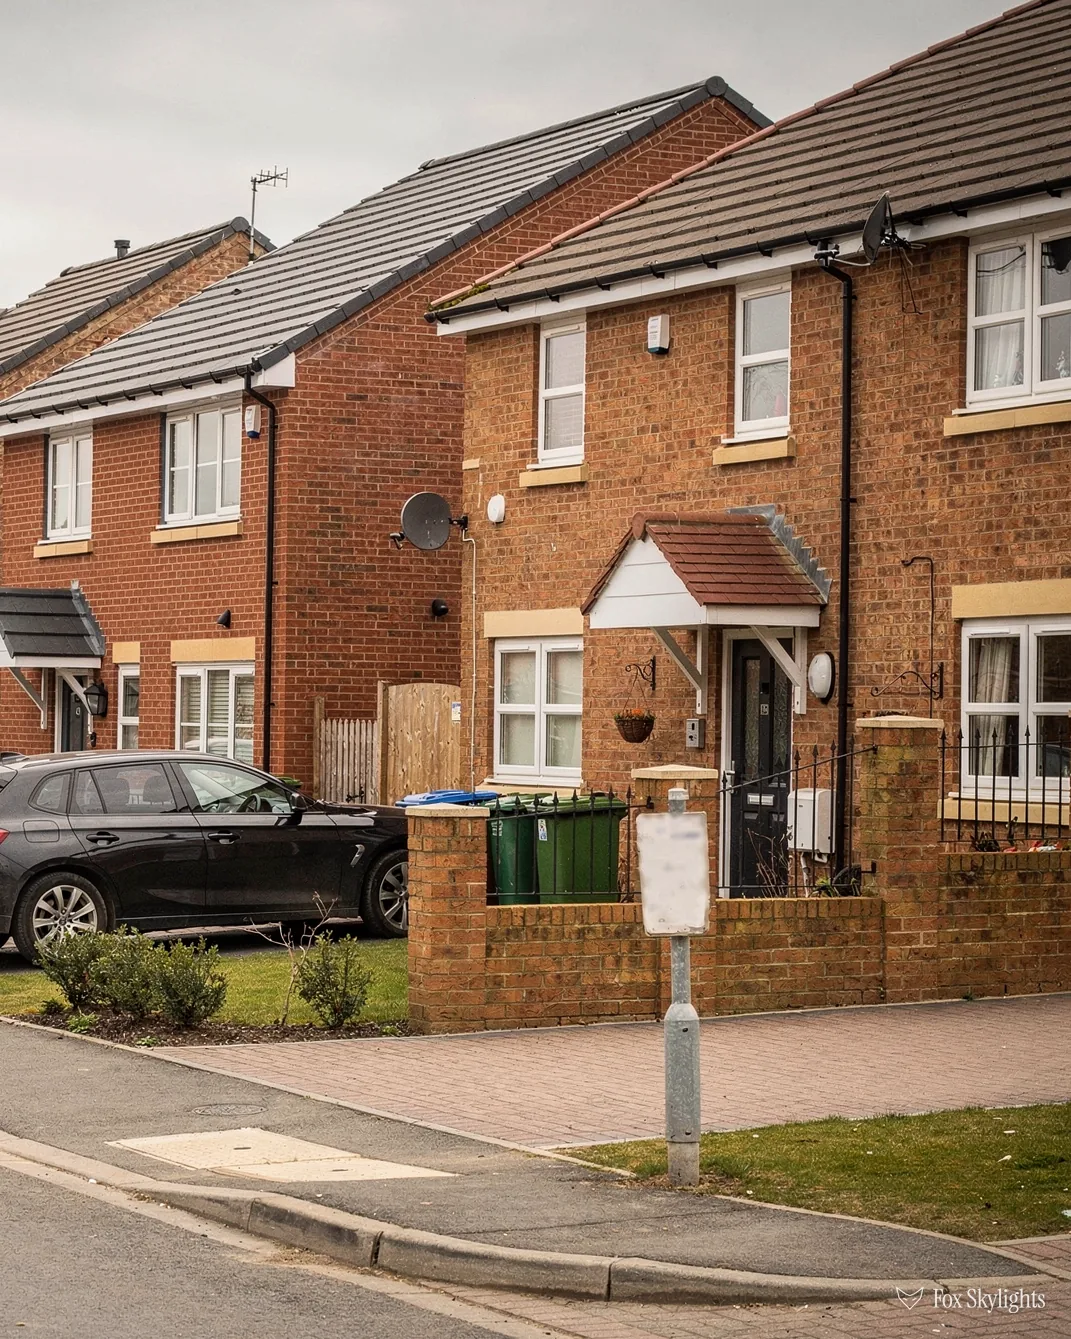
Out on the Staffordshire side: 26.8 road miles from Leicester, bearing west-north-west, about 50 minutes
Skylights and rooflights in Burton upon Trent
Rooflights and roof windows for a Staffordshire brewing town and its suburbs, from the listed streets of the centre to the extensions on the edge.
Or call 0116 430 0516
Beer money, brick and slate

The centre of Burton is dense with listed buildings and neighbouring conservation areas. There, a new rooflight raises a planning question before a building one, so the register for your street gets read first.
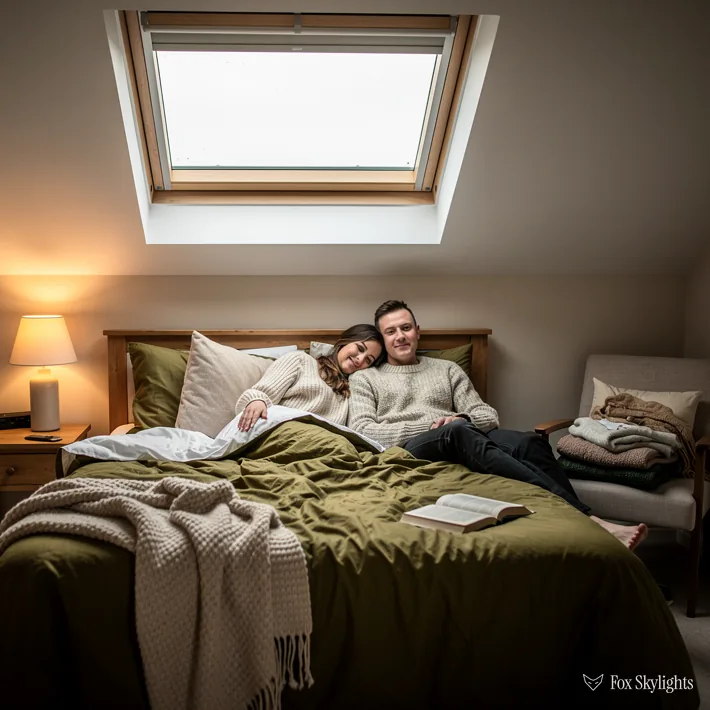
Suburbs such as Stapenhill, Winshill and Horninglow were separate parishes until 1904, and their roofs still differ from one to the next. We survey every loft as its own case, never as a type.
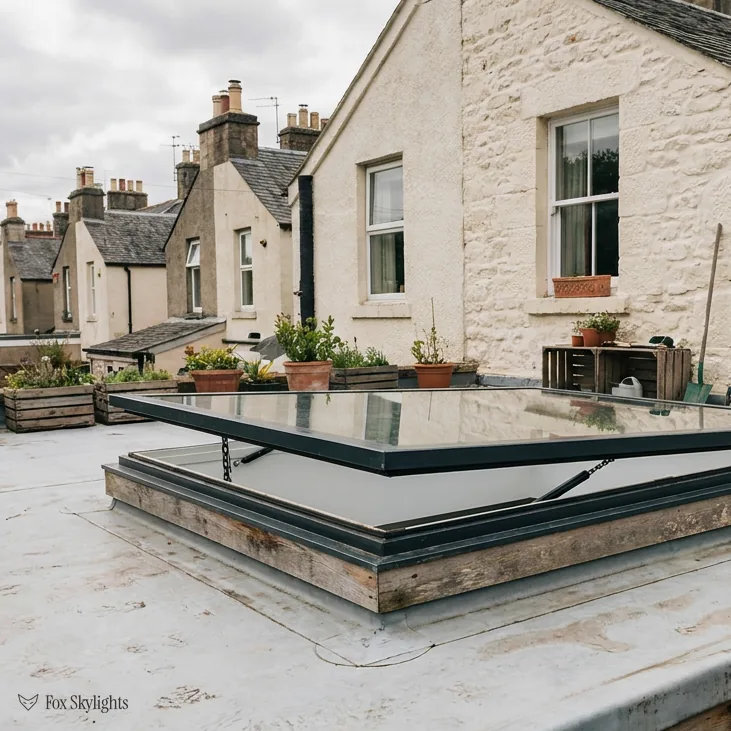
Kitchens and garden rooms added to Burton houses often have flat roofs, deep rooms and dark centres. A unit on a built-up kerb over the worktop sends daylight into the part patio doors never reach.
Which unit for which Burton roof
-
 Conservation rooflights
For roofs inside or beside the listed streets of the centre, where a slim frame set flush with the covering respects the street scene.
-
 Roof windows
For suburban lofts in the likes of Winshill and Stapenhill, fitted once the rafters, purlins and headroom have been measured.
-
 Roof lanterns
For the larger flat-roofed extensions at the back of bigger houses, where a glass crown can turn one dim room into the house's best.
-
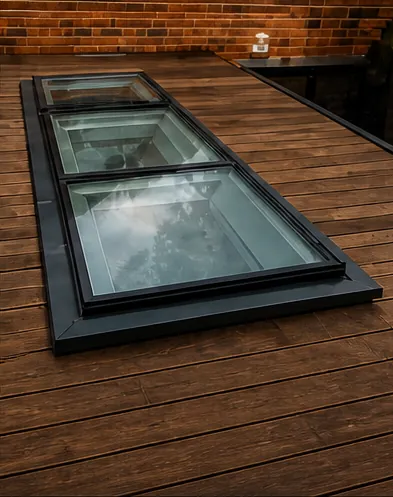 Walk-on rooflights
For a glazed panel set into a flat roof or terrace, light pouring down into a room below while the surface above stays usable.
Nearby
Burton blends into its suburbs and villages, and the six nearest to it each have a page to themselves.

THE FOX BROADSHEET · BURTON UPON TRENT
Brewing, engines and the roofs they left
Burton upon Trent is a market town in the borough of East Staffordshire, close to the Derbyshire border. Residents are called Burtonians, which tells you something about how much the town thinks of itself. The reason is beer. The River Trent was made navigable, and that let Burton beer go by water to Hull and on to the Baltic and Prussia, and down to London, where it was on sale in 1712. Brewing made the town, and the Marmite factory, a by-product of it, still stands there. Burton also has older landed history: James I restored the Paget family's lands and title in 1604, and they held considerable estates around the town for a century and a half after that.
Brewing was not the only trade. Thornewill and Warham, dating from 1740, began as a metal hardware and industrial metalwork maker and grew into an engineering firm that produced steam engines and railway locomotives. Claymills Pumping Station on the north side of town is a restored Victorian sewage pumping station beside the modern works. Two buildings from an older institution were converted to homes, one known as the manor house and the other the former infirmary. A town built like this has roofs that were never meant for a living room, and some that now cover one.
Roofs that began life as something else
Converted buildings pose a particular puzzle for daylight. An old industrial or institutional roof may be deep in section, built of heavy timber or iron and designed to carry loads that have nothing to do with a bedroom. We do not assume what is under the covering. We open the loft, look at the structure, and find where an opening can safely go. Often the original roof already has large gaps that suit glass, and the answer is simpler than the building's grand look suggests.
The but
A converted building has a roof meant for storage or machinery, with heavy timbers far apart and no regular rafter spacing to work from.
The way in
We measure the real structure, then frame the opening to suit it, with new trimmers carrying the load around the hole. The unit is chosen to fit what is there.
If you live in a converted block, the roof belongs to the freeholder or management company, and householder rights stop short of flats. A top-floor flat begins with that company and the planning route. For people in houses, the story is simpler, and the survey tells us quickly whether a roof window will fit between the rafters or needs a wider trimmed opening.
The larger, flat-roofed additions that have grown behind many town houses suit a roof lantern. It is the pitched glass crown that sits on a kerb above the flat roof, lighting a kitchen-diner from above and on all sides through the day. It adds height, so we look at the structure below and at the neighbours' sight lines before we recommend a frame size.
Windowless middle rooms are common in a town where houses were extended and subdivided over the years. A sun tunnel serves a hallway, landing or bathroom with loft above it: a capped dome on the slope, a reflective pipe running down through the loft, and a frosted disc on the ceiling below. Light arrives where no window could be put, and the pipe threads between the joists without touching the rest of the room. It is a modest job, which is part of its appeal.
Five parishes that became one town
Until 1904, Burton upon Trent was five urban parishes: Burton upon Trent itself, Burton Extra, Horninglow, Stapenhill and Winshill. They were amalgamated into one parish that year, but the old names have lasted, and the map shows a ring of suburbs around the centre: Stapenhill and Anglesey a little over a kilometre out, Winshill and Eton Park further again, then Shobnall and Brizlincote, and Horninglow at 2.4 kilometres. Each grew in its own period and its own way.
A town of this size covers a lot of ground, and the age of a roof tells you less than its history of alterations. Loft conversions, rear extensions and replaced coverings change what a surveyor finds. In one house the rafters are original and generous. In the next, someone has cut a purlin or boxed a chimney breast, and the usable gap is a third of what the drawings suggest. We deal in what is there, and the fixed quote reflects it.
A reader asks
Our loft has been boarded and a bit of it is used as a bedroom. Can we add a window without a full conversion?
Often, yes, because a window needs only the opening, not a rebuilt loft. What we check is headroom at the spot where the window would go, the timber it would cut, and how the room is reached. If the stair is steep, there may be fire-safety questions that a window alone cannot solve, and we will say so plainly.
Fire safety belongs in the conversation whenever a loft room is slept in. Under Approved Document B a roof window counts as an escape only up to 4.5 metres above the ground, so a loft above two full storeys is expected to have a protected stair, with the window as a convenience and not the way out. That guidance belongs in the survey conversation, not on the day the unit is delivered.
| Conservation area | Listed buildings |
|---|---|
| Town Centre (Nos 2 and 3) | 70 |
| Station Street, Borough Road | 12 |
| George Street | 8 |
| Horninglow, Guild Street | 5 |
| Clarence St, Anglesey Rd | 2 |
Those figures come from the national planning register, and they show how much of the centre sits under some protection. Not every roof in those streets is listed, and being in a conservation area is a different thing from being a listed building. The survey sorts the two out by address.
Heat in, heat out
Glass in a roof is a thermal weak point, and a south-west slope in July can turn a loft bedroom into an oven. Solar-control glazing, a reflective coating that turns back part of the sun, takes the edge off, and an inside blind or an external awning deals with the rest. Winter is the other half: good glazing stops the cold falling off the pane onto your pillow. We specify glass to meet the energy standards for existing homes and put the choice in writing in the quote, ready for you to set beside anyone else's.
East Staffordshire Borough Council and the listed centre
Applications from Burton go to East Staffordshire Borough Council. A new rooflight on an ordinary house can often go in with no application, because the 2015 order treats modest roof alterations as permitted development, with a limit on projection, a ceiling at the ridge and a special rule for side slopes. The full text is in our planning explainer, and it is worth reading before you take anything for granted on a corner plot.
Burton is unusual for the number of protected areas packed into its middle. The core is recorded in the register as the combined Nos 2 and 3 town-centre area. Its 70 listed buildings include one at Grade I, four at Grade II*, sixty-four at Grade II, and one with its grade unrecorded. George Street was designated on 12 December 1988 and holds eight Grade II listed buildings. Station Street and Borough Road dates from 21 January 1999 and holds twelve. Horninglow Street and Guild Street, from 14 May 1990, holds five, and the Clarence Street and Anglesey Road area holds two. A separate area at King Edward Place sits just beyond the centre with four listed buildings.
A reader asks
My house is on a street named in one of those conservation areas. Where do I start?
Start by finding out whether the house itself is listed. The national list is searchable by address, and East Staffordshire can tell you whether any local direction applies. WhatsApp us the address and we will read the same records and tell you where you stand before anything is priced.
Building Regulations run on a parallel track to planning. When a roof opening is notifiable, our office files the notice, and the certificate comes to you at the end, which matters on the day you sell. There is a private route through a registered building control approver as well as the council, and either works.
On the day, the order is the same on any Burton roof. Dust sheets go down in the room first. The covering is lifted around the opening, the rafters are trimmed with new timbers where needed, and the unit is fixed and flashed to match the roof. Inside, the lining is finished and the room is cleaned before we leave. A single unit is normally a short job, and the weather forecast, not the clock, sets the day.
Through the middle of Burton runs the A5121, joining the A38 and two other main roads, and the A444 and several B roads are close as well. Burton-on-Trent railway station lies about 0.9 km away. When you want a roof looked at, book the survey, which costs nothing and a fixed written quote follows the visit.