- 01Timber frames and old thatch
- 02A conservation area at the village core
- 03Houses added as the parish grew
- 04Buildings at the old coaching crossroads
Reaching Dunchurch from Leicester means 25.1 miles of road heading south-south-west, a trip of roughly forty minutes
Skylights and rooflights in Dunchurch
A coaching village on a Warwickshire crossroads, with fifteenth century frames at its heart. Roofs this varied need each opening thought through.
Or call 0116 430 0516
Thatch, timber and new Dunchurch builds
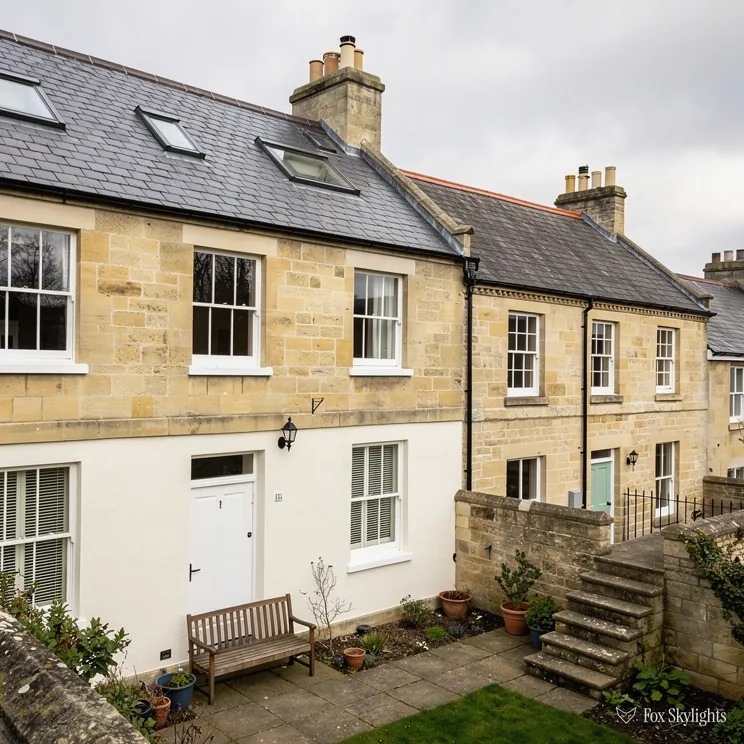
Some buildings in the core date to the fifteenth century, are timber-framed and still wear thatch. A rooflight in or near a roof like that begins as a conversation about the structure, the listing and the covering.
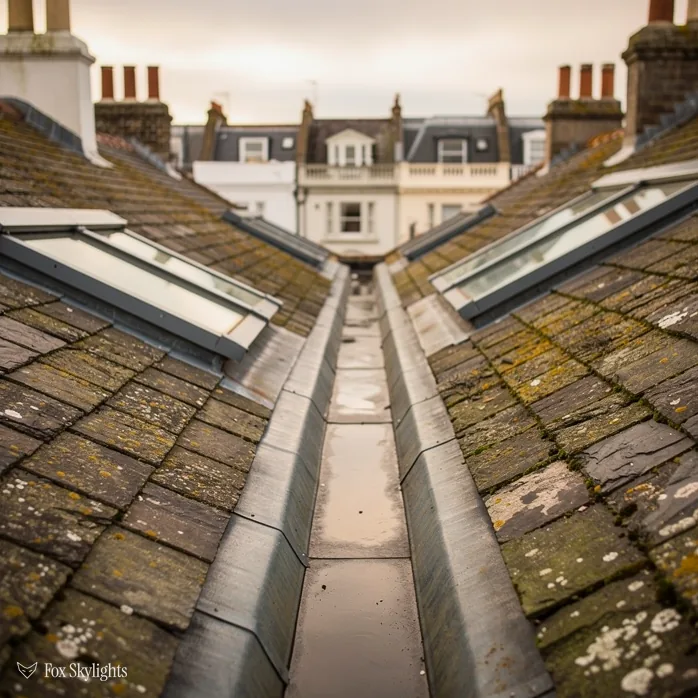
Between the old crossroads and the newer streets sit houses of in-between ages, with ordinary tiled slopes that face the road. A low conservation frame can sit in a slope like that without shouting at the street.

The parish has grown a good deal since 2011, and newer houses tend to have simple pitched lofts. A roof window between the trusses turns the space under the ridge into a lit room.
Rooflights that suit Dunchurch homes
-
 Conservation rooflights
For the historic buildings around the crossroads, where a slender frame hugs the slope.
-
 Roof windows
For the lofts of the newer houses, with the position set against the timber trusses.
-
 Roof lanterns
For the single-storey extensions at the back of larger village houses, where a lantern lifts a flat roof into a room full of light.
-
 Energy efficient
For homes in an exposed spot on the edge of the village, where a good thermal rating matters through the winter.
Nearby
Dunchurch sits among the villages and the larger town around Rugby, and each neighbour has its own page covering its own roofs.

THE FOX BROADSHEET · DUNCHURCH
Thatch, timber and Rugby Borough Council
Rugby Borough Council answers for planning in Dunchurch. Putting a rooflight or roof window into a house roof usually needs no application, thanks to Class C. Three limits come with it: projection from the slope, overall height, and treatment of glass that faces sideways. We leave the exact figures to the planning guide linked below and keep this page for what is particular to the village.
The village is no ordinary estate. Its core is a declared conservation area, set aside for the many buildings of historical interest there, and some of those buildings go back to the fifteenth century, are timber-framed and still wear traditional thatch. Our planning data holds no conservation entry within 1.5 km, possibly a gap in council submissions, not proof of anything. We go by the village record; the council can confirm your address.
Conservation status leaves a house's Class C right where it is. A direction made under Article 4 is the one thing that takes it away, and councils aim those at chosen streets or buildings. The planning team can say whether one applies to your address.
A reader asks
My Dunchurch cottage has thatch. Can any rooflight go on it?
That turns on the building, its listing and the thatch, and it needs a proper look before anyone says yes. Step one is checking whether the house is listed; if it is, consent leads. If not, we go through the roof structure with you. A visit shows whether an opening makes sense, or whether light should come from somewhere else, such as a sun tunnel in a tiled section or a neighbouring roof.
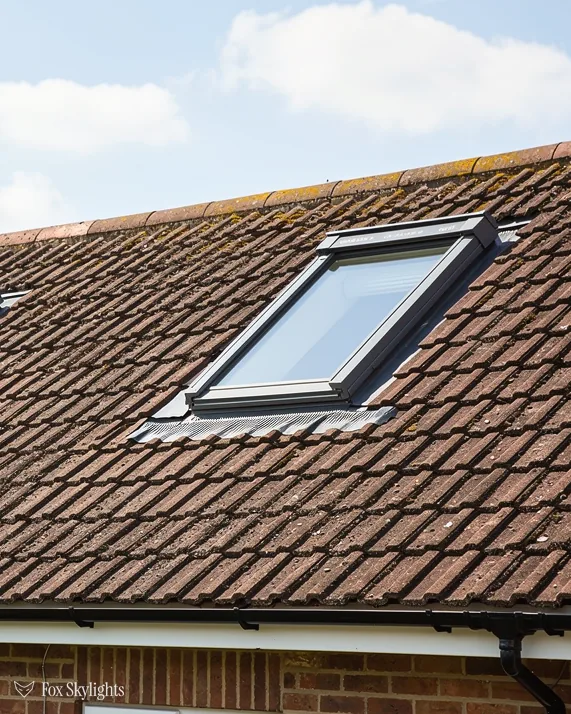
On the tiled and slated roofs around the core, we reach for a conservation rooflight, whose frame is slim and carries a single glazing bar. Because it sits almost level with the covering, it looks from the road like a detail that was always there.
A cut through any roof is building work, so the Building Regulations apply even where planning does not. We make the notification on any notifiable job, to whichever body, council or independent approver, takes the filing. The heat-loss rules in Part L want a roof window at 1.4 W/m²K or better, and a rooflight at 2.2. The unit we propose is named in the quote with its own figure.
A staging post that Rugby overtook
Warwickshire's Dunchurch is both village and parish, about 2.5 miles south-west of central Rugby. The parish also includes the hamlet of Toft, and its population stood at 4,123 in 2021, a rise from 2,938 ten years earlier. From Leicester the road runs 25.1 miles, about 39 minutes.
For centuries Dunchurch outranked Rugby. Two coaching routes crossed here: London to Birmingham (today's A45, and the B4429 where it passes through the village) and Oxford to Leicester (today's A426). That made it a key staging post. Then the railways arrived in the nineteenth century, Rugby became a major railway centre and grew into a large town, the coaching trade collapsed and Dunchurch slipped down the ranking. Robert Stephenson lodged here while supervising work on the Kilsby Tunnel for the London and Birmingham Railway.
A railway station served the village from 1871 until 1964, roughly two miles out on the Rugby to Leamington Spa line. Today the map data shows no station within 2 km, while four classified roads pass within about a kilometre: the A426, the A45, the B4429 and the M45. A place that once lived off the road is left with only the road, and the road is how we arrive for a survey.
The but
A building from the coaching era may have been altered a dozen times, and the roof timbers rarely match the plan on paper.
The way in
We look at the rafters, ridge and any later patching from inside the roof space first, then choose a position where the new opening has real timber on either side of it.
Toward the newer end of the village the homes are plainer. A parish that added more than a thousand people between two censuses has taken on a good deal of new housing, and modern pitched roofs are normally framed in trussed rafters. A roof window drops into one bay of trusses, and a VELUX window is the obvious candidate. Its size code puts a width letter ahead of height digits, which makes an MK04 a mid-width frame. The gap between the timbers decides the right size.
Planning a bedroom or study in the loft? Keep one rule in mind. A roof window cannot be the way out of a two-storey house in a fire. Approved Document B limits window escapes to storeys that sit at most 4.5m up. A loft room higher than that is served by a protected stair. The window brings daylight and air; the stair does the rescuing.
A survey takes its time. We look at the outside slope first, noting the covering, the pitch and what stands on the ridge. In the roof space we trace rafters or trusses, hunt for pipes, cables and tanks that could be in the way, and measure the room below to judge where the light will fall. Product choice comes last. What follows is a price fixed in writing, listing the product, its dimensions and its position, so fitting day holds no surprises.
People ask whether to pick a fixed unit or one that opens. In a bedroom or bathroom an opening one earns its keep, because steam and stale air can leave through it. Over a landing or stairwell a fixed unit is plainer and keeps the lines clean. Either works in a village house; the room's use settles it.
Extensions, hills and a quiet statue
Bigger village houses with an extension at the back are where a lantern earns its place. A roof lantern is a raised glass structure on a flat roof, with sloping sides and a ridge, and it admits light from several directions at once. Over a kitchen extension it lifts the feel of the room, and over a dining area it can light the table without a single spotlight.
Lanterns come in different heights and glasses, and the right size for an extension depends on the street. Inside the conservation core a low, modest lantern is the easier case to argue, since it will be seen over the garden wall. Further out there is more freedom. The quote carries the lantern's height so that you can judge it before anything is built.
A reader asks
Will a roof lantern make my extension too hot in summer?
It can, if the glass is the wrong type. Lantern glass can carry a coating that reflects some of the sun's heat, and a vent at the top lets hot air escape. We discuss which way the room faces, and a south-facing extension may be given solar control glass. Details sit on the energy-efficient rooflights page.
The map data names Hensborough Hill about 3 km away. A house on a hillside or at the edge of a village can see more weather than one tucked between neighbours, which makes seals and flashing matter more. We fit to the maker's instructions and back it with a ten year workmanship guarantee. A job done well in a place like this gets seen by neighbours, and word travels faster than any advertisement.
Condensation is a quieter risk. A cold pane over a warm bedroom collects moisture on a winter night, and the answer is glazing with a good thermal rating, a well-sealed lining and a way to open the window an inch in the morning. We raise this at the survey, so the choice of glass is made with the room's use in mind.
Wind is only one consideration. On the open side of a village, a roof window facing a field takes more driven rain than one facing a neighbour's wall. Where the slope allows, we position the opening and choose the flashing kit with that in mind, and on a lantern we check the upstand height against the exposure.
Dunchurch keeps small customs. Since the 1970s the village statue has been dressed as a cartoon or TV character as the Christmas holidays begin. It shows how closely a village watches its own streets, and a rooflight is noticed in the same way, so a neat finish, with tidy flashing and a true lining, is part of fitting in.
Outside the main house there is another place to think about light: a flat-roofed outbuilding, garden room or garage. A flat roof rooflight turns a dim store into a space you can work in, and where people will cross it, a walk-on rooflight is built to carry a person's weight. We confirm the structure beneath first.
Some houses hold older units. A unit fitted years back may have misted over or lost its seal, and swapping it is often possible without disturbing the roof beyond the opening. How that works is covered under replacing misted rooflights.
A village that was once more important than Rugby, and is now a quieter neighbour of a larger town, holds an odd mixture of buildings. Some carry centuries of alterations; others are barely a decade old. Each deserves its own answer. To get one for your roof, book a survey.