- 01Wreake to the south, valley to the north
- 02A conservation area with a Grade I inside
- 03One parish, three settlements
- 04Pit closed 1997, roofs still need light
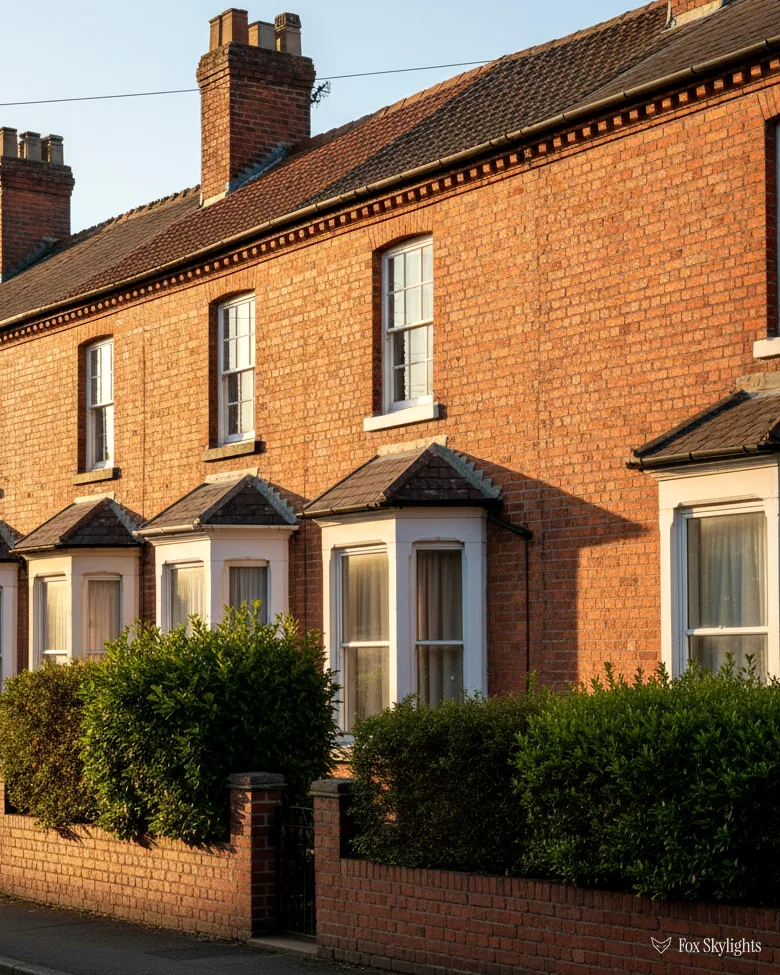
Asfordby sits 13.8 road miles from Leicester up the north-east side, 23 minutes behind the wheel
Skylights and rooflights in Asfordby
Three settlements share one parish, a river runs along the south side, and a colliery came and went, so we read each roof for what it is rather than for what the postcode suggests.
Or call 0116 430 0516
Three settlements and a river

The centre of the village is a conservation area, and the register records thirteen listed buildings inside it with a Grade I among them. A roof among them is checked against the listing first, and the rooflight is chosen to sit low and say very little.
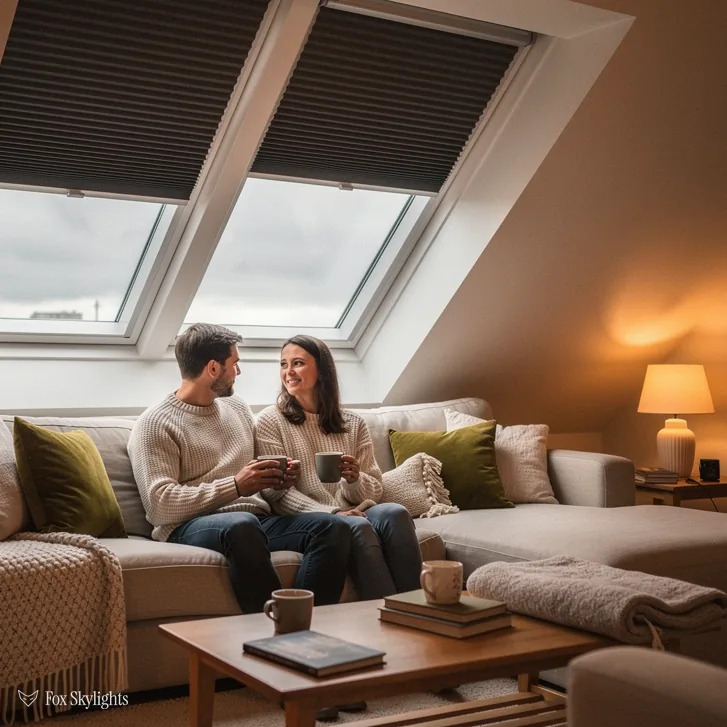
Asfordby Hill lies east of the old village and Asfordby Valley to the north, so a survey may cross three parts of the parish in a day. Each loft is measured in its own right, and the window is sized to the gap in the timbers.
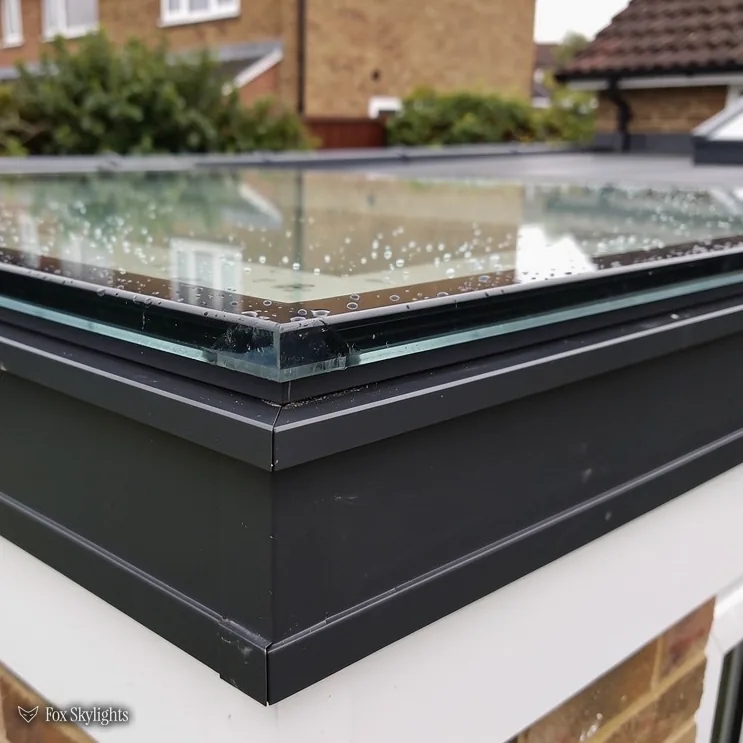
A dark kitchen or a conservatory-style extension under a flat or shallow roof often needs more than one opening can give. A large flat rooflight on a proper upstand carries the light across the room.
What suits roofs in this parish
-
 Conservation rooflights
For the older roofs in the centre, where a low frame and a flush fit leave the slope looking like itself.
-
 Roof windows
For bedrooms and studies in the loft, with the window placed once the rafters and any purlin have been found.
-
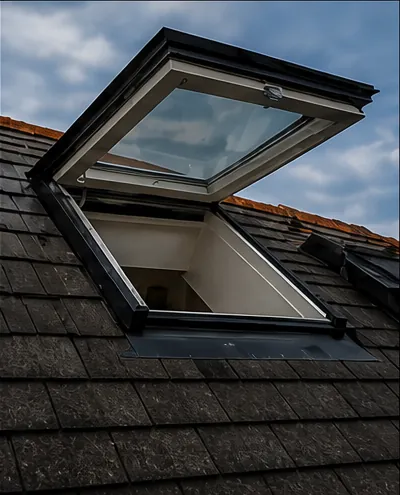 Electric and opening
For hard-to-reach openings over stairwells and double-height spaces, where a pole or a stool is no way to let the heat out.
-
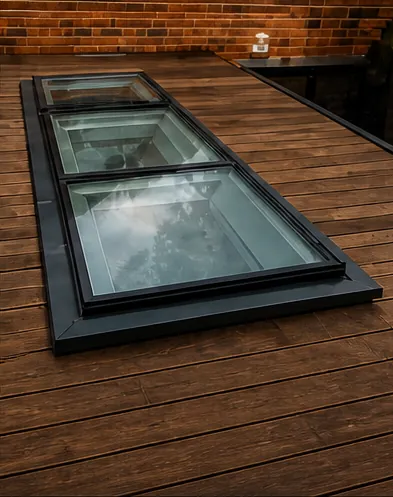 Walk-on rooflights
For a glass floor panel over a basement or lower level, where light has to travel through a surface people stand on.
Nearby
Melton Mowbray and five villages round it are near enough to reach in a morning, and the chips below take you to them.

THE FOX BROADSHEET · ASFORDBY
North-east along the A6006
Asfordby belongs to the Melton district of Leicestershire. It lies west of Melton Mowbray along the A6006 and north-east of Leicester, 13.8 road miles from Leicester and roughly 23 minutes in the van when the road is quiet. No other classified road comes near the middle of the village, and the map shows no station nearby, which is why the van does the commuting. Nothing is charged for the visit, and the price you are given stays fixed.
The geography is less tidy than the name suggests. Together the villages sit north of the River Wreake. Asfordby Hill is east of Asfordby proper, nearer to Melton, and Asfordby Valley lies to the north. Frisby on the Wreake is just over a mile off, a separate village with a conservation area of its own. Kirby Lake and the Wreake complete the local map. For a surveyor that matters, since a roof near water can sit in wind and damp that a roof further up the slope never meets.
A short chat on the doorstep tells us what the survey must cover. Which room is it, when is it darkest, and can the ceiling take a light well? The answers decide whether the job is a roof window through a pitched slope, a flat unit on a kerb, or something that brings daylight into a room with no roof above it at all.
A reader asks
We live in Asfordby Hill. Do you come out that far for a single window?
Yes. A single roof window gets the same free survey and the same fixed written quote as a whole set of rooflights, and Asfordby Hill is on the way into Melton, not off the map.
Rooms with no roof slope above them are a different puzzle. An inner hallway or landing has loft over it rather than sky. There a sun tunnel is the tidy fix: a dome outside, a mirror-lined tube across the loft, and a round diffuser set in the ceiling. It will not turn a corridor into a conservatory, but it ends the habit of switching the light on at noon.
Think about controls early if the opening will be out of arm's reach. A motorised unit, worked by a switch on the wall or a handset and linked to a rain sensor, answers the window nobody can get at. Our page on electric opening rooflights goes into the options.
Melton's rules, and a Grade I in the village
The planning authority here is Melton Borough Council. Householders may usually skip a planning application for a skylight, because Class C of the 2015 order covers it, as long as three conditions hold. Frame and glass may sit no higher than 150mm off the existing slope. The unit must also stay below the roof's top line. Last, a slope facing the side boundary calls for obscured, fixed glazing, unless the part that opens is more than 1.7m off the floor.
The national planning data has a conservation area covering the middle of Asfordby. No designation date is recorded for it. The boundary encloses thirteen listed buildings, graded I (one), II* (two) and II (ten). A Grade I building is among the most significant in the country, and any new opening in its roof would be a matter for listed building consent and a careful conversation with the conservation officer. Frisby on the Wreake has an area of its own, holding 14 listed buildings and lying roughly 1.3 kilometres off, so a house near the edge of either map earns a quick check.
The but
The house is in the conservation area, the owner has seen a rooflight on a neighbour's roof, and the council's answer is not yet known.
The way in
We look up the listing, ask whether an Article 4 direction applies, and describe the rooflight we would propose. Where consent is needed the application goes in before any materials are ordered.
A conservation area boundary leaves the Class C right standing. The thing that removes it is an Article 4 direction, so ask the council about directions as well as boundaries. A conservation rooflight is a good choice in these areas whichever way the answer goes, because its thin frame and flat fit stay out of the way of the roof's own lines.
Flats play by other rules. Householder permitted development does not reach a flat or maisonette, so a rooflight over one begins with a planning application. Every rule is gathered in our full run of rules on planning and building control, and the Asfordby summary here stays short on purpose.
Because the register is the first thing a neighbour will quote at you, it is worth knowing what it can and cannot tell you. It records where a boundary runs and which buildings are listed. It does not say whether your own roof slope is visible from the street, whether the covering is original, or whether the council has ever refused anything on your road. Those answers come from looking at the building and, where there is any doubt, from a short email to the planning officer.
Planning aside, the cutting itself is building work. If it has to be notified, the notice goes from us, by whichever route, council or private registered approver, before anyone picks up a saw.
After the colliery, the roofs carry on
Asfordby was the site of a deep coal mine, Asfordby Colliery, which was built between 1984 and 1993 and closed in 1997, brought down by geological difficulties and the low price of coal at that time. The parish figure was around 3,000 residents in a 1995 estimate and had reached 3,286 by the 2011 census. The sourced facts stop there. They do not tell us which streets belong to which decade, so there is no point in us pretending, and a survey here is about the roof in front of us rather than a story about it.
What can be said is how that survey runs. The first look is from the ground, at the covering and the way the slope faces. The second is from the loft hatch, at the rafters, the insulation and anything that might be in the way. The third is from the room below, since a rooflight earns its keep by what it does for the people underneath it. A skylight fitted without that third look is just a hole with a cover on it.
| Look | From where | What it settles |
|---|---|---|
| First | The ground | Covering and aspect |
| Second | The loft | Timbers and gaps |
| Third | The room | Light and height |
Glass that people walk on is a separate piece of engineering. A walk-on rooflight set into a floor or a terrace is built from laminated layers and bedded on a frame designed for the load, and it is a good answer where a dark room sits under a garden or an outside landing. We specify the glass for the load at the survey, not afterwards.
On energy, Part L (2021 edition) draws two lines for existing homes. For a roof window the number to beat is a U-value of 1.4 (in W/m²K), with a B in the WER banding (Window Energy Rating) as the other way to qualify. Rooflights over flat roofs are held to a looser 2.2 W/m²K. There is no daylight requirement in the Building Regulations for houses in England, so how much glass to fit is a matter of what suits the room and the roof, not of a number we are obliged to hit.
Flat and shallow roofs get their own checklist. Water has to leave the glass quickly, so the kerb is raised well above any ponding and the covering around it is dressed up against the upstand. The glazing is chosen for the room underneath: toughened outer pane for knocks, laminated inner pane so a breakage hangs together, and a coating where the sun is a problem. A flat roof rooflight is a roof component first and a window second, and it is specified that way.
A reader asks
Does a bigger rooflight always mean a brighter room?
Not always. Position matters as much as size. A unit placed near the ridge gathers light from the high sky and drops it into the middle of the room. A unit placed low on the slope can be bright but glary, and in summer it may bring heat with it. Where the aspect is hot, solar control glass on a smaller unit often beats a bigger one with ordinary glazing.
Old units that have misted between the panes, or domes that have yellowed and crazed, are best replaced as a whole, with the opening and the kerb left as they are provided they are sound. A surround in good order saves time and keeps the new unit sitting just where the old one did, which also means the ceiling finish inside rarely needs touching. Replacing misted rooflights explains the process step by step.