- 01Roofs that climb a granite hill
- 02Canal and river at the back gate
- 03Listed rooms under old slopes
- 04Newer houses with dark landings
Due north of Leicester: 7.4 road miles and a 14 minute run
Skylights and rooflights in Mountsorrel
Rooflights for hillside, riverside and bypass-edge roofs: light let into steep streets below the old castle hill, and into the newer roads spreading out toward the A6 and the Soar.
Or call 0116 430 0516
Hill, river and the A6 edge
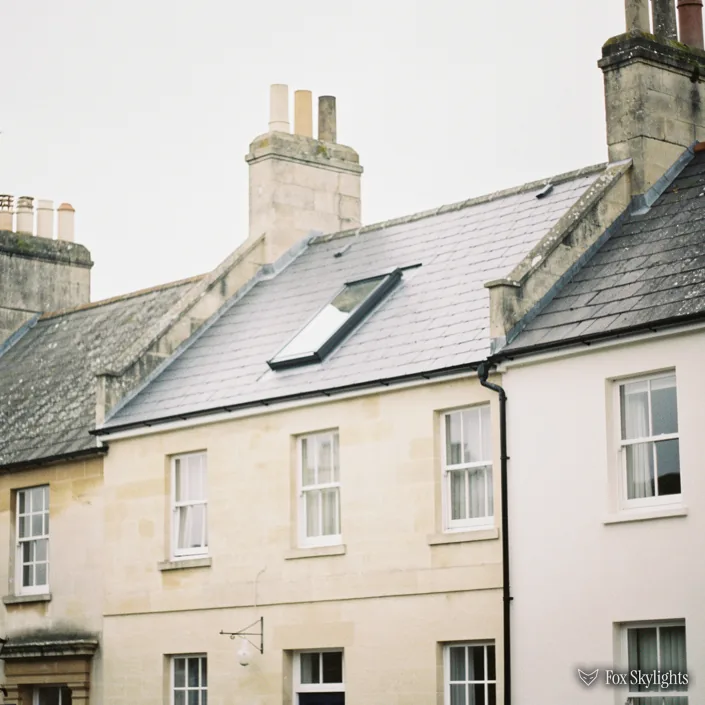
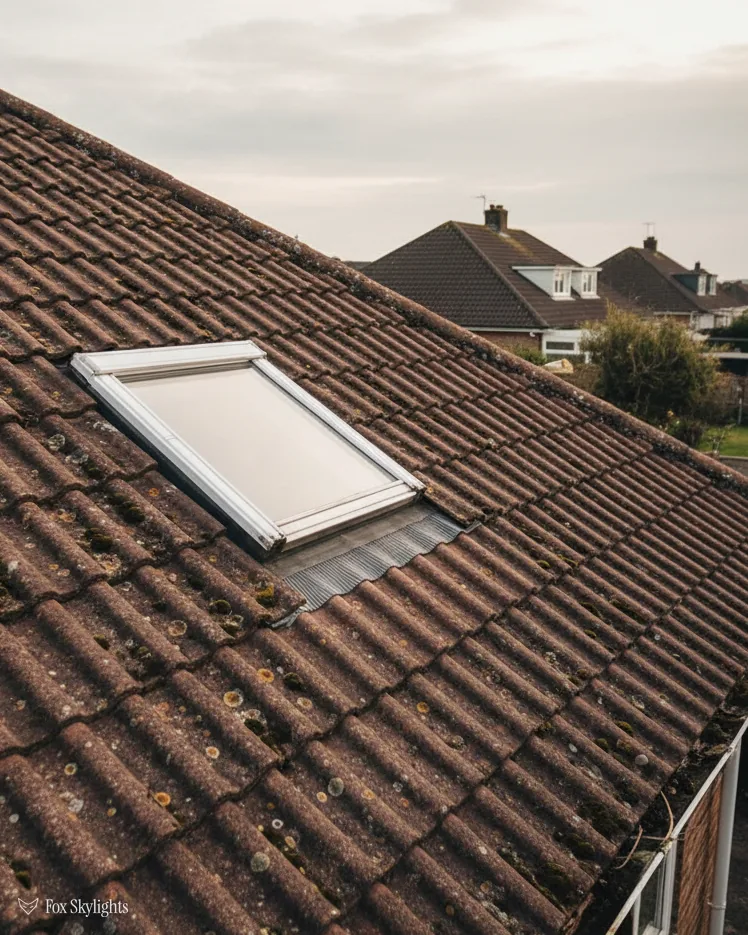
Streets that climb the hill under the old castle site give you roofs at odd heights, looked down on from the hill as well as up at from the road. A rooflight laid flat in the slope keeps the line quiet for the neighbours uphill.

Down towards the Soar and the canal, back extensions often end in a flat roof with a dim middle to the room. A flat rooflight on a kerb, set over the table or the worktop, brings the light to the spot where people stand.
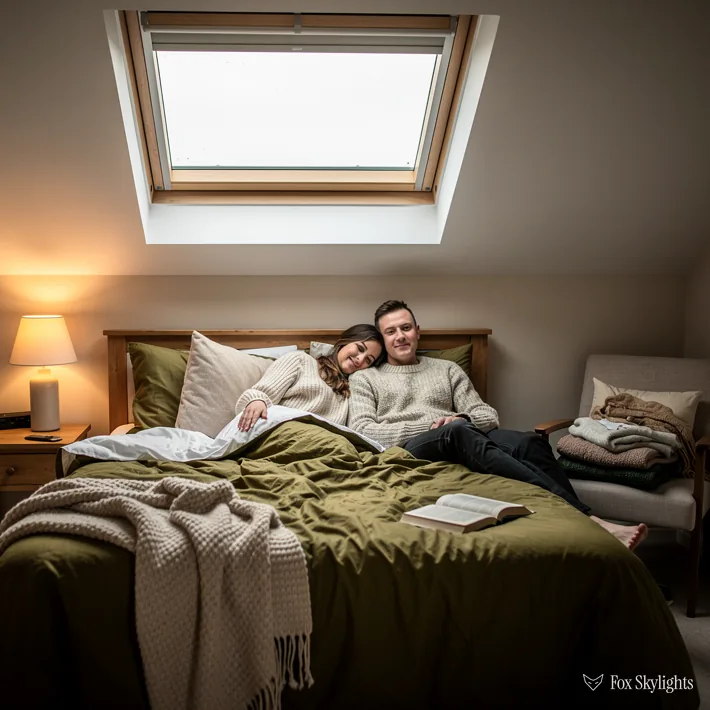
Houses with a dark landing below the loft are common jobs. A roof window between the rafters, or a sun tunnel for a room with no slope above it, is the usual route.
What suits houses on the hill and the flat
-
 Conservation rooflights
For the older cottages around the village centre, where a slim frame sitting low in the slope disturbs the old roofline least.
-
 Roof windows
For loft rooms on the estates between the hill and the bypass, fitted between the rafters after we have measured the timbers.
-
 Flat roof rooflights
For kitchens and garden rooms with flat roofs near the river side, on a kerb built to carry rain away from the glass.
-
 Sun tunnels
For hallways and bathrooms below a loft, where no rooflight can sit directly overhead but a tube can run up past the rafters.
Nearby
Villages up and down the Soar valley are covered too, each with its separate page.

THE FOX BROADSHEET · MOUNTSORREL
Charnwood, the register and your roof
Mountsorrel falls within Charnwood, so any planning question about a skylight lands with Charnwood Borough Council. Most householders can add one without applying, since the 2015 General Permitted Development Order allows it inside set limits (Class C). The glass may project 150mm from the slope at most. Nothing may rise above the roof at its highest point. Where the slope faces the side of the house, the pane must be obscured and fixed, though an opening section may be allowed if it sits more than 1.7m up, measured from the room floor.
Elsewhere on the planning register the Mountsorrel record covers the village centre, and no designation date appears in the register entry. Treat that as a prompt to check, not as a verdict. The register also shows a Barrow upon Soar record about 1.3 kilometres away, with 24 listed buildings of its own, but that belongs to the neighbouring village and we do not count it here.
Living in a conservation area leaves that Class C allowance intact by itself. What cancels it is a direction under Article 4, and the council is the only body that can say whether your road has one. Listed houses are another matter: a new roof opening of any size needs listed building consent. For flats and maisonettes, householder rights do not exist, so the application is the first step.
Planning consent and Building Regulations are separate tests, and a pass on one tells you nothing of the other. Cutting a fresh opening into a roof is building work in its own right. When it needs notifying, the notification is ours to send, sent to Charnwood or to a registered private approver, and no certificate needs chasing afterwards.
A reader asks
We live near the village centre in a house that is not listed. Do we have to apply before a rooflight goes in?
Frequently no. Class C normally covers an unlisted house, front slope or back, provided the glass stays inside the size and projection limits. Before we price anything we go through the national list and the conservation area maps, and a definite answer on any direction is one the council gives when you ask, so the answer is in hand before a tile moves.
Swapping an old unit brings in the thermal rules of Part L. A new roof window has to reach energy band B, or 1.4 W/m²K as a U-value. A rooflight has a looser limit, 2.2 W/m²K.
Roofs on a granite hill beside the Soar
The village wraps around a steep hill that once carried a castle, with the River Soar along its eastern edge and the Leicester arm of the Grand Union Canal running through it. That shape does a lot of the work in deciding what a rooflight job looks like. On a hillside the same roof is seen from the street below and from the garden above, so a skylight has two audiences. A flush unit with a slim frame suits that, because it reads as a line of glass rather than a box on the slope.
The stone is part of the village's name in everyone's mind. Hornblende granite from the quarry is used in construction and road building, and the quarry is described as the largest in Europe, producing roughly three million tonnes a year. We would not claim that any given house is built from it, and each house is surveyed on its own. The quarry's reserves are put at 160 million tonnes of granite, and it was counted among the ten largest producing quarries in Europe in 1997. That is local history rather than a roofing fact. What matters on the day is the timbers, the slope and the weatherproofing details of the roof in front of us, and those are read afresh at every survey.
The but
A rear extension with a flat roof gives a dark middle to a deep room, and the family have stopped noticing it.
The way in
We put a flat rooflight over the darkest part rather than the brightest, on a kerb that falls away so the room gains light from above where the windows cannot reach.
Near the canal and the river, some houses have been extended into the garden. A flat roof over a kitchen or dining space is common in a village like this, and the thing to watch is the fall, the slight slope that lets rainwater run off. A rooflight on a flat roof needs a kerb tall enough to stand clear of standing water, and if the old kerb is too low we build it up as part of the quote. We say so in writing rather than leaving it as a surprise on the day.
| Roof type | Look at first | Likely answer |
|---|---|---|
| Hillside cottage | Listing, view from above | Slim flush rooflight |
| River-side extension | Drainage fall, kerb height | Flat rooflight on kerb |
| Estate loft | Rafter spacing | Roof window |
| Dark landing | Loft route for a tube | Sun tunnel |
| Garden room | Span and glazing load | Lantern or flat unit |
Tom Long's Nature Reserve lies about 2.7 kilometres away, and Hobley Lake and the Barrow Canal Basin sit within a mile or so of the village. A garden room that looks toward water and sky can take a roof lantern, which brings daylight down from a raised glazed crown. We keep the height modest where the roof is seen from many angles, and we match the frame colour to the windows already on the house.
A word on lofts. Suppose a roof window forms part of a loft bedroom over two floors. Approved Document B rules it out as the fire escape: a window only counts as an exit only for a floor within 4.5m of the pavement or garden; above that, a loft room relies on a protected stair. Our roof windows are sized for light and fresh air.
From the Buttercross to the A6 bypass
Leicester to the village is 7.4 miles on the road, roughly 14 minutes, and the A6 is the only classified road the map shows within a kilometre of the centre. The railway records show stations at Mountsorrel, Nunckley Hill and Barrow-upon-Soar all within two kilometres, though a van is what we arrive in. A morning survey here leaves us the afternoon to draw up the opening and write the quote.
The Buttercross Market in the middle of the village is part of the picture, and so is the industry that grew around it. In 1942 the Coventry armoured vehicle maker Alvis took over a former cardboard box factory in the village after its own works were bombed. It later built a new factory on the site of an old brickworks, which an aeroplane propeller company used briefly before Rolls-Royce took the site in 1945.
The parish boundary with Rothley lies to the south, and some houses near the southern A6 junction are actually in Rothley parish. It is a footnote for planning: both parishes sit in Charnwood, so Charnwood Borough Council handles either side, but we still confirm the address before promising anything. The Soar becomes the parish boundary near the bypass and meets Sileby where the bypass crosses it.
Where a house has no loft above the room that needs light, such as a ground floor hall or a bathroom under a bedroom, a sun tunnel is often the answer. A small dome caps the roof, a silvered tube runs down past the rafters, and a frosted disc in the ceiling scatters the daylight. It does not need a window in the room and it does not need a structural opening in the ceiling joists, which makes it one of the neater ways to light a landing.
A reader asks
Our flat roof rooflight at the back is clouded between the panes. Do we have to rebuild the whole roof to replace it?
Rarely. Where the kerb is sound and the covering round it is in fair order, the old unit lifts out and a new one is bedded onto the same upstand. A kerb that has softened, or stands too low, is built up first, and the quote says so. More on replacing misted rooflights.
At 12,885 people in the 2021 count, Mountsorrel is large for a village, and its roofs vary. We do not guess which layer a house belongs to from the road. The loft tells us, because the timbers, the insulation and the way the ceiling was boarded all show the age of the build, and they decide what size of opening the structure will take without strengthening.
The same questions come up on every job in the village: what is above, what is below, and who has to agree. Answer those three and the rest is a matter of sizes and glass. If you are weighing a skylight for a room that never gets the sun, start with a photo and the address, and we will say honestly whether a rooflight, whether glass in the slope or a tube through the loft is the sensible choice for that spot.