- 01Streets laid over a filling factory
- 02Lofts from a single building era
- 03Kitchen extensions with dim middles
- 04Landings that never saw the sun
7.4 miles by road, 14 minutes, from Leicester towards the north-north-east
Skylights and rooflights in East Goscote
A village that was laid out on old factory ground, with the roofs of one building era and a few awkward corners to light.
Or call 0116 430 0516
Roofs on ground once ordnance
The village went up on the site of a wartime filling factory, so most of its homes belong to one stretch of building. Houses from one developer repeat their roof plans, which lets us plan a loft survey with a good guess at what is inside.

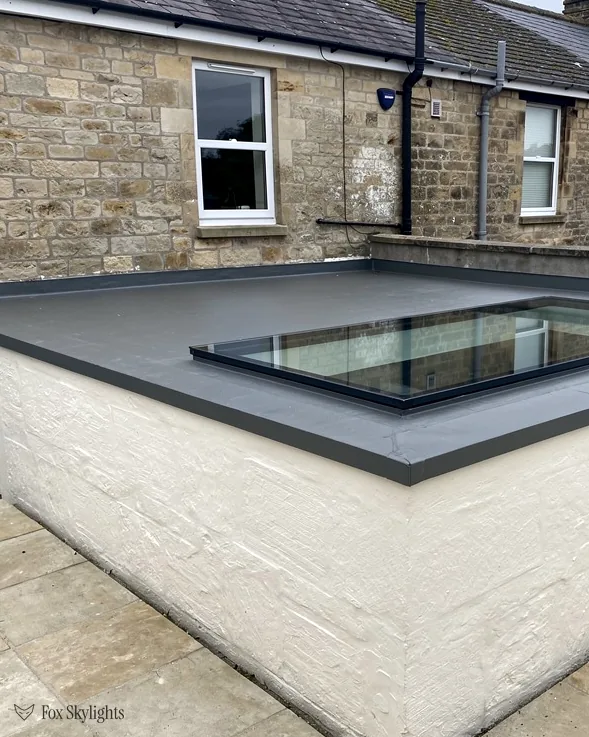
Some homes of that generation have since gained a flat-roofed kitchen or garden room at the back. The middle of those rooms sits furthest from any window, and a flat rooflight over the worktop fixes that better than another wall of glass.

Inner landings and bathrooms on a pitched roof have no slope directly above them. A sun tunnel, which is a capped dome outside, a mirrored tube through the loft and a diffuser in the ceiling, can carry daylight down into such rooms without touching the layout.
What suits a developer-built village
-
 Roof windows
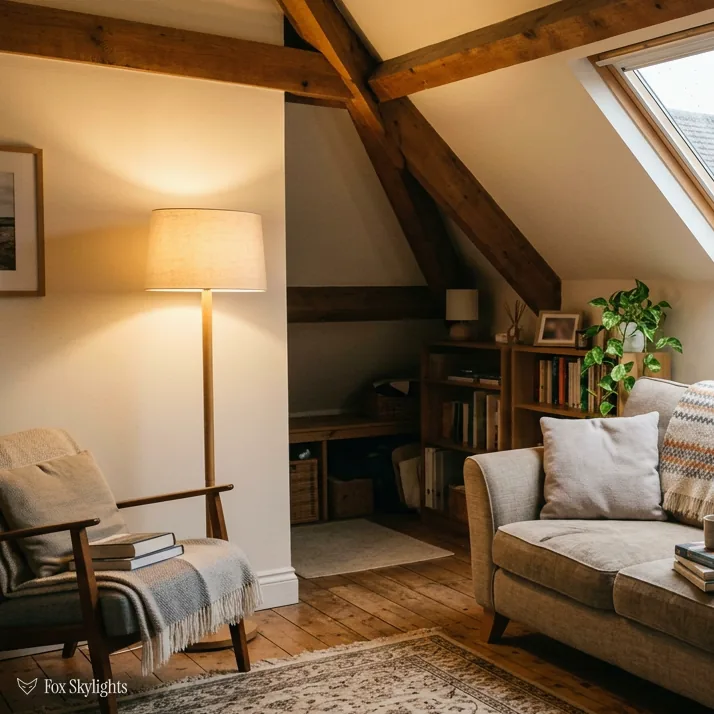
For lofts that are already boarded or half converted, set between the rafters so the room gets height as well as light.
-
 Flat roof rooflights
For back extensions added to older houses, lit from the middle by one unit on a raised timber kerb.
-
 Sun tunnels
For hallways, landings and downstairs toilets with a roof overhead but no slope to carry a conventional window.
-
 Electric and opening
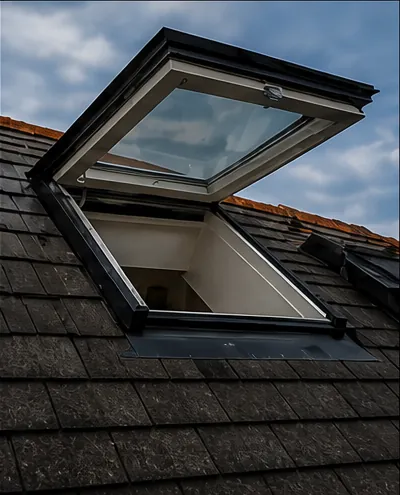
For a kitchen that clouds with steam, since a rooflight that opens at the push of a button lets the heat out of the highest point.
Nearby
Syston, Queniborough and the Wreake valley villages that surround East Goscote have pages of their own, because their roofs ask different things of a rooflight.

THE FOX BROADSHEET · EAST GOSCOTE
Housing where the shell fillers stood
East Goscote is a modern village and a civil parish of Charnwood Borough, lying just north of the market town of Syston. Modern is the point. According to the Ministry of Defence files quoted on its Wikipedia page, the site was built from 1940 and finished in September 1942 by Holloway Brothers, and it worked as an agency filling factory run by Lever Brothers, part of Unilever, known as No. 10 Royal Ordnance Factory. It was decommissioned in 1959 and later bought by Jelson Homes for housing.
What followed was a village built to a plan rather than one that accreted around a church. The record says it was still under construction in the middle of the 1970s, and that the original design left out a village hall, which Jelson Homes then built free of charge. For a roofer, the interest is in the repetition. A single developer working over a run of years usually draws from a handful of house plans, and the roofs of those plans share their framing, their pitch and their tile, so a survey of one house says plenty about the houses beside it. It never replaces looking at yours, because extensions and earlier alterations break the pattern. A garage conversion, a dormer added later or a re-roof by a previous owner all change what lies under the tiles, and a roof that looks identical from the pavement can be framed quite differently once you stand in the loft with a torch.
In houses of that age we expect to find light timber trusses, with closely spaced members all along the slope, and we check on the day instead of assuming. Where trusses run through the loft, a roof window has to sit in the gap between them, and the opening is sized to that gap. Cutting a timber to widen it is a structural decision, so we say what the options are and let the written quote record the one we agree on. Where a householder has already boarded the loft for storage, we measure the headroom beneath the ridge first, because the height of the room decides whether a window sits at head height or across the slope above it.
A reader asks
Does it matter that our estate was built on old factory land?
Not for the roof. The land history makes a good story at the door, but a rooflight is fixed to the timbers above your ceiling and has nothing to do with what lay beneath the garden. What matters is the age of the roof, its framing and its covering, and those we read in the loft.
There is a local curiosity worth a line. The village records mention a mound with tunnels, both entrances open to local children until the mid-1970s, and a map of the layout that was kept in the library of Wreake Valley Community College in Syston until it was misplaced. Tunnels are outside our brief, but the house above one is not.
The back of the house and the middle of the landing
Villages built in a short window tend to age in the same ways. The first sign is the back extension. A family needs more kitchen, a flat or low-pitched roof goes on behind the original wall, and the new room ends up deep, with glass at one end and a dim stretch in the middle. A flat roof rooflight sat on a raised kerb, the raised timber frame the glass unit sits on, puts daylight directly above the table or hob. It also gives the water somewhere to run off, because the kerb raises the unit off the roof surface.
Second comes the inside. In a house with a pitched roof, the landing, the airing cupboard corridor and the upstairs bathroom often sit under a stretch of loft with no slope above them, only ceiling and dark. A sun tunnel handles that case neatly. A dome goes in the roof, a tube runs through the loft space, and a diffuser fits flush in the ceiling below. We run the tube round the timbers and the water tank rather than moving anything, and the whole route is chosen in the loft before we quote.
The but
A trussed roof has a diagonal timber cutting across the very spot where the landing needs light.
The way in
We move the tube a hand's width along the ceiling, or bend it with an angled section, so the structure stays as it is and the light still arrives.
| Room | Problem | Way in |
|---|---|---|
| Rear kitchen | Dim in the middle | Kerb-mounted flat unit |
| Boarded loft | No daylight at all | Roof window between trusses |
| Inner landing | No roof slope above | Sun tunnel |
| Steamy kitchen | Heat and damp | Opening rooflight |
Third is the air. Cooking in a modern, well-sealed kitchen puts a lot of moisture into a room, and with no window near the ceiling it has nowhere to go. Warm air collects at the highest point, and an electric opening rooflight lets that air leave by the shortest route. These units can be set to close on a rain sensor, and wiring is run from a nearby circuit, which we plan before the roof is opened. If a unit is going into a room that already has a rooflight of some age, our old-unit notes on replacing misted rooflights explain what happens to the kerb.
When an old unit comes out, the new one is judged on heat loss. Part L of the Building Regulations asks for 1.4 W/m²K at most from the roof window of an existing home, or a Window Energy Rating of B, with a looser 2.2 W/m²K for the glass of a flat-roof rooflight. Whatever you pick today will hold more warmth than the glass it replaces, and the quote will state the figure so you can check it.
A loft bedroom does not take its fire escape from a roof window. Approved Document B only counts an escape window on floors no more than 4.5m above ground level, which rules it out above a two-storey house, where a protected stair has to do that job. Up there the roof window serves light and ventilation only.
Charnwood, the A607 and a short drive north
Charnwood Borough Council deals with planning for the village. A skylight or rooflight on an ordinary house normally counts as permitted development, Class C of the 2015 General Permitted Development Order, with three limits. Nothing may stick out of the slope by over 150mm, nothing may rise above the ridge, and any glass on a side slope has to be obscured and fixed shut, unless the sash opens only above head height, which the order puts at 1.7m over the floor inside. Flats and maisonettes get no householder rights, and a listed house needs consent under the listing rules however small the opening.
The planning register shows no conservation area under the village's own name, and an empty entry means none recorded, which is not the same as none existing. Three neighbours do have one. Queniborough's entry records 23 listed buildings: 21 at Grade II, plus one each at Grade I and Grade II*. Ratcliffe on the Wreake has 11 and Rearsby 19. If your house sits on that side of a boundary the question changes, though a conservation area by itself does not cancel Class C. Only an Article 4 direction does that, and the council can say which addresses one covers. The longer version lives in our full guide to planning and Building Regulations.
Making the opening is building work, planning or no planning. If it is notifiable we tell Building Control ourselves, through Charnwood or a private registered building control approver, and the completion paperwork comes to you once Building Control signs it off, so you have the paperwork on file for any future sale of the house. A buyer's solicitor may one day ask when the opening was made and under what approval, and the answer will be on file.
A reader asks
We live near Queniborough. Does its conservation area stop us fitting a roof window?
Only if your own house is inside the boundary, and even then it does not stop you by default. We check the address against the council's records before we quote and tell you plainly where you stand.
Getting here is easy from the city. The van covers the 7.4 road miles from Leicester in about 14 minutes, with the A607 the main classified road within a kilometre. The River Wreake runs close by, and the nearest named nature reserve in the records is Syston Lake Nature Spot, three kilometres away. There is no railway station within 2 km today, though Charnwood Borough Council has said a new one will open at East Goscote on the line towards Melton Mowbray.
If you are choosing between neighbouring places for a survey, we cover all of these as readily as East Goscote itself: Syston · Queniborough · Sileby