- 01Thatch and slate on Main Street
- 02An old hall under Swithland slate
- 03Twenty-three listed buildings nearby
- 04Newer roofs with plain, open lofts
Our drive to Queniborough is about 14 minutes: 7.9 road miles, heading north-east out of Leicester
Skylights and rooflights in Queniborough
A village roof can be thatch, Swithland slate or modern tile within a few doors of each other. We work out which skylight belongs on which.
Or call 0116 430 0516
Thatch, slate and the plain loft

Main Street keeps houses from the 16th century to the 20th, and a few are still thatched. The covering on those is its own specialist trade, so a skylight there starts with a conversation about who looks after the roof.

Slate roofs on the older brick houses are brittle and uneven under the foot. A rooflight goes into them on a flashing set cut in around each slate, so the original covering stays on either side.

Newer houses in the village are usually simpler overhead. Their lofts are usually open and workable, which is where a roof window pays for itself.
What suits houses here
-
 Conservation rooflights
For the slate roofs of the older village, where a slim frame lying low in the plane lets the slope keep its own character from the lane.
-
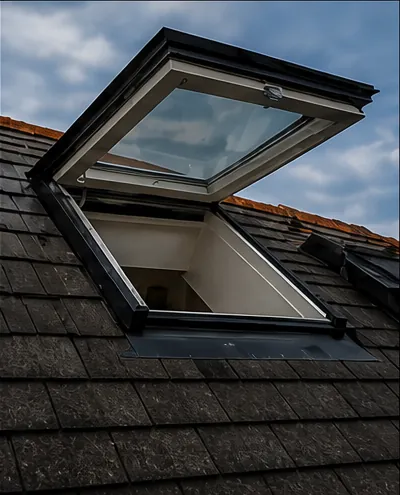
 Roof windows
For the open lofts of the newer estates, fitted between rafters once we have found how far the headroom really goes.
-
 Flat roof rooflights
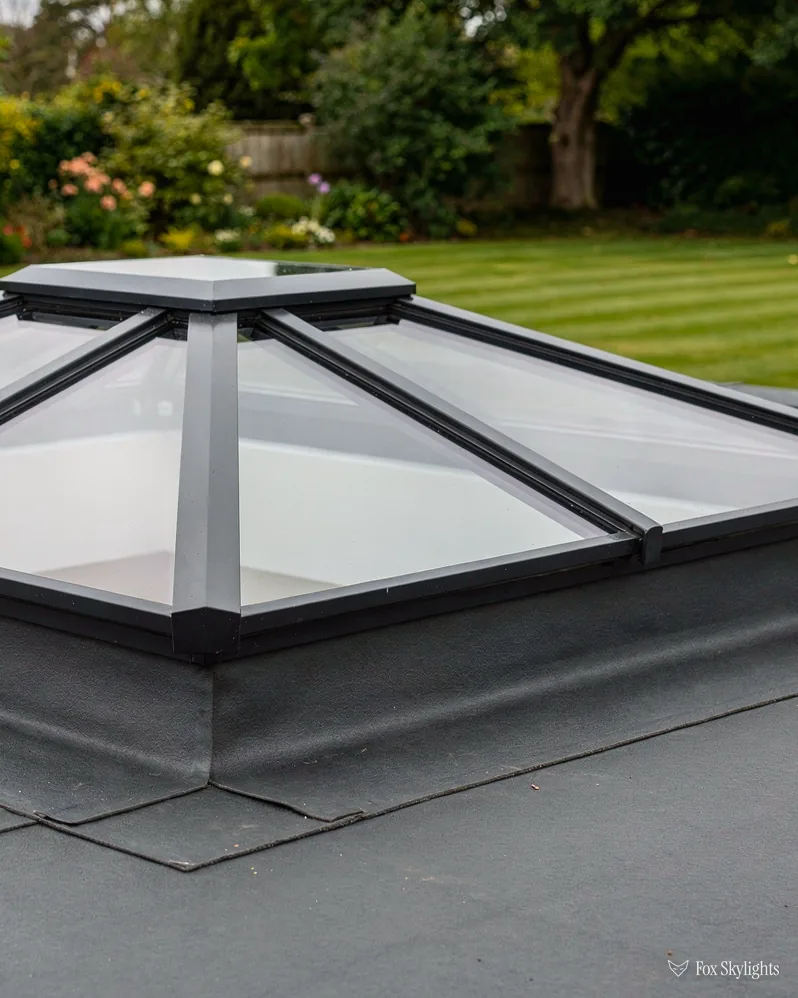
For the flat-topped rear extension that a lot of village houses pick up in time, bright at the garden door and dim at the hob.
-
 Electric and opening
For a landing or stairwell ceiling beyond arm's reach, where a remote-controlled sash lets the warm air out without a pole.
Nearby
Queniborough's neighbours, including the edge of Syston, each have a page too, written about the roofs that stand there.

THE FOX BROADSHEET · QUENIBOROUGH
Charnwood's say, and the listing question
Charnwood Borough Council holds the planning pen here. For a house, the 2015 national order gives householders permitted development rights for roof alterations under its Class C, so a rooflight can usually go in without an application, within three physical limits. It must not protrude by more than a hand's width of 150mm. It must not climb past the ridge. A slope that looks sideways may only take obscured glass fixed shut, unless the opening leaf is more than 1.7m above the finished floor.
The planning register puts a Queniborough conservation area on the village centre. When it was designated is not recorded, but the register lists 23 listed buildings inside: Grade I (one), Grade II* (one) and Grade II (twenty-one). Returns from councils can be patchy, so even an apparently clear house is worth checking with Charnwood. A conservation area is not an automatic bar to Class C; only an Article 4 direction removes it, and those are found street by street.
Queniborough Old Hall on Coppice Lane is the grandest roof in the village. It is a Grade II* house of brick, put up in 1675 and 1676 on what was an H-shaped plan, with Swithland slate on a pitched roof. Nobody is fitting a rooflight to a building like that without a long talk with the conservation officer first. But the hall shows what the older village is made of, and it explains why the surveying here is slow and careful: slate that old has seen three centuries of weather and does not forgive a clumsy cut.
What this means in practice is a short sequence. First we look at the roof from the street and from the garden, and note what the covering is. Next we go up into the loft to see the timbers and the underside of the slope, because the opening has to land between rafters and a rooflight that clashes with one means a headache for everybody. Last, we check the house against the register, so the quote that reaches you already knows whether an application, a consent or nothing at all is needed.
A reader asks
Our cottage is old but unlisted. Must we ask the council before a skylight goes in?
Often not, provided it is one dwelling and the rooflight keeps to the Class C conditions. It is worth checking with Charnwood all the same, since a direction covering the street would change the answer. The rest of the subject is laid out in the full planning rules guide.
Planning permission and Building Regulations are separate matters. Where the job is notifiable, we deal with the building control notification (the council's, or a private approver's), and the paperwork stays with the job.
What sits above Main Street
The old part of Queniborough runs along Main Street, and the houses there are a mix of the 16th to the 20th centuries, some of them thatched. A roof of that age is rarely a single material. A cottage may carry thatch on the front, a slate lean-to behind and tile on a later extension, and each of those wants a different method at the opening. We walk the whole house before we say which slope to use.
Thatch is the one we are most careful about. The covering is laid in a way that depends on its thickness and on how it is fixed, and cutting into it is a job for the person who thatches the house. We do not guess at that. Where the owner would like more light under a thatched roof, the usual first move is to look at the other slopes, an extension or an outbuilding, and keep the thatch itself undisturbed. A sun tunnel through a slate or tiled section can sometimes reach a dark room that the thatch side would never allow.
The but
The roof is Swithland slate, old, brittle, and uneven in size from one course to the next.
The way in
We lift only the slates the flashing needs, keep every sound one for relaying, and bed the new frame into the surrounding courses so the pattern is not broken.
Brick is the other half of the picture. The Old Hall is built of it, and brick houses of that age often have roofs that have shifted a little: a ridge that dips, a slope that is not quite flat. A rooflight frame is square and the roof is not, so the opening is taken off the roof in several places and the flashing made for the roof as it is today. It is a slower way to work, and it is why the corner of a new frame does not leave a gap.
Slate rooflights have a reputation for being fussy, and it is deserved. The frame sits in a trough of lead or a made-to-fit flashing kit, and each slate beside it must be sound. A conservation rooflight has a narrow sash with one bar down the middle, and it hugs the slope, so from the lane it reads as a gap in the slate and not as an addition. Old brick houses tend to accept that look, so it is where we start.
| Roof | First check | Likely route |
|---|---|---|
| Thatched cottage | Who maintains the thatch | Another slope or a tunnel |
| Slate on brick | Condition of each course | Flush conservation rooflight |
| Later estate loft | Rafters and headroom | Roof window between rafters |
| Rear extension | Fall and upstand height | Flat unit on a built-up kerb |
The newer housing is a gentler job. In 2003 its 972 properties housed 1,878 registered electors, and the 2011 census put the population at 2,326. Those later houses were built to simpler roof shapes with open space in the loft. Part of any survey there is finding out whether the roof is rafter-and-purlin or built from factory trusses, because it decides how wide a roof window can be.
Whatever replaces an old unit must then perform to current Part L. In W/m²K the targets are 1.4 for a roof window and 2.2 for a rooflight, and a roof window can alternatively reach band B for energy rating. You notice the better glass in January.
Fourteen minutes up the A607
Queniborough is north-east of Leicester, 7.9 miles by road and a drive of about 14 minutes. Our way in is the A607, the classified road nearest the village. Syston is just over a mile south-west, and Queniborough is counted as part of the Leicester Urban Area because of that closeness. In every other respect it is a village, with its own lanes and its own brook.
The mapping data finds no station on a railway within two kilometres, so everybody who works from here is either on the road or at home. That makes the loft and the landing worth thinking about. Anyone who spends the day in a back bedroom with a laptop knows that a dull room under a sloping ceiling is a poor place to do it. A roof window sets daylight above head height, which is where it is most use for a desk and for a screen without glare.
Out of the village, a public footpath follows Queniborough Brook towards South Croxton. It is a good walk to make a point about orientation: a house at the edge of the village, facing the open land, often has a roof that gets the whole day's light from one side, so a south-facing slope may need glazing that does not overheat the room. We talk about that glass choice, covered in energy-efficient rooflights, at the survey and not afterwards.
For anyone on one of the quieter streets with a bungalow or a dormer, the question is usually the dark middle. A bungalow roof has plenty of slope but the hallway sits under it with no window of its own. A rooflight can be put in over the hall, or a tunnel can be run down from the slope to the ceiling, depending on how much loft is above it.
One practical result is that we never assume a loft is empty. Boarded floors, old water tanks and stored furniture all come out of the question before we measure, and we agree with you beforehand which of them has to move and who moves it. A survey that finds a loft crammed to the rafters is not a problem, just a longer morning, and the fixed quote reflects what we actually saw.
At the survey we also look at the glazing you would live with. A bedroom may want a blind that darkens the room, while a landing wants as much daylight as it can get, and the two call for different specifications. We note the choice against each room and carry it into the written quote.
A reader asks
We want a rooflight over the stairs in a house on the edge of the village. Can it open to let heat out?
Yes. A stairwell is often the warmest spot in the house, and a motorised opening rooflight with a rain sensor and a handset can sit over it. The motor needs a cable run to the loft, which we plan at the survey. The electric opening rooflights page covers motors and sensors, if you want the detail: electric opening rooflights.