- 01Old brick on the hill
- 02Older cottages, low eaves
- 03Newer closes, tidy trussed lofts
- 04Rear extensions wanting daylight
Out west by 8.2 road miles, an 18-minute run from the city
Skylights and rooflights in Desford
Skylights and rooflights for a hilltop village of old brick and newer closes, where the first job is working out what the roof underneath really is.
Or call 0116 430 0516
A roof for every century
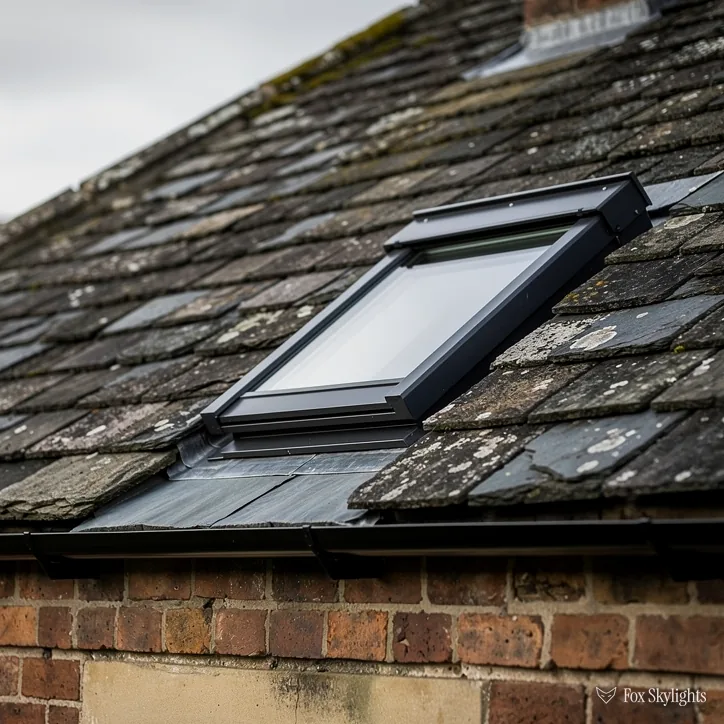
Some older houses on the hill are brick with a timber frame, and their loft space is cramped and odd-shaped. A small rooflight set flush between two rafters leaves the slope looking as it did and still wakes up the room below.
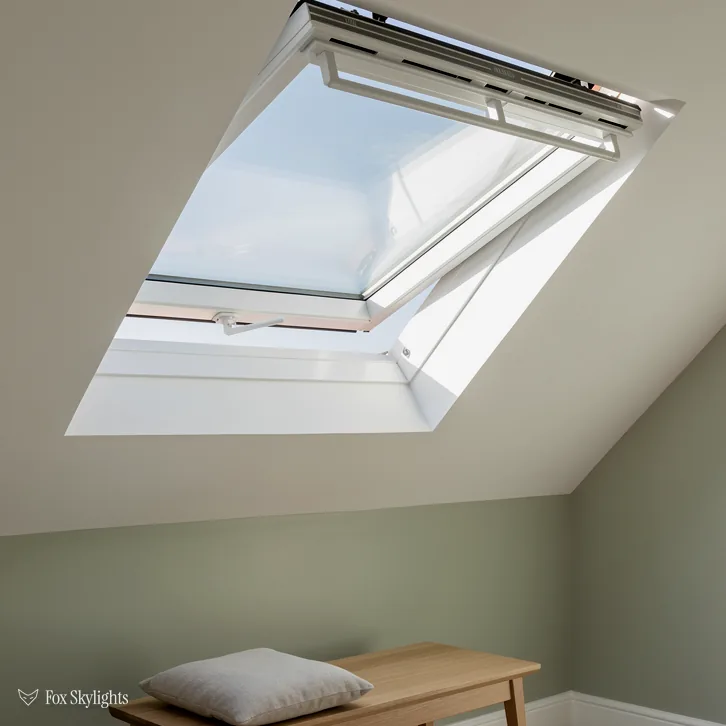
Stocking knitting was a cottage trade here from 1704, though which cottages held frames is not recorded. Short slopes and shallow eaves favour a compact window cut to the rafter spacing over a big one.

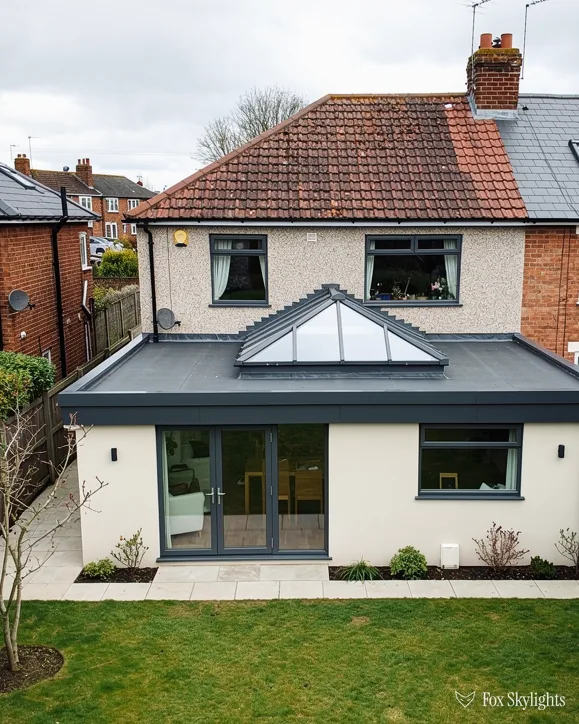
Newer houses on the village edges tend to have trussed lofts, plus a rear kitchen or converted garage with a flat roof. Those rooms are bright at the wall of glass and dull beyond it, so a flat rooflight over the dull stretch makes the difference.
What suits the houses on the hill
-
 Conservation rooflights
For the older brick houses at the village core, where a low, thin-framed unit lets the slates keep the street view they have always had.
-
 Roof windows
For lofts in the cottage rows and the newer closes, cut between the rafters once we have measured how much headroom you really have.
-
 Flat roof rooflights
For rear kitchens and garage conversions under a flat roof, raised on a kerb that gives rain somewhere to run.
-
 Sun tunnels
For a gloomy landing or bathroom with loft space overhead and no sloping roof of its own for a window.
Nearby
Desford sits among a ring of villages and edge-of-town estates that we also work in, each with a page of its own.

THE FOX BROADSHEET · DESFORD
Hinckley and Bosworth, and the village conservation area
Desford belongs to the Hinckley and Bosworth district, so a planning question about your roof goes to Hinckley and Bosworth Borough Council. The parish stands on a hill of roughly 400 feet above sea level and takes in the hamlets of Botcheston and Newtown Unthank as well as a scatter of buildings at Lindridge. For a house with ordinary rights, a rooflight on a back slope normally needs no application. The unit has to sit close to the slope and below the ridge, and our planning and Building Regulations guide lists the exact limits.
A conservation area covers part of Desford (the register gives it a 1981 start), and counts 14 listed buildings within it: two of them Grade II* and twelve Grade II. For a village this size that is a lot of protected fabric, and it explains why we look up the address before anything else. Being inside the line does not strip an unlisted house of its everyday permission. An Article 4 direction would, and the planning officers hold the answer for your street.
A reader asks
Does living in the conservation area rule out a skylight on the back slope?
Rarely on its own. Unless Hinckley and Bosworth has served an Article 4 direction on your property, an unlisted house inside the area keeps the usual right, and a back slope that the road cannot see is the easy case. The council can confirm that for your address before any slate is lifted.
Planning approval and Building Regulations are separate gates, and clearing one tells you nothing about the other. A planning waiver does not waive the Building Regulations, because opening a roof is construction work whatever the paperwork says. Where the job counts as notifiable, we file the notice ourselves, choosing between the council's own team and a private approver, and the new unit is chosen to meet the energy limits that apply to existing homes. The figures go on the quote so you can see them.
The listing record matters for a second reason. The village's Wikipedia entry describes a house of brick laid in English bond, with stone quoins and a timber frame behind, and a service wing in Flemish bond added in the early 18th century. We cannot tell you which houses on the hill look like that. Here is the useful part: a roof with a frame inside it may carry load where a modern roof carries none, so an opening can only be placed once we have seen the timbers. Survey first, sketch second.
That ordering saves arguments later. A homeowner who has pictured the skylight centred over the bed sometimes finds that a collar or a brace sits right there. Moving the window a hand's width sideways is a design choice, and moving a structural timber is an engineering one. We keep to the first and leave the second alone unless an engineer has signed it off, and where a bigger opening needs a new support, the quote says so in plain words with the extra framing itemised.
Knitters, coal and a railway that stopped carrying people
Before the Industrial Revolution reached Leicestershire in earnest, the village was already a place where people worked at home. Framework knitting, the making of stockings on a hand frame, developed here as a cottage trade, and the first written reference to it is dated 1704. We do not claim to know which cottage held which frame. What the history gives us is a type of building: small, low, often in short rows, built for a family and a machine rather than for a view. Their roofs tend to be pitched steeply enough for a roof window and short enough that the opening has to be chosen with care.
The nineteenth century brought coal. Mining became a large-scale industry across west Leicestershire, and the Leicester and Swannington Railway was built through the parish in 1832, first to haul coal to Leicester. The Midland Railway took the line over in 1845 and pushed it on to Burton upon Trent by 1848. British Railways withdrew the passenger service in 1964, and the route now carries goods only. The old station, which the map data still shows about 1.2 km from the village centre, is closed.
The but
A knitter's cottage has a short, steep slope with a ceiling joist or collar at an awkward height, and a full-size roof window would be tight against it.
The way in
We choose a narrow unit that fits between a pair of rafters, check the head height from the floor with a real tape, and position it so you can stand up under the glass rather than stoop beside it.
Houses from the coal and railway decades vary a lot, so we look at each one on its merits. Some have attic rooms that were once a bedroom for children and are now storage; a roof window can bring them back into use. Others have a single dark bedroom at the top of the stairs, and a sun tunnel there, a tube with a polished lining and a small dome on the roof, can carry daylight down without disturbing the plasterwork around it. A tunnel suits narrow roofs because the opening it needs is small, and the flexible or rigid tube can be bent round a joist or a purlin where a straight drop is blocked. We also tell you honestly how much light a given tube diameter will deliver, so the room does not disappoint once the plasterer has gone.
What the old aerodrome tells you about the edges
The parish once had an aerodrome, which has since been redeveloped as an industrial site, where Caterpillar has a large factory. That is the newest layer of the place, and it is an industrial story rather than a housing one, but the village edges also hold newer homes of the sort described next. The homes around the village edges are a mix of ages, and the recent ones usually have trussed rafters, light timbers laid in triangles that carry the whole roof between the walls. You cannot simply cut one out. Where we need to open a truss roof for a window, we frame the opening with extra timbers and spread the load, which is routine for us but needs a proper look at the roof structure first.
What happens on a survey day in Desford
The nearest classified road to the village is the B582, and it is the road we expect to be on when we arrive. The free survey is done at your house, with the loft hatch open and a torch. First we read the roof from outside: slope, covering, valley lines, neighbours' windows. Then we go up and look at the timbers, the insulation, the ceiling heights, and where the wiring and pipework runs. After that we talk about what you want the room to feel like, because a skylight is as much about the room as the roof.
A good survey ends with choices rather than a hard sell. On a pitched slope, the choice is between a roof window, which opens like a window and is usually a stock size, and a fixed rooflight, which is glass in a low frame and is often the better match for old slates. On a flat roof, it is between a modest kerb-mounted rooflight and a larger fixed pane, or a roof lantern where the ceiling is high enough for one. We explain each in plain terms, say which one we would pick for your roof and why, and put the answer into a fixed written quote after the visit.
A different kind of Desford job is the extension that never got enough light. A kitchen or garden room added to the back of an older house often has a flat roof, a wide span, and a wall of glass at one end. Light falls off fast beyond the glass. A flat rooflight over the worktop zone, or a lantern if the room has the height, pulls the daylight into the middle. Glass choice matters as well: a solar control coating keeps a south-facing room from overheating in summer, and a good thermal specification keeps the heat in during winter.
A reader asks
Does a bowed or sagging old roof rule out a skylight?
No. Brick houses of this age often dip and bow after generations of weather. We measure the opening in situ, form the flashing to the real slope, and pack the frame so the glass sits true. There is more on difficult shapes on our awkward roofs page.
When you are ready for us to look at your Desford roof, book the free survey and fixed quote. Prefer to start with a picture? Send one, with your postcode, by WhatsApp, and we will describe what we can see before anyone drives out. The installation comes under our 10-year workmanship guarantee. A look inside the loft tells us more than any amount of guessing from the pavement, and it costs you nothing.