- 01A shoe, hosiery and knitwear past
- 02A small core with two conservation areas
- 03Extensions added behind the yard wall
- 04Lofts waiting for a window
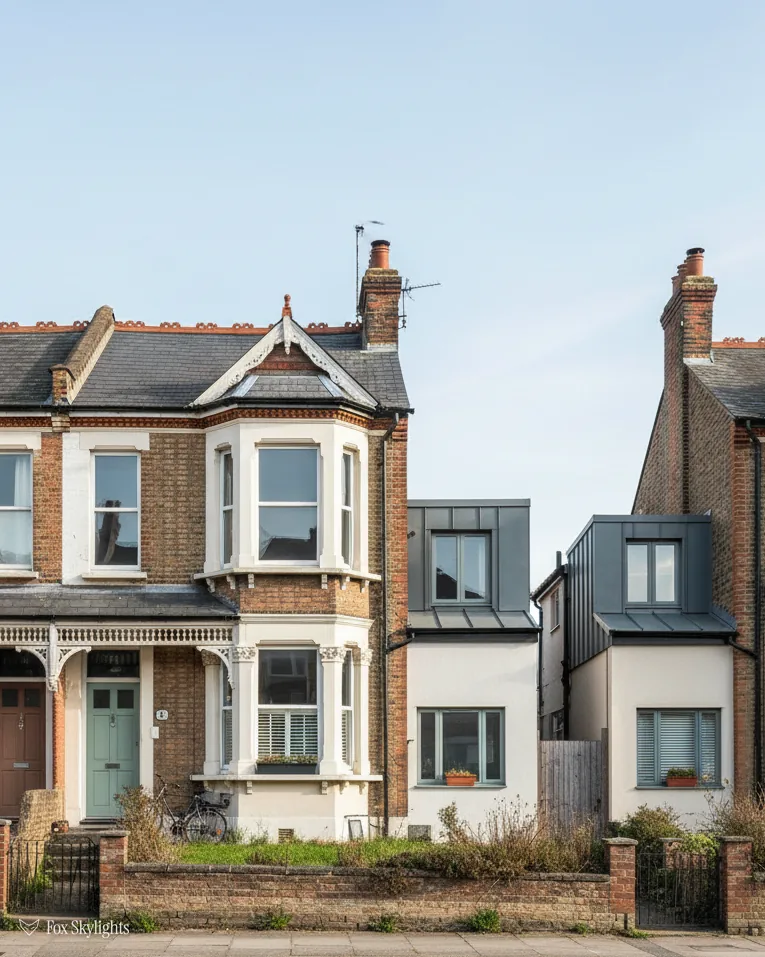
Barwell lies 12.4 road miles out, west-south-west of the city, a 23 minute drive
Skylights and rooflights in Barwell
Shoes, socks and knitwear paid for this big village, and its roofs run outward from a small historic core.
Or call 0116 430 0516
Shoe-town streets, three roof jobs

Barwell grew up round shoe, hosiery and knitwear works, so where a street is tight and rear slopes are short, a single compact roof window set between the rafters usually beats a larger one forced in.
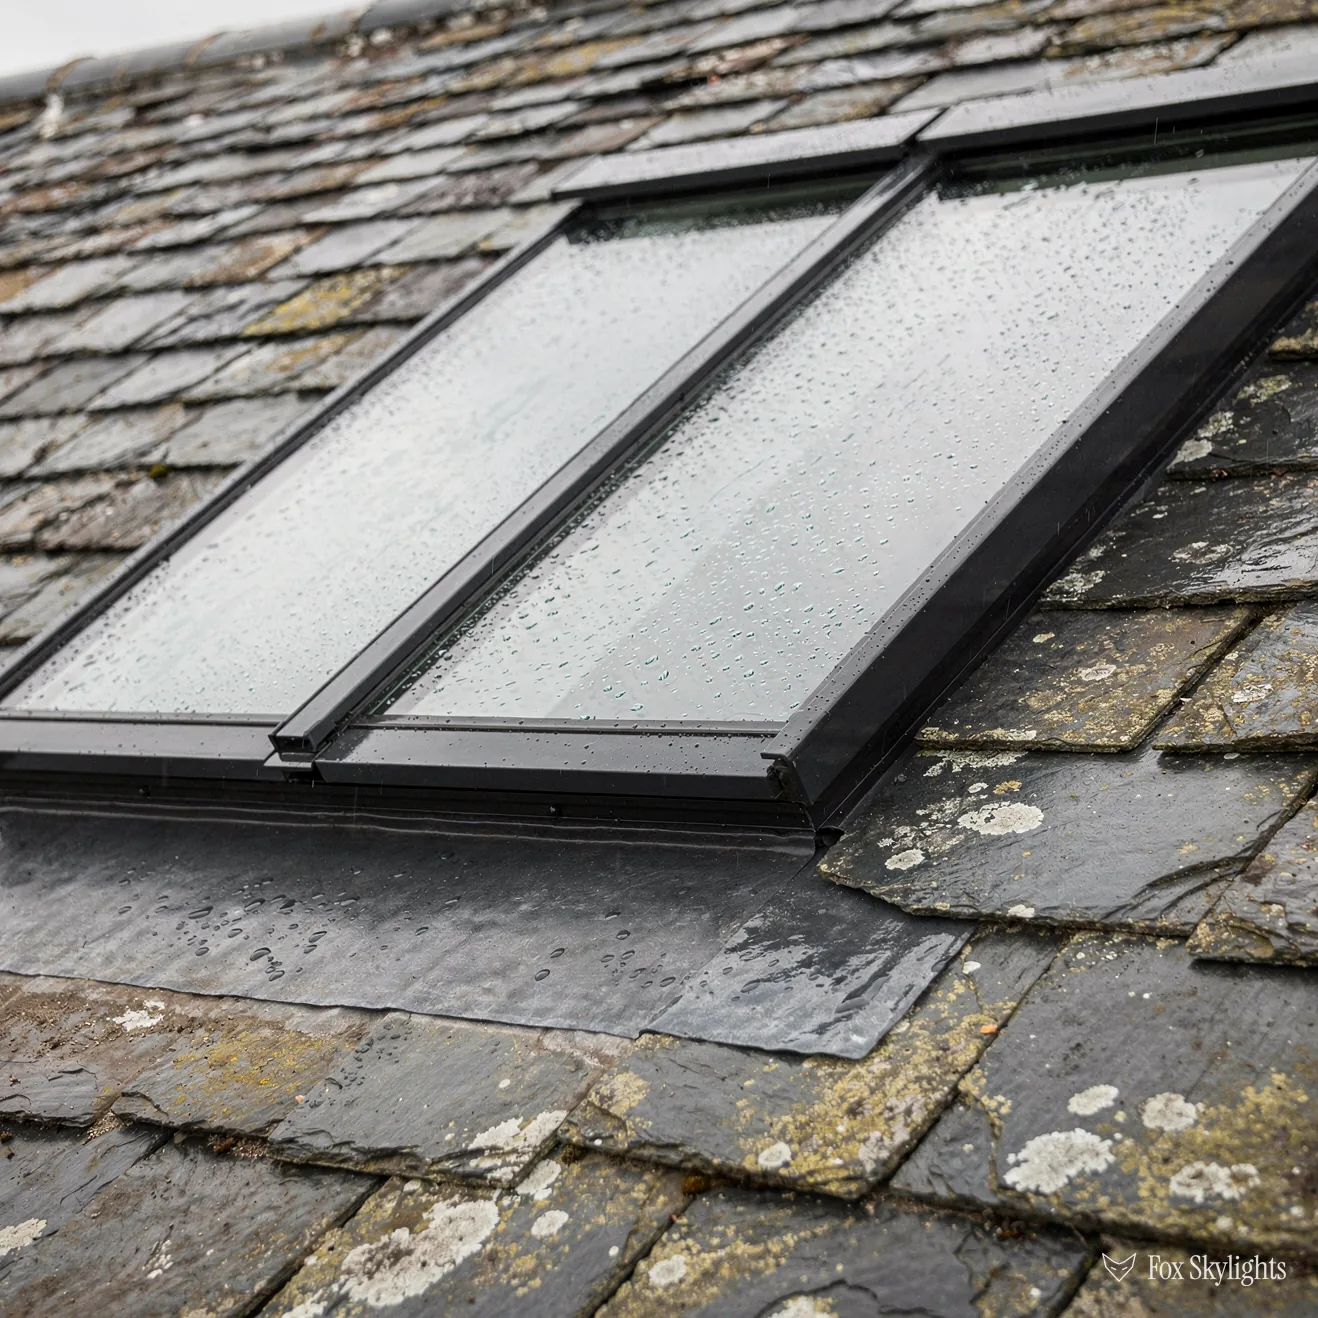
At the centre, two conservation areas were drawn on the same day in 2001. On roofs there, a slim rooflight that sits close to the roof covering is the safest way to add daylight without upsetting the street scene.

Houses here have been extended backwards for decades, and many kitchens now sit under flat decks with little daylight. A glazed unit fixed to a raised frame lets sky into the middle of the room.
Roofs in Barwell and what suits them
-
 Roof windows
The factory-era terraces, where headroom is short and one well-placed window turns a dead loft into a usable room.
-
 Conservation rooflights
Roofs inside the two designated areas, where a slender frame set close to the roof covering respects the street.
-
 Flat roof rooflights
Back-of-house kitchen and utility extensions, which tend to be deep, dim and covered by a flat deck.
-
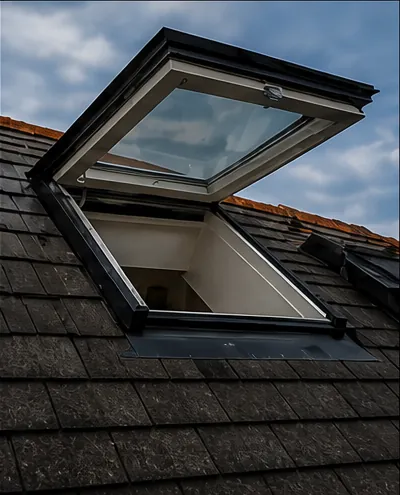 Electric and opening
Tall ceilings or windows out of reach, where a switch or handset beats a pole and a stretch.
Nearby
Barwell sits among a cluster of Leicestershire villages and towns, and we write up the roofs of each neighbour separately.

THE FOX BROADSHEET · BARWELL
From the boar's brook to the knitwear works
The name is said to mean the stream of the boar, from an animal that drank at a well beside a brook. What matters for a roofer is what came next. Between the nineteenth century and the later twentieth, Barwell was a busy industrial village of shoe, hosiery and knitwear factories. The record counts 9,022 residents at the 2011 census, up from 8,750 in 2001, so this is a large village that behaves like a small town, with the building stock to match.
Asked about a skylight on one of these houses, our first question is what the loft above the back bedroom really offers. We measure the clear height from floor to ridge, find the purlins, and see how much slope there is above the line where a person could stand. That tells us which suits better: a roof window, or a sun tunnel.
Barwell was also known for its market gardeners, who supplied Leicester market with fresh produce. The village today carries other traces of its working past, among them a parcel carrier that employs around 100 people and a firm that designs its products locally. The details of any one building are not ours to guess, but the pattern is plain: a place where small commercial and domestic buildings sit side by side, and where a roof may be asked to do a job its builders never planned for.
The but
The loft is low, and the only clear spot for a window is where the slope is steepest and the rafters are closest together.
The way in
We size the opening to the gap between two rafters and let the window sit slightly higher up the slope, where the headroom below it is greatest.
A roof window in this kind of terrace tends to be a modest size for a good reason. The rafters are the roof's skeleton, and cutting too many of them for a wide opening means adding trimmers, which are short timbers that carry the loads around the hole. We show you before the day which timbers move.
A reader asks
Our Barwell terrace has a back room under the slope. Can a window go in without lifting the whole roof?
Yes. The opening is cut into the existing slope, and the rafters beside it are strengthened. The roof stays at its present height and shape. What changes is the room beneath, which gains daylight and a view of the sky. At the survey we agree the position with you, so you can say where the light should fall.
One last point belongs here. The slope facing your back garden is often the one that suits a window best, because passers-by never see it. It also tends to be the slope with fewer vents, flues and satellite fittings in the way, which leaves more room to choose a position. Where two slopes are possible we look at the sun path across both, and recommend the one that gives the room the light at the hours you actually use it. We favour that side when a house is inside one of the designated areas, since the front is what the council will look at hardest.
Area A, area B and the council in Hinckley
Planning applications for Barwell go before Hinckley and Bosworth Borough Council. A householder gets to a rooflight through the 2015 order's Class C, with three conditions attached. It may stand 150mm at most proud of the slope. It must finish lower than the ridge. And a pane in a side slope is obscured and fixed shut, with one exception: a sash set high on the slope, beyond 1.7m of height off the floor, may open.
The register lists two conservation areas under the village name, Barwell A and Barwell B. Both are dated 17 July 2001 and both lie within a couple of hundred metres of the centre. Three listed buildings stand in A, one at Grade I and two at Grade II; B has none recorded. A designation alone leaves your Class C allowance standing. A council can take that allowance away from a whole street by making an Article 4 direction, so ask about your address before anything is priced and pass the answer to us.
Planning or no planning, cutting a roof is building work, and building work has its own paperwork. If the job is one that must be notified, the notice goes to whichever body suits the job, whether the local authority or an independent registered approver, and that arrangement is built into the fixed quote. The longer explanation lives in the planning-and-regulations explainer, which walks through each step.
| Roof | First step | Likely route |
|---|---|---|
| Works-era terrace | Measure the loft | One roof window |
| Inside area A or B | Ask the council | Low-profile rooflight |
| Listed neighbour | Check the setting | Rear slope only |
| Rear extension | Check the deck | Glazed flat unit |
| Older plastic dome | Check the upstand | New unit, same opening |
Energy figures matter when an old window is swapped as well as when a new one goes in. Part L sets the floor for existing houses. A roof window must come in at Window Energy Rating band B or at 1.4 W/m²K; a rooflight has 2.2 W/m²K as its limit. The glass we specify clears both, and the quote carries the product name for you to check.
Planning a loft bedroom? Do not count on the roof window as your fire exit. In Approved Document B a window qualifies as an exit only when the floor it serves is within 4.5m of ground level. A house that already has two floors gets a protected stair to the loft room instead, and the window brings light and air. At the survey we look at the rafter spacing, the loft insulation and the room below the opening, which together decide the size of window the roof can take and where it should sit.
Along the A47 from the city
Getting to Barwell is straightforward. Count 12.4 road miles west-south-west of Leicester and you arrive in about 23 minutes in the van, with the main road links close at hand. The A47 and B4668 pass the village centre, and the nearest rail platform lies beyond 2 km, so the journey is by road for us and for the glass. A single trip normally covers the survey of a roof and the loft above it.
A day's survey in Barwell often means stepping between very different buildings on one road. Here an older house; there a flat-roofed extension; next door a house altered more than once. Each wants a different answer, and we try not to carry a standard solution into any of them. We carry a tape, a torch and a notebook, and the notebook fills up fast. Chimney positions, the line of the party wall, the age of the felt under the tiles, the spot where a bathroom fan vents through the slope: each of these changes where a window can go, and each is worth writing down before anyone mentions a product or a size.
Flat-roofed extensions come up in almost every village, and Barwell is no exception. A kitchen added at the back has a ceiling that stays gloomy at its centre, so a flat roof rooflight raised on a kerb will put daylight over the worktop. The kerb is a low box-frame, built up from the deck, that raises the glass above the deck so rainwater runs off instead of lying. We check that the roof falls towards a gutter before we agree a position.
Tall rooms are a special case. If a landing or a stairwell has a high ceiling, a window overhead may be out of reach, and an electric opening rooflight can be worked from a wall switch or a handset. A rain sensor can shut it again if a shower arrives when nobody is home. Those are choices to settle on the survey, because they depend on where a cable can run.
A reader asks
The plastic dome over our Barwell kitchen has clouded up. How much work is a new one?
Usually not much. Provided the timber frame under the dome is firm and the felt or membrane around it is intact, the old unit comes away and its replacement is bedded into the original opening. A softened frame is rebuilt first, and the quote tells you so in advance. More on the process is on the page about replacing misted rooflights.
The pleasure of a rooflight is that it gives a room a second light source from a direction people rarely think of. In a village like this, where terraces were built close and gardens are short, the sky is often the only open view a room can have. Which is reason enough to look up and to ask. Notice which corner stays dark with the lights off at midday. That corner is usually where the window belongs, and it is a better guide than any catalogue. Tell us about it on the survey and we will mark the slope above it, then check from inside the loft that the timbers agree with the plan.