- 01A village that grew beside its quarries
- 02Village roofs off the B581
- 03Lofts that need a proper look first
- 04Flat extensions starved of daylight
A 21-minute run out of Leicester, 13.1 miles south-west by road
Skylights and rooflights in Stoney Stanton
Daylight for a big Blaby-district village with a quarrying past: lofts, extensions and kitchens, each worked out from the roof itself.
Or call 0116 430 0516
Quarry hills, village-sized lofts
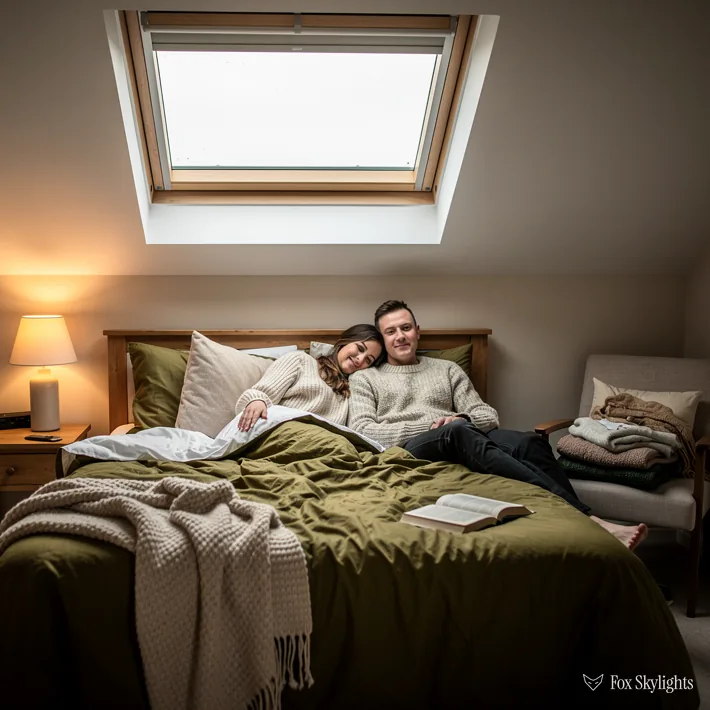
Stoney Stanton is a large village, and we take each roof as we find it. Before we quote a loft window we climb up and check rafter spacing, purlins and headroom, because the house next door tells us very little.
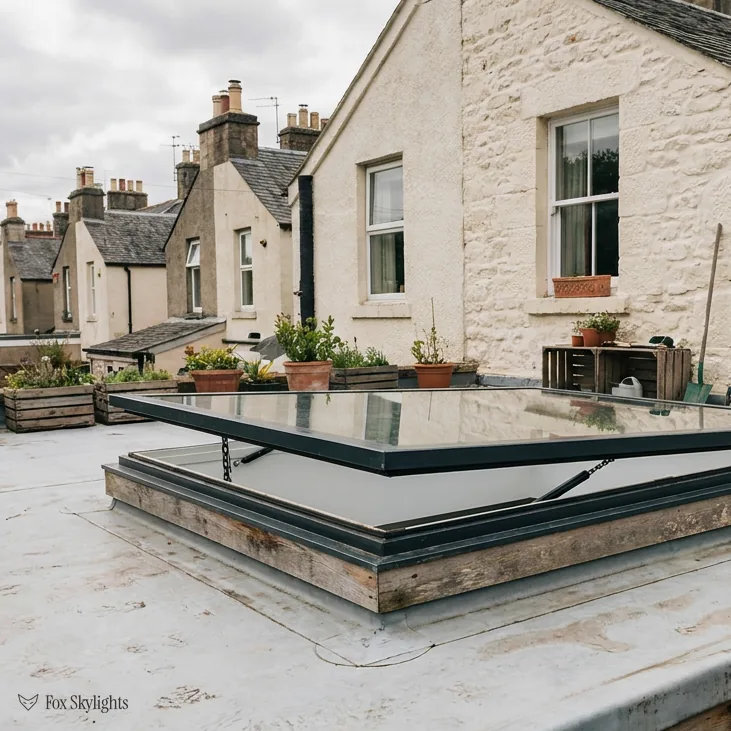
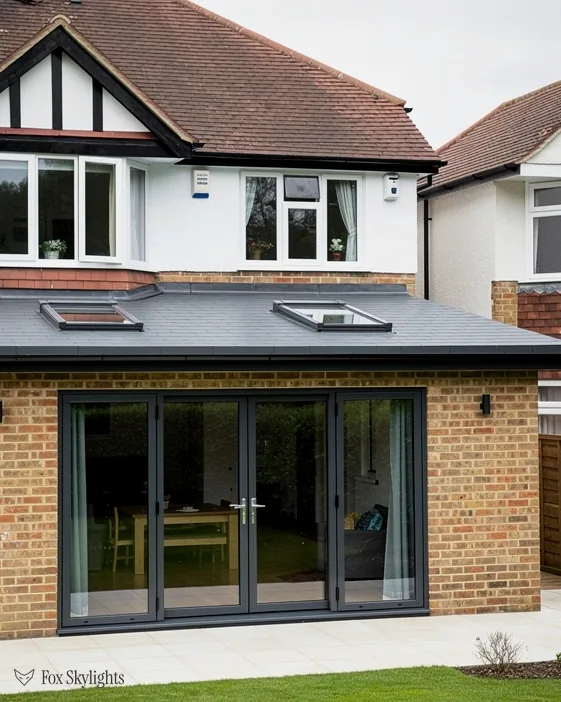
Single-storey additions at the back of village houses are often flat, deep and dim in the middle. A rooflight on a well-made kerb gives that centre of the room a source of daylight it never had.
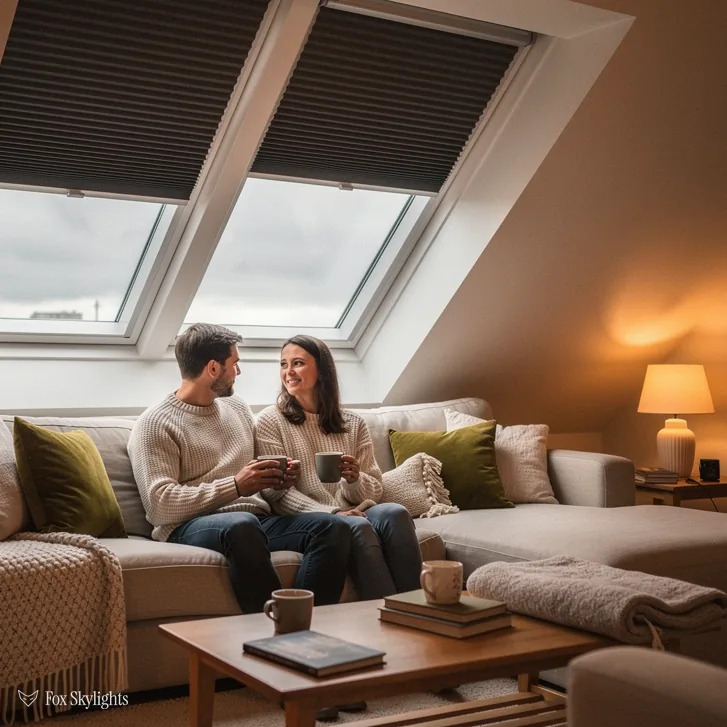
Where a house has a pitched roof over a landing or bedroom, a roof window placed between two rafters lets the room make use of the slope. We choose the size from the timbers, not the catalogue.
Choosing glass for a village this size
-
 Roof windows
Where a bedroom or study is squeezed under the slope and wants light, air and a view, fitted between the rafters at a height you can actually reach.
-
 Flat roof rooflights
Over a rear kitchen or garden room that has a flat roof and a single glazed wall, leaving the worktops in shadow while the doors glare.
-
 Roof lanterns
On a larger flat-roofed extension that deserves a feature, a raised glass crown that lights the room from above rather than from one side.
-
 Sun tunnels
For hallways, landings and bathrooms with no roof slope overhead, where a slim tube can carry daylight down through the loft.
Nearby
These are the six places closest to the village on our books, and each has a write-up to itself.

THE FOX BROADSHEET · STONEY STANTON
The hills that became water
Stoney Stanton sits in the Blaby district, a big village five miles east of Hinckley, with the M69 close on its western side. The 2011 census counted 3,793 people, up from just over 3,450 at the start of the decade, so this is a place that keeps taking in households. The name is no coincidence. Parish records show gravel and stone being carted off Carey Hill, in the middle of the village, as early as the eighteenth century. In the nineteenth and twentieth centuries the stone trade went on to take Carey Hill, Lanes Hill, Clint Hill and Hall's Court.
Carey Hill and Hall's Court were later filled in. Clint Hill was left to flood and is now a refuge for wildlife, and Lanes Hill became Stoney Cove, the water-sports and diving centre. None of that tells us what a given house looks like. What it tells a surveyor is that the ground under this village was once dug into on a large scale, which is a good reason to see the whole building, loft included, before saying anything about structure.
What the records give us, and what they leave out
The sources we rely on say nothing specific about the age or style of Stoney Stanton's houses, and we are not going to make it up. What we can describe is how roofs in a village of this size usually turn out. They are a mixture. Some homes keep older pitched roofs over upstairs rooms. Others have been extended at the back, and the extensions often carry flat roofs. A few have lofts floored for suitcases and never lived in. Each type wants a different kind of rooflight, and a short visit sorts out which one you have.
The but
A bedroom under the slope feels like a cupboard, and the only wall that could take a window looks onto a neighbour.
The way in
A roof window puts the glass in the slope itself, facing the sky. The room gets daylight from above, a view of treetops or clouds, and no overlooking at all.
The dark middle of a deep room is the other common story. An extension four or five metres deep, glazed only at the garden end, will always be brightest at the doors. A rooflight over the far worktop corrects that better than a bigger set of patio doors. On a flat roof the rooflight stands on a kerb, a raised timber or insulated frame that holds the glass above any standing water. The height of that frame is a small decision that decides whether the unit stays dry for years.
Landings and bathrooms with nothing but loft above them are better served by a sun tunnel. A dome on the roof catches the light, a mirrored tube carries it across the loft, and a diffuser on the ceiling releases it. The room gets daylight without a window and without any change to its shape. In a village full of extended houses, there is usually at least one windowless corridor that benefits.
A lantern for the big flat roof
Some of the larger extensions deserve more than a single flat pane. A roof lantern, the glazed crown with pitched sides that rises above a flat roof, floods a kitchen-diner with light from several angles through the day and draws the eye upward when you stand at the table. It also brings a weight and a height to plan around, so we check what the supporting structure can carry before we talk about frames and finishes.
How we read a roof here before quoting
With no recorded house styles to lean on, the survey does the work. The first visit is free, and it runs in a set order. We look at the covering from outside, whether tile or slate, and its state around the place the new unit will go. We climb into the loft, trace the rafters, find any purlin, and measure the gap where the opening would sit. Last, we go down to the room itself and look up at the ceiling, since that is where the daylight is meant to arrive.
Slope angle needs its own paragraph. A shallow roof catches less of the sky than a steep one, and rain runs off it more slowly, so it asks for a different flashing kit and sometimes a different design of window. A steep roof lets a bigger sheet of glass work for you. The Stoney Stanton roofs we see could be either, and since the source material does not say which is typical, we say so plainly instead of guessing.
A reader asks
We want to light a landing, but there is a bedroom directly above it. What are our options?
That is the job a sun tunnel was designed for. The tube can angle through the loft to dodge a joist or a duct, so the bedroom above stays exactly as it is. If the loft space is clear, a flexible tube can bend around obstacles that a rigid one cannot, and we choose between the two on the day.
Insulation and heat gain also come into it. Glass in a roof loses warmth in winter and gains it in summer. We specify glass that meets the Part L requirement for existing homes, and for a south-facing room under a slate or tile slope we can suggest solar-control glazing and an inside blind. Both choices are written into the fixed quote, so you can weigh them side by side without a salesman in the room.
Opening or fixed?
Opening types matter in a house with young children or a lot of cooking. A roof window that tilts as well as pivots gives you fresh air without leaving a wide gap, and it can be cleaned from inside. An electric opening rooflight is the better fit where the unit sits out of reach, over a stairwell for instance, because a wall switch or a remote does the work. Neither is complicated, but both need a power feed, which we plan at survey stage rather than after the roof is open.
| Room | Usual choice |
|---|---|
| Bedroom under the slope | Roof window |
| Deep flat-roofed kitchen | Flat rooflight |
| Large open extension | Roof lantern |
| Landing with a loft above | Sun tunnel |
| Stairwell, out of reach | Electric rooflight |
The only classified road close to the village centre is the B581, and the nearest railway station lies over two kilometres off, so the work starts with a drive. We arrive by road, with a van loaded for the job you agreed, and dust sheets go over the floor and furniture before the first tile moves. When the unit is in and flashed, we clear the broken packaging, the offcuts and the dust, then show you how the opening catch works before we leave.
Blaby District Council and the paperwork
Planning applications from Stoney Stanton go to Blaby District Council. For a family house, a new skylight often needs no application. The 2015 permitted development order leaves a household some freedom over its roof, bounded by a projection limit, a height limit and a rule for side slopes. Those bounds, with their figures, are laid out, figures and all, in our rules-and-permissions explainer, and it pays to skim them before you settle on a slope.
A search of the national planning data returned no conservation area recorded near the village centre. We word that carefully. Councils send their boundaries to the national register at different speeds, and a gap in the register is a gap in the data. That does not mean nothing is protected. We check the national list of buildings before ordering anything for your address, while Blaby can give a firm reply if asked.
A reader asks
If there is no conservation area in the register, can I fit anything I like?
Not quite. The register is one input among several. A direction from the council can restrict roof alterations on a given street, and a covenant on the deeds can do something similar. Blaby can tell us about the first. Your solicitor's paperwork or your own deeds answer the second. We raise both at survey so that nothing is cut before the answers are in.
Cutting a roof open counts as building work in law, so it also touches the Building Regulations, which are a separate test from planning. If the job is notifiable under the Regulations, our office files the notice, choosing between the council's building control team and a private registered approver, and the paperwork comes with the finished work. The certificate is not something you will be chasing months later, which is the usual way these things go missing.
When the survey is done
Once the survey is done, one fixed written quote follows, naming the unit, its size, the glass and the finish inside. The fit is a short job compared with the thinking that precedes it, and we agree a day that suits the weather forecast. The rooflight carries a ten-year workmanship guarantee, which we describe on its own page.
To have a Stoney Stanton roof looked at, book the free survey. If you would rather start with a picture, send one over WhatsApp and we will say what we think we will find when we get up there.