- 01Boots, hosiery and knitwear works
- 02Georgian height around Hill Top
- 03A thatched house dated 1714
- 04Conservation area on the doorstep
West-south-west out of Leicester, the town is 10 miles and about 19 minutes by car
Skylights and rooflights in Earl Shilton
Overhead light for a market town that once made boots and hosiery by the factory-load, and still has Georgian houses and a thatched house dated 1714.
Or call 0116 430 0516
Hill Top, thatch and factory-town lofts
A few old Georgian three-storey houses stand around Hill Top. Three storeys means a long way up and a steep climb for a ladder, so we plan the access first and the opening second.
Earl Shilton was a shoe, hosiery and knitwear town for well over a century. Any roof that began life above a workshop floor may have wide, open timbers, which makes a rooflight easier to place than in a tight modern truss.

Within the town's own conservation area, a roof is seen from the street and judged accordingly. A low conservation rooflight with a slim central bar sits in the slope instead of standing out from it.
Rooflights that fit this town
-
 Conservation rooflights
For roofs facing the street inside the designated area, where a flat, slim unit respects the slope the neighbours also look at.
-
 Roof windows
For the upper floors of the older brick houses, fitted between the rafters after the loft timbers are measured.
-
 Sun tunnels
For the stair, landing or bathroom that sits under a thick roof and cannot take a full window.
-
 Misted rooflight replacement
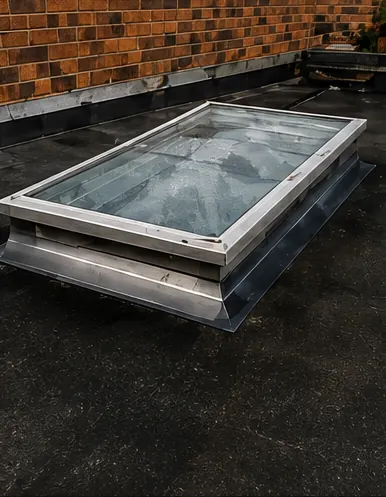
For extensions where an older double-glazed unit has clouded between the panes and needs replacing like for like.

THE FOX BROADSHEET · EARL SHILTON
Where the boot factories stood
Between the 19th and the late 20th centuries Earl Shilton was an industrial village with numerous shoe, hosiery and knitwear works. The town's own history names three of the boot and shoe firms: Orton's, Eatough's and Pinchess's, with smaller operations alongside. The boot and shoe trade and the hosiery trade both took to a new system of working, and for the first time people were regulated by the clock, because a factory needs its workforce to arrive and leave together. That detail matters for houses as well as for history.
We cannot tell you from a desk which of those buildings has become a home, a business unit or something else, and we do not guess. What we can say is how we approach any roof that began as a workshop. The timbers in a working building are often generous, because they had to carry weight and last, and a space under that sort of roof tends to be tall and open. That is good news for a skylight. A big room with no windows on the roof side wants a row of rooflights, or a single wide lantern, and the structure is already there to carry it.
Daylight is the thing a factory town lacked at home as well as at work. Rooms were small, windows were few, and the stair can be the darkest part of the house. A skylight above a stairwell does the most for the least effort: one opening, one frame, and the whole run from landing to hall gets light that it never had. We look first at whether the stair has a clear route up through the roof space, because if it does, a roof window above it, or a sun tunnel if the roof is thick, is the simplest job on the house.
A terraced home, where a street has them, is a different roof altogether. Narrow plots mean short slopes and neighbours close on both sides. A rooflight there has to work around the party wall, the chimney stack and whatever the last owner did to the back addition. A compact unit in the gap between rafters, or a sun tunnel carrying daylight down to a stair, is frequently a better fit than a big opening that fights the structure.
A reader asks
My house is a short terrace. Is there room for a skylight at all?
Usually there is. Short slopes limit the size of the opening, not the principle. We measure between the rafters, check the chimney and party wall positions, and propose the largest unit that sits cleanly. If nothing larger than a small unit fits, a sun tunnel can still bring light down to a room under the roof.
The wider historical record helps with one practical point: the town has been settled for centuries, and a long-settled town collects alterations on top of alterations. That is why the first visit is a survey and not a catalogue choice. A roof that has been re-covered more than once, or altered at the back, can hide its structure, and we would rather open the hatch and look than promise something from the pavement.
Georgian height and a date on the front
The old part of Earl Shilton is still readable in its buildings. There are a few old Georgian three-storey houses around Hill Top, and a very old thatched house opposite the Roebuck Inn with the year 1714 on its front. Go back further and the paper trail is short: by 1664 the village had 34 households assessed for hearth tax, and in 1687 there were 52 houses assessed. In other words, the settlement that became the town started small, and its oldest roofs are the ones that grew slowly, house by house.
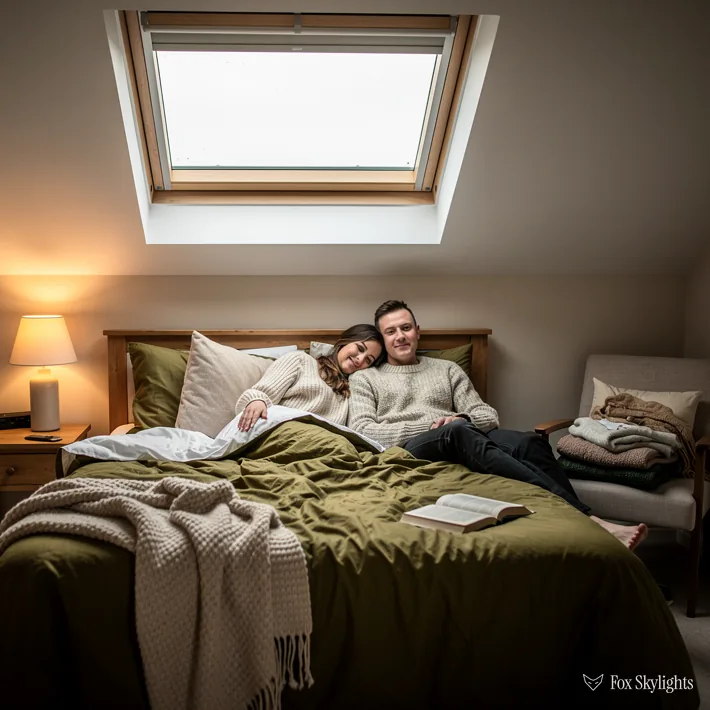
A Georgian house of three storeys may already have attic rooms with small windows above its three storeys. If a room is wanted there, a roof window dropped between the rafters is the usual route, and the rule to remember is that an escape window is only recognised when the floor it serves is no more than 4.5m up. On a house this tall, a loft conversion relies on a protected stair for escape, with the window serving only for light and air. We say so at the survey so that nobody buys a window that cannot do the job it was bought for.
The but
The roof is high, steep and visible from the road, and nobody wants a large new window staring down at the street.
The way in
A low-profile conservation rooflight sits flush with the covering, and if the back slope is not seen from the road it is the first place we look.
Thatch is its own subject. For a reed or straw roof the first person to ask is a thatcher, who can say whether any opening in it is sensible. If your home is the kind that has a date on the front and a thatched roof, the glazing is better done in the walls, a dormer, or in an extension behind it, and a skylight on that part of the house is a question for the local thatcher and the council together.
| House type | Likely route |
|---|---|
| Georgian, three storey | Roof window, back slope |
| Terrace, short slope | Small unit or sun tunnel |
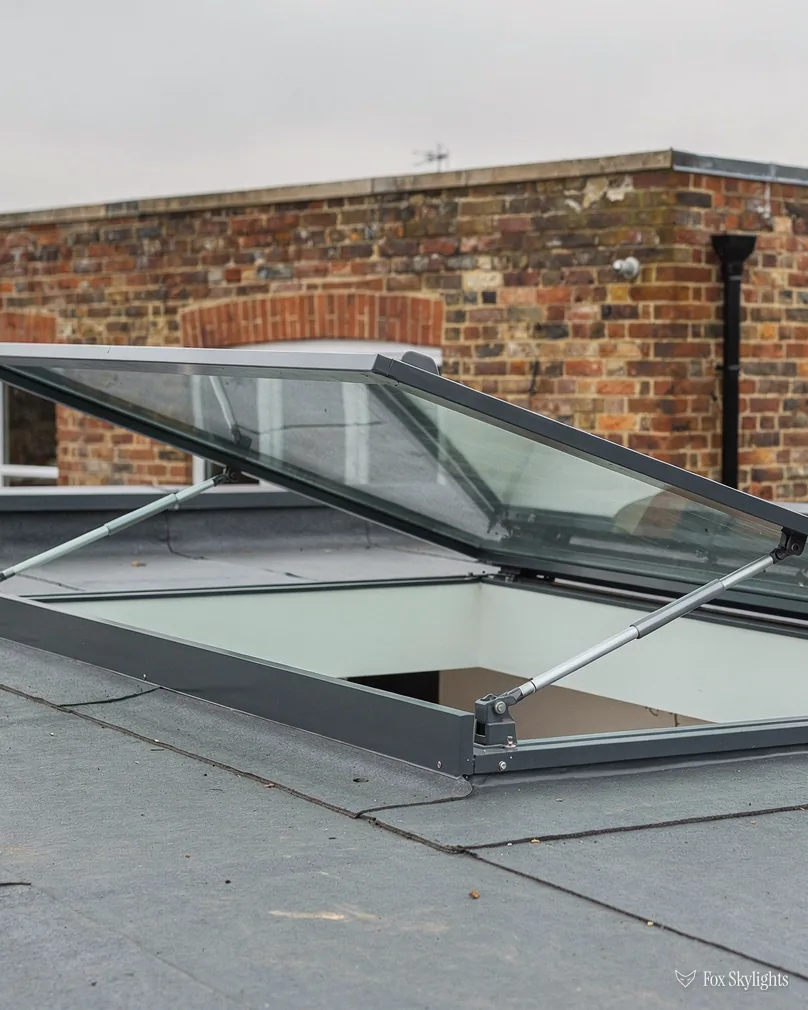
| Rear extension | Flat roof rooflight |
| Street-facing slope | Conservation rooflight |
Fitting is its own craft on a tall house. Scaffold or a tower is usually needed for the third storey, flashings have to be dressed neatly into the roof covering, and the internal lining is finished so that the reveal looks like part of the room. We plan the access before the visit ends, so the quote covers it and nothing is added later. The unit is protected while the opening is cut, and the roof is protected while work is under way.
Surroundings count too. Earl Shilton lies on what was the southern edge of the Great Leicester Forest, a vast tract of woodland that covered west Leicestershire. The wider record also mentions Priors Wood and Shilton Wood nearby. Trees mean shade and leaf fall on a roof, and an overhanging branch changes the choice of glass. A rooflight under a shady tree needs less solar control and more clear light, while one on an open south slope may want the opposite. We look at the sky, not just the slates.
Because the town has no railway station within 2 km in the mapping data, every visit is by road, and Leicester is a drive of about 19 minutes away. Whatever the age of the house, the survey starts inside the loft, looking at the rafters, the insulation and the ceiling below, because those decide the size and position of any opening before the glass is chosen.
What Hinckley and Bosworth will want to know
Planning decisions for the town sit with Hinckley and Bosworth Borough Council. Householders seldom have to apply for planning when they add a rooflight, since Class C in the 2015 order lets it through. The conditions are modest. Keep the unit within 150mm of the slope's surface, below the roof's highest point, and, on a side slope, either frosted and fixed or opening only when more than 1.7m up.
The planning register records an Earl Shilton conservation area 0.39 km from the heart of the town. Its name matches the town, and it shows no listed buildings inside it, although no designation date is on file. Standing inside a conservation area leaves those Class C rights in place by default. Only an Article 4 direction can remove that default, and whether your street has one is a question we put to the council before we quote.
A reader asks
Do I need to tell the council before a rooflight goes in?
Planning may not need telling, but the Building Regulations still apply to the work. Should the job be notifiable, Building Control hears from us, by way of the borough's team or a private approver from the register. Our guide to planning and Building Regulations has the short version of the rules.
Before we begin any job we agree the plan with you in writing: where the opening goes, which unit, the finish inside, and the access arrangements. If something unexpected shows up once the covering is lifted, such as a hidden timber or a different structure than the loft suggested, we stop, tell you, and agree the next step before going on.
Insulation is the other number to know. For an older home, Part L 2021 wants a roof window with a U-value of 1.4 or an energy rating in band B, and a plain rooflight with a U-value of 2.2. The manufacturer's data sheet prints these. A well-chosen unit makes a loft room warmer, not colder, than the bare slope it replaced.
A rooflight above a flat starts with an application, since flats and maisonettes carry no householder rights. Anything else is simple to start: describe the roof in the quote form or over WhatsApp, and we will come and survey it at no charge, then put a fixed price on paper. The census recorded 10,047 people in Earl Shilton in 2011, and each roof here gets a survey of its own.