- 01Brick behind the Market Place
- 02A station open since 1851
- 03Sixties and seventies estate roofs
- 04Bypass-edge homes with new extensions

A Rushcliffe town, 24.3 miles north-north-east of Leicester by road, about 32 minutes
Skylights and rooflights in Bingham
Modern rooflights for a Nottinghamshire market town that grew in waves: old brick near the Market Place, then decades of estate building around it.
Or call 0116 430 0516
Three layers of building
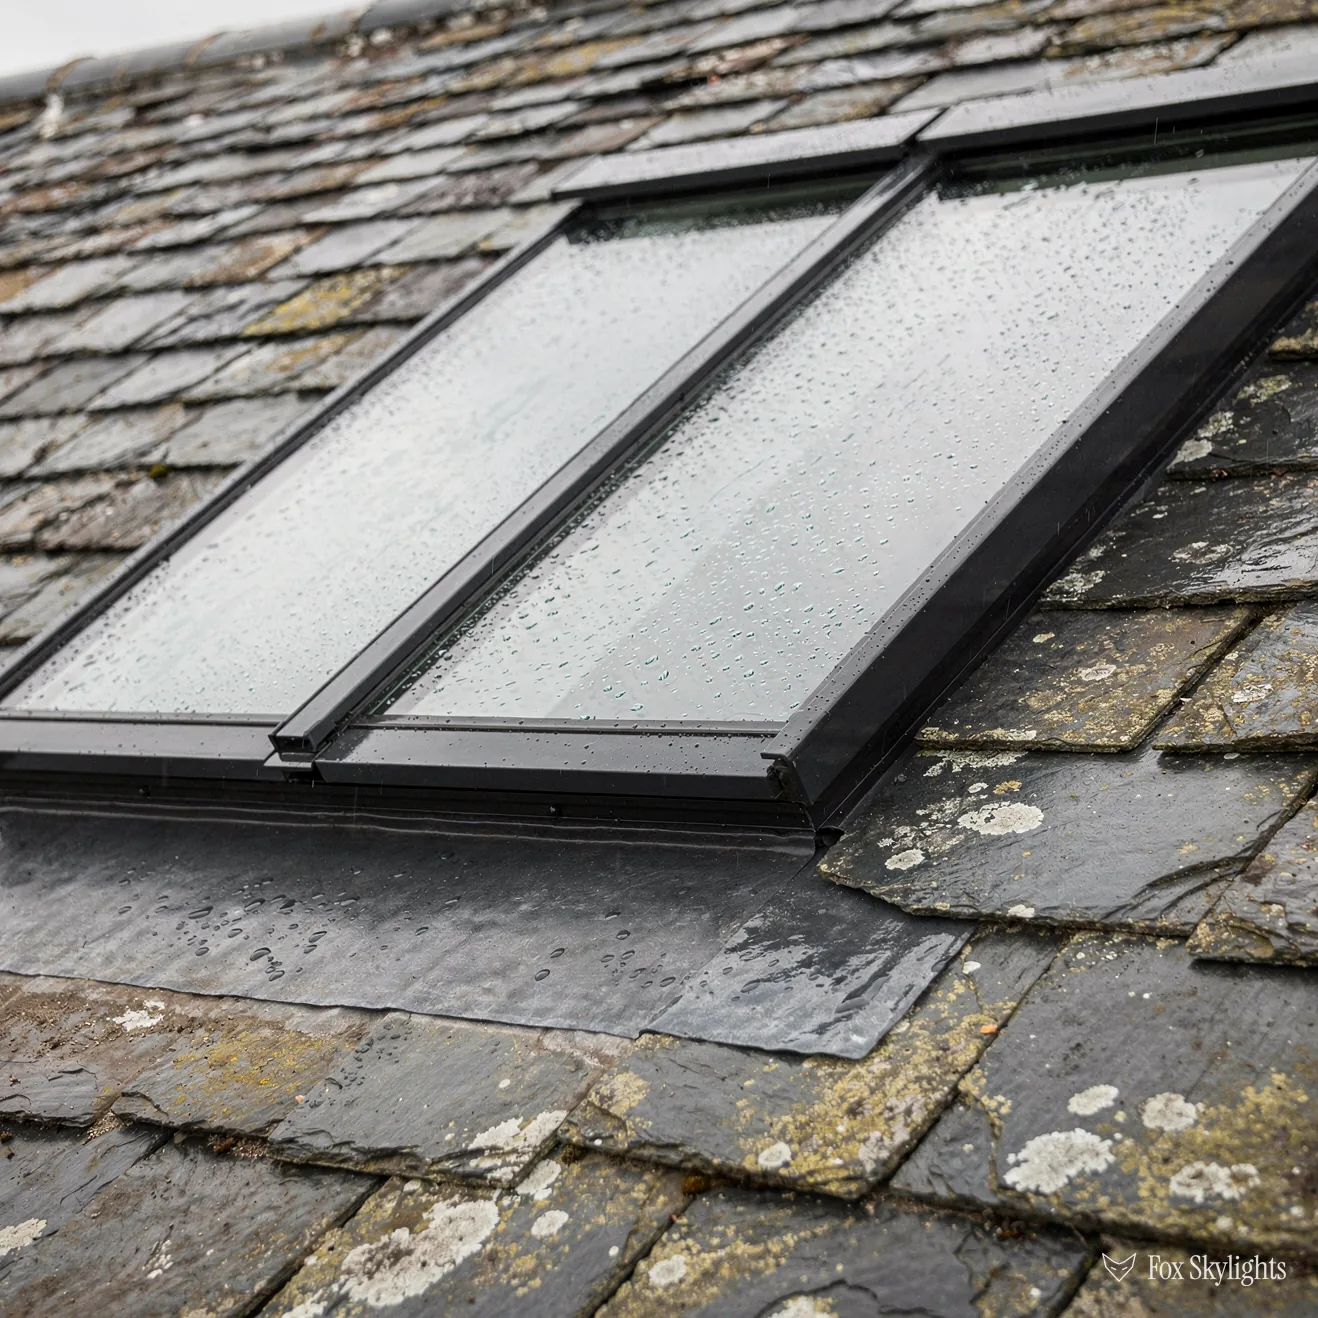
Near the Market Place the slopes are older and shorter, and some fall inside a conservation area. Glass set low in a thin frame keeps faith with the street while giving a back bedroom plenty of daylight.
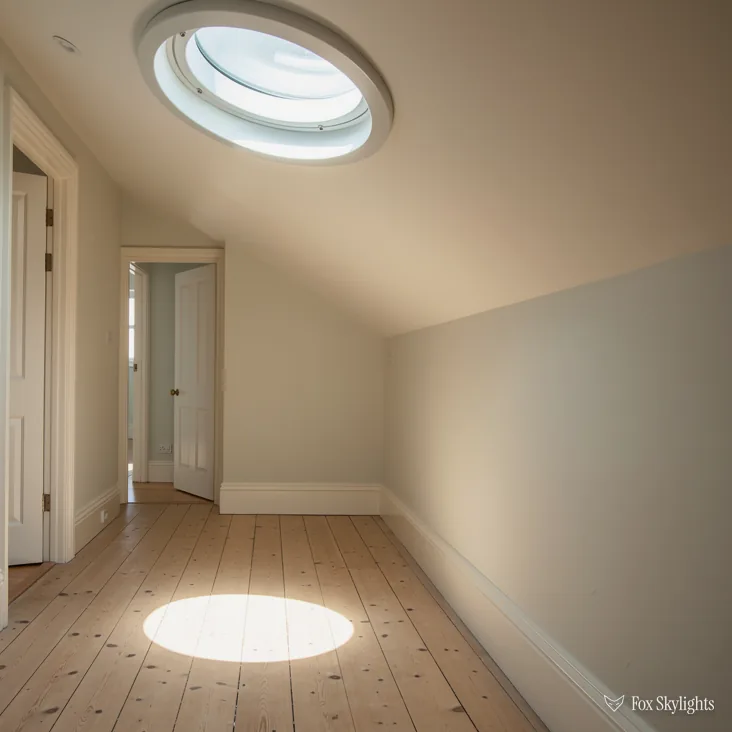
The railway arrived in 1851, and older houses from that era can be short of daylight in the middle. A roof window on the rear slope or a sun tunnel over the stair brightens the part the windows cannot reach.
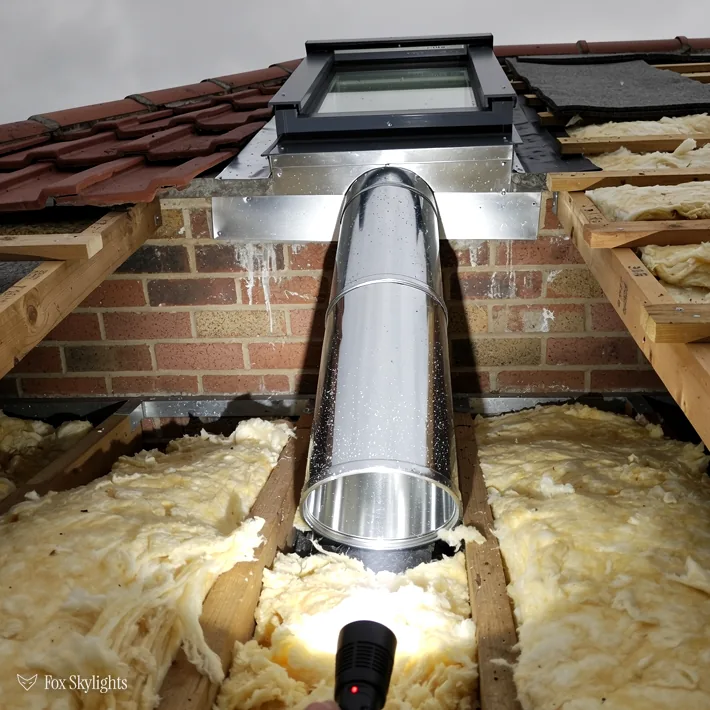
Estates from the 1960s and 1970s are a large group, and some have a loft with usable height. Roof windows between the trusses turn that space into a proper room with its own sky.
What works on a town built in waves
-
 Conservation rooflights
For the older streets near the Market Place, with a low profile and a thin bar that keeps the slope quiet from the road.
-
 Roof windows
For the long run of estate houses with usable lofts, fitted between trusses after we have measured the spacing.
-
 Energy efficient
For houses where old, draughty glazing needs to meet today's thermal standards without losing the daylight.
-
 Flat roof rooflights
For kitchen extensions and garden rooms with flat roofs, where a kerb keeps the rain moving away from the glass.
Nearby
Bingham sits among villages along the Trent valley edge, and several of the nearest have their own pages.

THE FOX BROADSHEET · BINGHAM
Growth in waves, and the lofts it left behind
This is a market town and civil parish in the Rushcliffe borough of Nottinghamshire, with Nottingham eleven miles to the west. It is twinned with Wallenfels in Bavaria, and it holds an open-air food market in the Market Place every Thursday, with a farmers' market on the third Saturday of the month. The roofs around that square belong to the oldest part of the story, but most of the houses in town were built much later.
The first big surge came with the Industrial Revolution, when a growing workforce needed housing. The railway arrived in 1851, which added to the pressure, but the farming economy was slipping, and the lace and stocking knitting that people did at home lost out to factories in Nottingham. Poverty and unemployment followed, and the town did not properly recover until after the Second World War. Then came another surge: the 1960s and 1970s saw almost constant development, with new houses going up to accommodate the local population.
That history gives three kinds of roof, and each wants something different from a skylight. The older houses near the centre have steeper, shorter slopes and are often seen from the street. And the late twentieth-century estates have wide, shallow roofs on trussed rafters, a pattern that repeats across whole streets. Measure one of those lofts and you learn a lot about the next ten.
Trussed rafters deserve a plain explanation, since they decide so much. Each one is a triangle of slim timbers made in a factory, set close to its neighbours and braced to them, so the whole row carries the roof together. A roof window that is wider than the gap between two trusses means cutting one, and that is only done with a designed trimmer, a doubled-up timber that picks up the load. Where possible we choose a window that fits between the trusses and leave the structure alone.
A reader asks
Our 1970s loft is full of diagonal timbers. Can a roof window go in at all?
Quite likely. The diagonals only decide the layout. We find a clear bay between two trusses, check the web timbers either side, and choose a size that fits the gap. If the opening has to be wider, a structural trimmer carries the load. We note the detail on the quote so you know what is being done to the roof.
On the estates the loft question comes up more than any other. Many owners have boarded part of the floor for storage and never thought of the space as a room. It can become one, but it needs headroom, a safe way up and a route for ventilation, and the roof window supplies the last of those along with the light. We tell you straight away if a loft is too shallow to be worth the effort, because the measuring tape settles that in a minute.
Newer houses also tend to have a good deal of insulation laid across the loft floor. A roof window does not need that disturbed, but the lining around the opening has to be insulated and sealed so the new window does not become a cold spot. We detail it when we measure, because it is easier to plan it in than to chase it afterwards.
Rushcliffe, the 2002 designation and your slope
Rushcliffe Borough Council decides planning questions for Bingham. Under the 2015 national order, an owner may usually put glazing into a roof slope without applying, if the work stays inside three limits. No part of the glass may stand more than 150mm off the slope. The roof's own peak is the height ceiling. And glazing on a side elevation is obscured and fixed, except for an opening section whose lowest edge is more than 1.7m up, taken from the floor underneath.
Bingham Conservation Area, says the register, covers the town centre, with a designation date of 5 November 2002. Inside it are 24 listed buildings: one is Grade I and the rest are Grade II. Standing inside the area leaves the permitted right with an unlisted house. Only an Article 4 direction removes it, and whether yours has one is for the council to say. Listing changes the picture completely, since consent for a new roof opening must come first.
The but
The roof faces the Market Place, the house is old, and the owner wants more light upstairs.
The way in
We look for the slope that cannot be seen from the square, usually the back, and fit a slim flush unit there. If the front slope is the only option, we show you the options first and explain what the council expects.
For flats and maisonettes the householder rights simply do not apply, and a planning application opens the job. The legislation behind all this is set out in the full planning guide; this page keeps to a short version.
Energy and safety rules are a separate track. New glazing in an existing house is held to a thermal limit. For a roof window the figure is 1.4 W/m²K, or as a separate route Window Energy Rating band B; a rooflight is held to 2.2 W/m²K. These limits cover new and replacement fittings alike. We check the rating on the unit before it is ordered, so the paperwork matches the product. Building Control sits alongside: where it applies, we file the notification ourselves with Rushcliffe or a registered approver, and the paperwork is complete when the glass is in.
| Era | First question | Likely unit |
|---|---|---|
| Market Place brick | Listed or in the area? | Slim flush rooflight |
| Railway-era terrace | Is there a loft? | Roof window or tunnel |
| 1960s and 70s estate | Truss spacing | Roof window |
| Rear kitchen extension | Roof fall | Flat rooflight |
A loft rule worth knowing: Approved Document B does not accept a roof window as the fire exit from a room above two storeys. A window counts only for a floor no higher than 4.5m above ground level, so a higher loft room is served by a protected stair, and the window is there for daylight and ventilation.
The A52 bypass, the Fosse Way and the vale beyond
From Leicester the town lies north-north-east, 24.3 miles by road, which is about 32 minutes in the van. It stands near the junction of the old Roman road, the Fosse Way, which runs as the A46 between Leicester and Newark-on-Trent, and the A52 that links Nottingham to Grantham. A bypass on the south side of the town for the A52 opened in December 1986, which keeps through traffic away from the centre and makes a Bingham address easy to reach on a working morning.
There is a railway station about 300 metres from the town point on the map, so the line that arrived in 1851 is still part of the town's life. The town grew in several waves, and that mix of housing shows in the lofts: some converted long ago, some never touched, some with floor boards laid and nothing else.
Romans Quarter, a suburb marked 1.3 kilometres out, is one part of town we know by name, and the villages around town include Radcliffe-on-Trent, East Bridgford, Car Colston, Scarrington, Aslockton, Whatton-in-the-Vale, Tithby and Cropwell Butler. Many of those make similar enquiries to the town itself: a loft room that never got its window, a kitchen extension that is dark in the middle, a landing with no daylight at all.
Extensions built in the last few decades are the other regular candidate. A single-storey kitchen at the back with a flat roof usually has one thing wrong with it: the daylight stops a metre from the patio doors. Put a flat roof rooflight over the worktop or the table, standing on a kerb, and the light reaches the room's centre. The kerb is the raised frame under the glass; its height settles whether rain runs off or lingers.
A reader asks
Does a new rooflight cut the heating bill, or push it up?
Glass always loses more heat than an insulated roof, so a new rooflight is a trade between daylight and warmth. A modern unit with double or triple glazing and a warm-edge spacer loses far less than an old single-pane or early double-glazed one. The figures worth comparing on a quote are covered under energy efficient rooflights.
Timing is a common question. One visit covers the lot: we climb to the slope, crawl through the loft and stand in the room that will get the light so that the drawing and the quote reflect what is really there. The quote then states what is being fitted, where it goes and how the opening is formed. Installation is a separate day, planned around the weather, since an open roof is best left open for as short a time as the work allows.
Whichever layer of the town the house belongs to, the visit is the same: the roof, the loft and the room below, looked at together. Then a fixed written quote names the unit, the size and the position, and nothing is cut until you have agreed to it.