- 01Pinned between the Trent and the rails
- 02Nineteenth-century factory village
- 03Country park on the doorstep
- 04Roofs surveyed one at a time
Due north of Leicester, 28.7 miles by road, with the A612 Loop Road running through the area
Skylights and rooflights in Colwick
A village between the River Trent and the railway, once heavy with industry. The records give us few details about its houses, so we survey each roof as it stands.
Or call 0116 430 0516
A river-side village, roof by roof
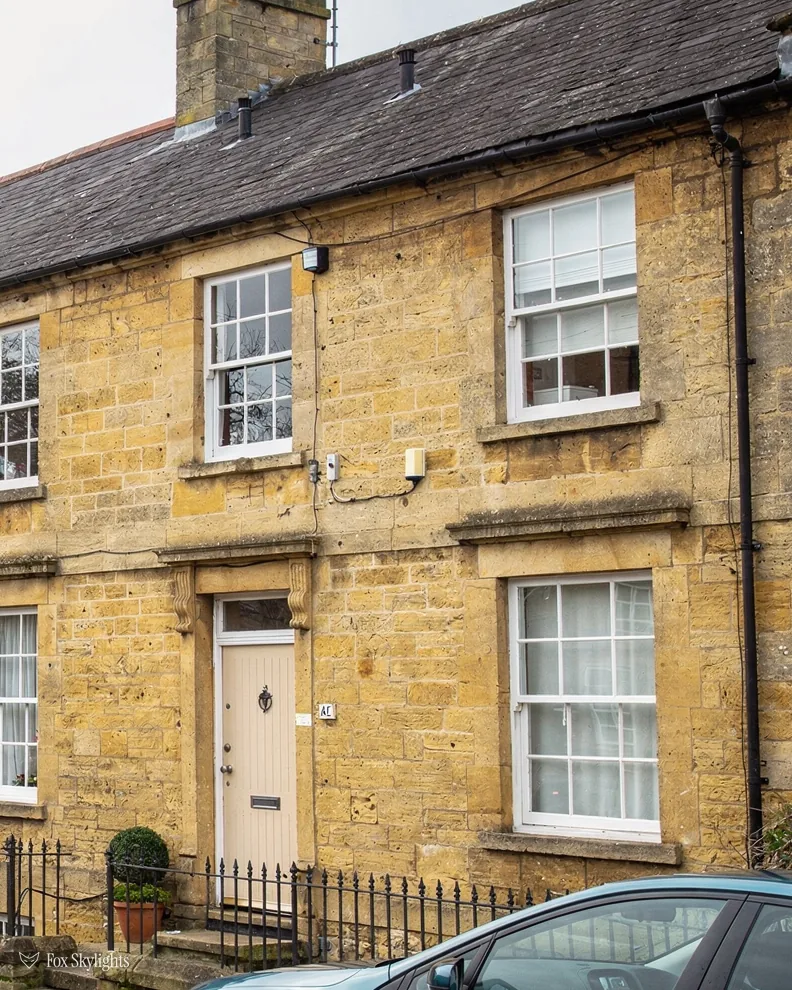
Colwick became heavily industrialised in the 19th century, and a place that grew that fast tends to have roofs of several ages. Whatever the age, we read the timbers closely before any opening is marked.
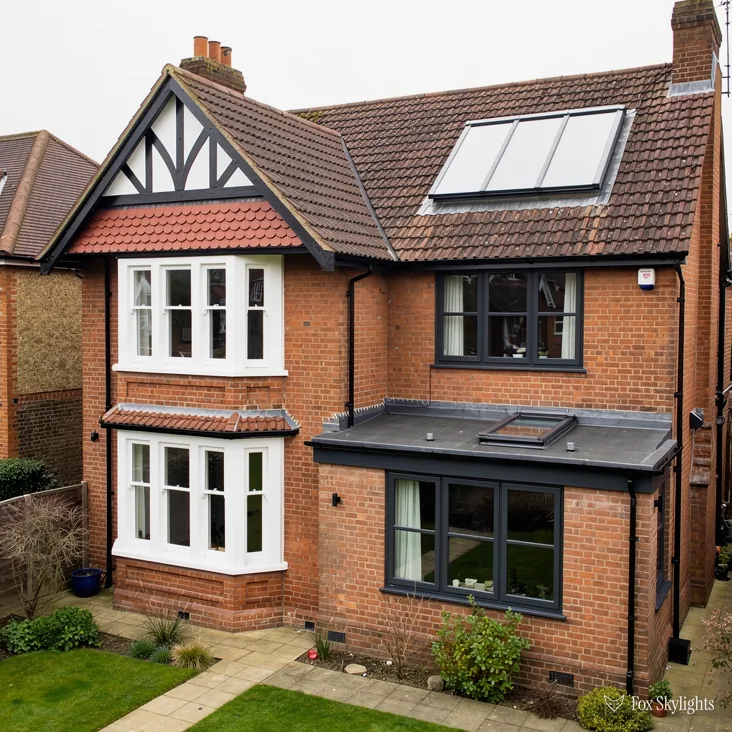
Roofs from more recent building are simpler to read, with regular framing and a uniform covering. A roof window can usually be placed between the rafters or trusses once we have checked the headroom.
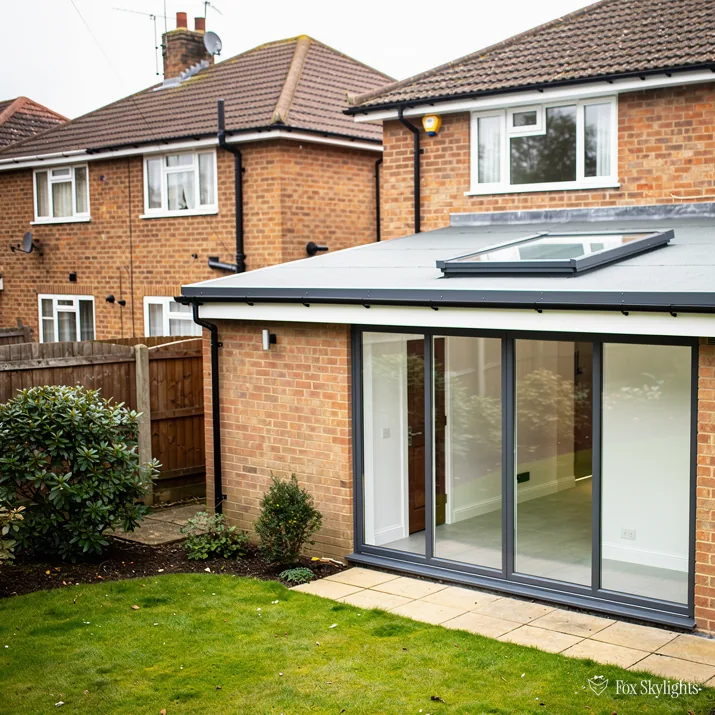
Close to the Trent and the park, the air carries moisture and the trees drop leaf litter. That favours a rooflight with a tall enough upstand and glass that is easy to rinse from below.
Where we expect to be useful
-
 Roof windows
For lofts that could be rooms, placed between the timbers after a look at the framing and the headroom.
-
 Sun tunnels
For hallways and landings with no window, where a small dome and a mirrored tube can reach through the loft.
-
 Flat roof rooflights
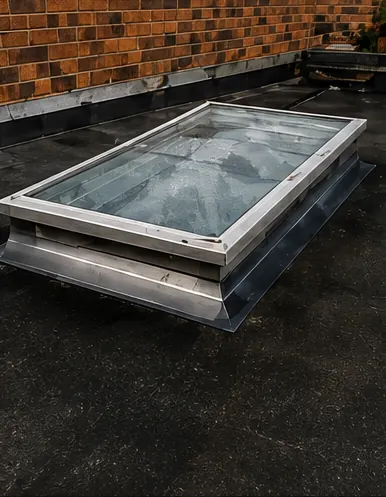
For a flat-roofed extension or a garage turned into a room, set on a kerb that sends rain off the glass.
-
 Misted rooflight replacement
For older rooflights that have clouded between the panes and want a fresh sealed unit in the existing frame.
Nearby
The neighbouring places have a page apiece, and each one is written about the roofs found there.

THE FOX BROADSHEET · COLWICK
Gedling's rules and what the register says
Gedling Borough Council decides planning matters in Colwick, a Nottinghamshire village and civil parish. For an ordinary house, a new rooflight generally falls under Class C of the 2015 national order, which works through three limits. The glass may rise 150mm above the slope and no further. It has to stay under the ridge. On a slope that looks sideways at a neighbour, the glass is frosted and shut, unless the part that opens is set more than 1.7m off the floor.
A search of the planning data around the village, out to roughly a kilometre and a half, turns up no conservation area. The data itself cautions that some councils submit incomplete records, so we treat that as an empty field and not an answer. Gedling can say whether the address is listed or whether a local Article 4 direction has switched the right off.
The honest position on Colwick's houses is that the public record is thin. No sourced statement about the housing is available to quote, so we describe the method instead. We study the covering from outside, the timbers from the loft and the room from below, and write down what each shows. The quote then describes the roof in front of us, which is worth more than a general guess about the village.
A reader asks
Does it matter that nobody has recorded a conservation area where I live?
It is a good sign but not proof. Records can lag behind decisions, so it is worth confirming with Gedling directly. Everything else on the subject sits in our skylight planning guide.
Planning is one question, Building Regulations another. When the opening counts as notifiable work, we send the notice to Building Control, council or private approver, and the certificate that results goes in the folder with the deeds.
Works, firms and the timbers above them
In the 19th century Colwick became heavily industrialised, and it was home to firms such as William Lawrence and Co. Ltd, Sands, and Spray and Burgass. What is above the ceiling can differ from one house to the next. We do not assume a pattern. The only fair test is to climb into the loft and look.
What we look for is the same every time. First, how the roof is framed: loose rafters with a purlin, or factory trusses with diagonal webs. Second, how much clear height there is under the ridge, since a room needs headroom before it needs a window. Third, what the covering is, because the flashing kit has to match it. And fourth, whether anyone has cut into the roof before, as an earlier opening can leave a trimmed rafter that we must work around.
One more consideration comes with any house of unknown history: the previous work. Houses that have stood for a few generations usually carry the marks of owners who changed things, a chimney taken down, a bathroom added, a loft hatch cut in the wrong place. The roof tells that story to anyone who looks. Fresh felt beside old, a newer batch of tiles, a patch of lighter timber. We read those marks because each one is a clue to where the roof has already been opened, and where it is therefore weaker.
The but
A previous owner took out part of a rafter for a chimney or a hatch and never added the timber back.
The way in
We open the area up, find what was done, and trim the new opening so that it restores the support with proper headers, taking the old cut into the new frame.
Then the glass. Current rules limit how much heat a roof may let out, so a new unit has to meet Part L. Each roof window has to reach 1.4 W/m²K or, as the other route, band B on its rating, and a flat-roof rooflight has to reach 2.2. We name the build-up that gets there, with its figure printed on the quote.
| Roof | Look at first | Likely fit |
|---|---|---|
| Older terraced house | Rafter size and old cuts | Roof window between rafters |
| Later house, trussed | Truss gaps and headroom | Window sized to the gap |
| Flat-roofed extension | Fall and upstand | Rooflight on a kerb |
| Windowless landing | Space in the loft | Sun tunnel |
Where there is a flat roof, the main enemy is standing water. A flat roof needs a fall so rain drains off it, and a rooflight on a kerb should lie on the high side of that fall, not the low. If the roof is old and has settled, we look at the drainage first. A flat roof rooflight added to a roof that holds a puddle is a rooflight with a problem, so the kerb gets built to suit the roof as found.
For a landing in the middle of a house, with bedrooms on every side, a sun tunnel is often the tidy fix. It needs no room above it, only enough loft to run a tube from the roof to the ceiling. The tube can bend round a timber, so the dome does not have to be directly overhead. It gives a pool of daylight in a corridor that otherwise relies on a bulb, and the light is gentle, which suits a landing.
The Loop Road, the Trent and the park
Colwick lies due north of Leicester, 28.7 road miles away and about 42 minutes by road. The A612 passes the village as the Colwick Loop Road, the way to Newark, and it is the road we use. Netherfield station is 0.9 km away and Carlton station 1.2 km, both open per OpenStreetMap, and Nottingham Racecourse station at 1.9 km is recorded as closed. So the village is well placed for the rail, and our visits slot around the working day.
The village sits between the River Trent and the railway line. Sneinton lies to the west, Bakersfield to the north-west, Carlton to the north and Netherfield to the east. Holme Sluices and Holme Lock were built in the 1950s as a flood-prevention scheme across the Trent, where the river falls at a weir and can rise and drop by as much as 13 feet. Living beside a river like that tells you the air will be damp more often, so we pay attention to condensation in the rooms we open up, and to how the rooflight lets humid air out.
Colwick Country Park covers 125 acres and is a designated Local Nature Reserve on the edge of the village. Other reserves lie within three kilometres: The Meadow, Colwick Woods, Skylarks, The Netherfield Lagoons, The Hook, and Gedling House Woods and Meadows. Trees and open water are lovely to look out at, and a roof window turns them into a view from a bedroom. They also drop leaves and seed, which collect on a low-pitched rooflight. We recommend a pitch and a glass that shed water and dirt, and we show you how to rinse it.
A rooflight facing the park is a useful thing in summer, when the light reaches deep into the plan, and it needs thought on a south slope, where the sun can overheat a room. Modern glazing offers coatings that cut solar gain. Our page on energy-efficient rooflights explains what those coatings do and what the figures mean. In practice, the slope direction decides the choice, and we note the compass bearing of the roof at every survey.
Older units are the other half of the work in a village this age. A rooflight fitted decades ago may have gone cloudy between the panes. The seal has failed and moisture has got into the gap, which is a fault in the glass unit and not in the roof. The remedy is a new sealed unit, often in the same frame. When the frame is sound the job is quick and the opening stays where it was, so the room is not disturbed.
A reader asks
Our old rooflight is cloudy but dry inside. Do we need a new frame as well?
Not necessarily. If the frame and the kerb are sound, a new sealed glass unit can go into the existing frame. If the frame has warped or rotted we replace the whole rooflight and tell you so in the quote. More on replacing misted rooflights.
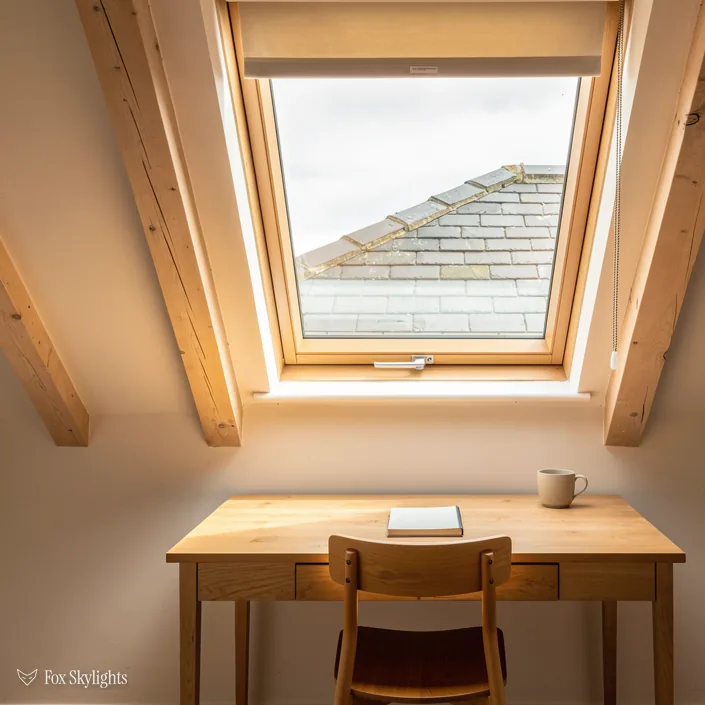
If the river and the park have given you a view worth seeing, say so when you call. The best place for a roof window is often decided by what you want to look at from the bed or the desk, and the roof can be arranged around that within the limits of the timbers. A window set so the nearest tree fills the lower pane is a different thing from one that shows only sky, and both are a legitimate choice. Tell us which you prefer and we place it that way.
On the day of the survey we measure the roof opening, check the rafters and note the covering, so the written quote names a product that fits. The same visit covers the practical choices: whether the unit opens, what glass suits a south or west slope, and which blind keeps the room comfortable in summer. Installation and making good are priced in the same fixed quote.