- 01Commuter houses the railway built
- 02Harlequin's brick-pit streets
- 03Cliff-top views over the Trent
- 04Lofts and flat roofs either side of the A52

Due north of Leicester: 25.2 miles of tarmac, a 33 minute run
Skylights and rooflights in Radcliffe-on-Trent
A railway town on the cliff above the Trent, where Victorian commuter houses sit beside brick-pit streets and the roofs repay a proper look from the loft.
Or call 0116 430 0516
A railway town above the river
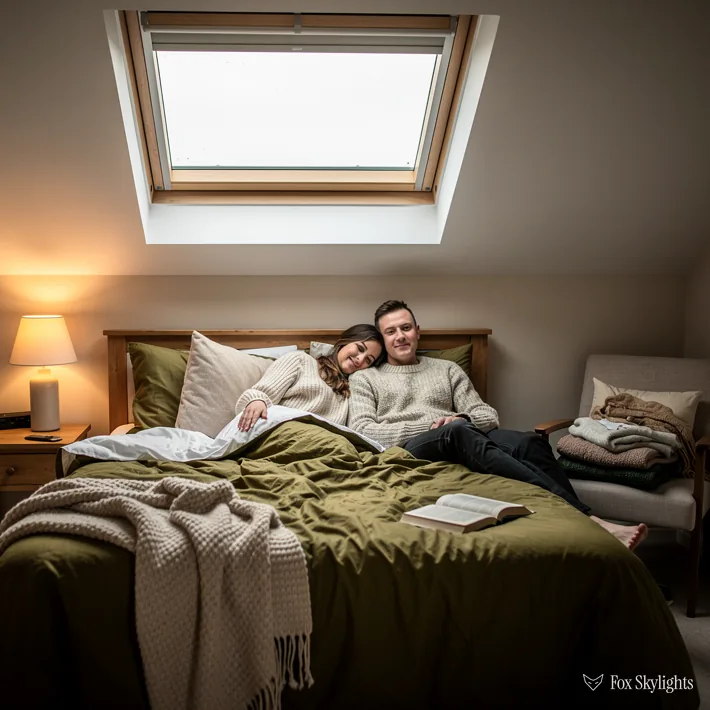
The station dates from 1850 and Victorian houses followed, built for people who worked in Nottingham. A Victorian roof often has a real pitch, so a roof window may have headroom to use.
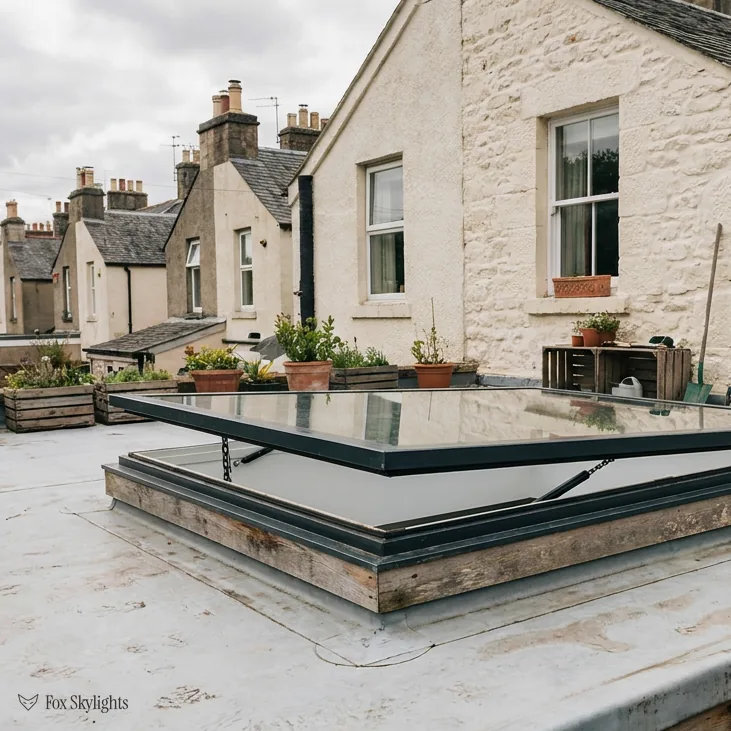
Harlequin grew from brick pits and greenhouses, south of the A52. Where a house there has a flat-roofed extension, and a flat rooflight on a kerb turns a dim back room into the brightest in the house.
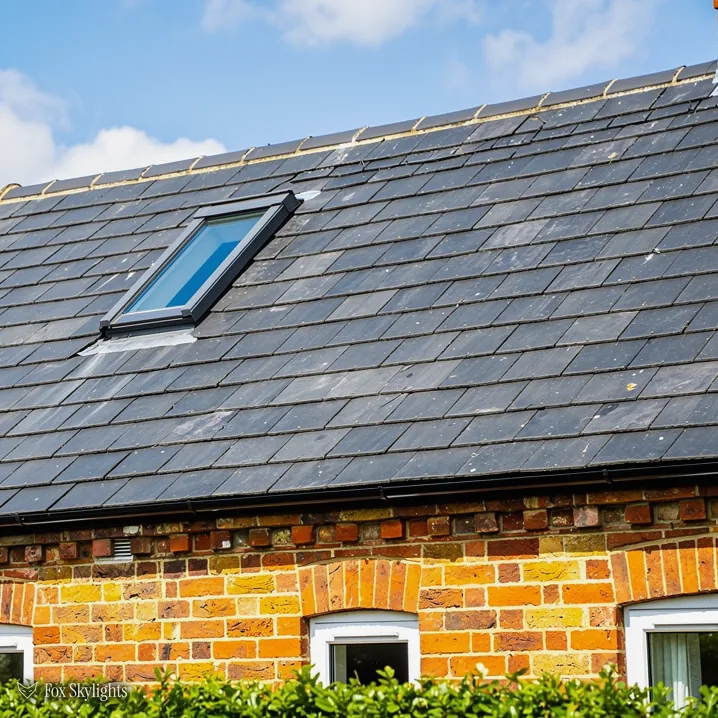
Houses on the cliff above the river take the wind and see a long way. We favour a rooflight with a slim frame and tight flashing for those slopes, because weather tests every joint on an exposed roof.
What we reach for in Radcliffe
-
 Roof windows
For Victorian and Edwardian lofts, where the steep pitch leaves usable height right up to the window.
-
 Flat roof rooflights
For the extensions and rear kitchens that many older homes have acquired over time.
-
 VELUX windows
For straightforward loft rooms where the family already knows the brand and wants a like-for-like size.
-
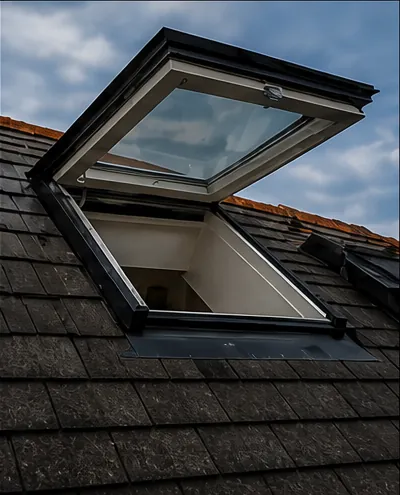 Electric and opening
For stairwell and high-ceiling rooms, where an electric motor and a rain sensor replace a pole.
Nearby
Radcliffe sits east of Nottingham; the places closest to it are listed below, with their roofs described separately.

THE FOX BROADSHEET · RADCLIFFE-ON-TRENT
The line that made a commuter town
Radcliffe-on-Trent is a Rushcliffe borough town, in Nottinghamshire and its own civil parish. It stands on the south bank of the River Trent, on the cliff that overlooks it, east of Nottingham: close to the city but not part of the Greater Nottingham built-up area. Heading out of Leicester, the journey north covers 25.2 road miles in roughly 33 minutes, and the last stretch is the A52, the only classified road within a kilometre of the town.
What shaped the roofs was the railway. Radcliffe station was opened in 1850 for the Ambergate, Nottingham, Boston and Eastern Junction Railway to a design by Thomas Chambers Hine, and it is open today, only a couple of hundred metres from the town's centre point. The Nottingham to Grantham line gave quick access to the city, and the town's history describes the station's arrival as turning Radcliffe into a commuter settlement for Nottingham during the Victorian period. Houses were built for people who took the train to work,
For skylights that history is useful. A Victorian commuter house usually has a roof with a real pitch, and a pitched roof leaves headroom in the loft. That is what a roof window needs: the glass sits in the slope, the light falls into a room that is already tall enough to use it, and the opening can be reached from the floor. A low-pitched modern bungalow gives no such room to play with. Where the Victorian roof has been left alone, the loft above the bedrooms is often the best unused space in the house.
Not all of the work is up the ladder. Many Victorian lofts were boarded for storage and never insulated to modern levels, and a new window is a good moment to deal with the space around it. We frame the opening, fit the window into the insulation line and finish the lining so the room beneath is warm as well as bright. The surveyor will tell you what that includes before the quote is written.
Narrow Victorian terraces bring a different quirk, which is that the stairwell sits in the middle of the house and gets no daylight from anywhere. Light from a roof window over the stairs can run down through the landing and reach the hall below, and where the roof is too far above, a sun tunnel can do a smaller version of the same job. Either way the stairs stop being the darkest part of the house.
A reader asks
How tall does a loft need to be before a roof window is worth it?
There is no single figure, because it depends on the room you want to make. For a loft that will stay a store, the window only has to give you light to find things by. For a bedroom or study, you want to be able to stand under the window and have a sill within reach. We measure the loft at the survey and tell you straight which of those it can be. Request a free survey and we will bring a tape.
Brick pits, greenhouses and the flat roof that followed
About a mile to the east along the same route lies Harlequin. It grew in the 19th century around brick pits and market-garden greenhouses, and it remains a distinct residential area south of the A52. The town's own history notes that route as the western end of the old Nottingham to Grantham road, which becomes Radcliffe Road as it passes Trent Bridge cricket ground, and the road is associated with an early step in modern road engineering. For a surveyor the interest is simpler: it is an area built over several generations, with every generation's roof in the same street.
Houses like these have usually been added to. A rear extension, a garage conversion or a conservatory roof that was swapped for something solid. The result is a flat or shallow roof behind a pitched one, and a room beneath it that is deep and a little dim. A flat roof rooflight goes on a kerb (a raised upstand, there to keep the glass out of any standing water) and puts daylight into the middle of that deep room instead of only at the garden end. Where there is room for height, a roof lantern does the same job with more drama.
The but
The extension is deep, the only window is at the far end, and the middle of the room stays dim all day.
The way in
A flat rooflight over the middle of the room, on a kerb built to shed water, puts the light where it is wanted.
| Roof | What decides it | Where we start |
|---|---|---|
| Railway-era terrace | Pitch and loft height | Roof window, full height |
| Harlequin extension | Depth of the room | Flat rooflight mid-room |
| Cliff-top house | Wind and exposure | Tight flashing, slim frame |
| Tall stairwell | Reach to the window | Electric opening unit |
Wherever a flat roof meets a brick wall, the kerb has to be flashed into the brickwork as well as the roof covering. That junction is where a flat roof gets its leaks, so it is where we spend the most care, whatever the age of the house.
On very tall rooms and stairwells, the issue is reach. A window that cannot be opened with a pole gets opened never, and the room stays stuffy. An electric opening rooflight answers to a wall switch or a handset, and a rain sensor can shut it when a shower blows over, a useful trick on a river cliff. It needs a power supply, which we plan into the survey from the start.
Taking out an old unit brings the thermal rules in Part L into play. Part L sets the bar: heat loss through a roof window must not exceed 1.4 W/m²K (or the unit must earn a B rating), and a rooflight is held to 2.2. A modern double-glazed unit manages both without strain. If a Harlequin kitchen still has a clouded dome over it, a new sealed unit will show the difference the first winter.
Rushcliffe, the river and the planning check
Radcliffe-on-Trent answers to Rushcliffe Borough Council for planning. For a house, the national permitted development order (Class C, 2015) is where we begin: a new roof window or rooflight needs no application when it juts out under 150mm and sits below the ridge. A pane on a slope that looks sideways is held to a stricter rule, with frosted glass fixed shut unless the sash opens more than 1.7m above floor level. Our planning guide goes into the detail.
The register records no conservation area in the town, though it is built from council returns that are not complete everywhere, so we do not read that as a clean bill. An Article 4 direction can take the permitted right away for particular streets or houses, and only the council can say. Listed building consent is needed for a new rooflight in any listed house. People in flats and maisonettes cannot rely on householder rights at all, and begin with an application.
Practical things are worth saying plainly. A survey is free. The quote is fixed and in writing. If the notification is needed, it is ours to make. Nothing in the paperwork should be a surprise by the time the date is booked.
The Building Regulations come separately. Cutting into the roof is regulated as building work. Where notice is required, we lodge it with your choice of body: council inspectors or a privately registered approver. If the loft is becoming a bedroom, note the fire guidance in Approved Document B: a window is counted as an exit only from a floor no more than 4.5m above the ground. Above a two-storey Victorian house the loft room needs a protected stair, so its window is for light and fresh air.
The road from here runs into Nottingham, a city that sits just beyond the town's edge, and that closeness is why the railway worked so well for the Victorians. The jobs we are asked about today are the modest ones that suit a settled home: a brighter kitchen, a loft bedroom, a stair that is no longer a tunnel.
The ground around the town marks its edges. The Netherfield Lagoons lie 1.4km away, The Meadow Nature Reserve 2.5km, and Skylarks Nature Reserve 2.7km. Water and open ground mean wide skies, and a rooflight in a north-facing slope can still gather a soft, even light. Where a house looks south over the river, solar-control glazing and a blind are worth asking about, since glass in a roof meets the sun more directly than glass in a wall.
A Radcliffe survey walks through three spaces: the roof outside, the loft above and the room below. We record the covering, the timbers, the insulation and the route for any cable or tube. The fixed quote that follows names the product we recommend and why, and describes the whole job.
A reader asks
Can you fit a rooflight into a roof that has already been converted?
Yes, in most converted lofts the question is where the insulation and plasterboard run, not whether a window can go in. We open up as little as we can, fit the new frame between the existing rafters and make good the lining around it. For a like-for-like swap, see VELUX window installation. Otherwise book a survey and we will take a look.