- 01A canal that came in 1796
- 02A station that is gone
- 03Ockbrook's two protected areas
- 04The A52 and A6005 close by
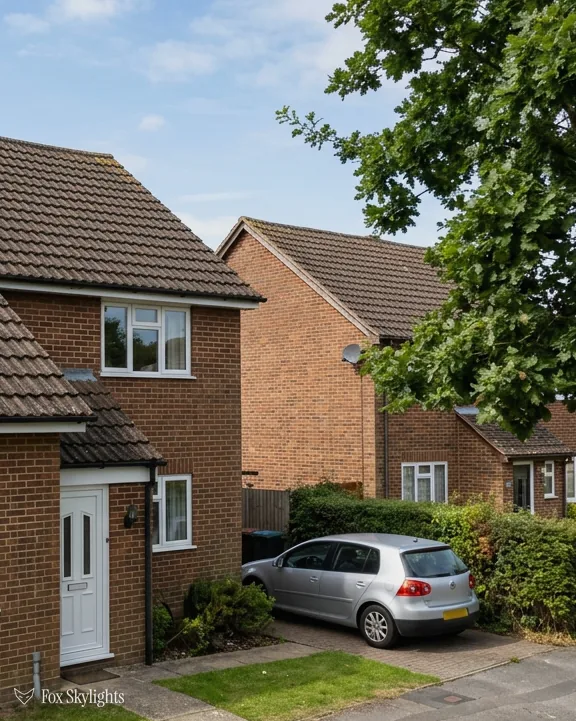
From Leicester it is 28.3 miles by road to the north-north-west, and the van takes about 39 minutes
Skylights and rooflights in Borrowash
Rooflights for a Derbyshire village on the Derby city line, shaped first by a canal, then a railway, and now by the A52.
Or call 0116 430 0516
Where Borrowash meets Ockbrook
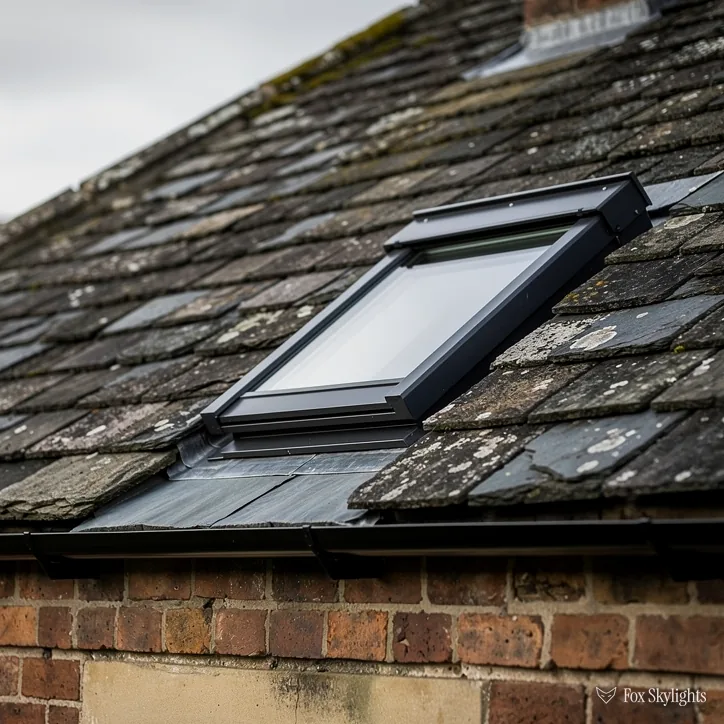
Borrowash shares its civil parish with Ockbrook, whose village conservation area was designated in 1978. Houses within it, or beside the Moravian Settlement next door, get a listing check before we choose a slope.
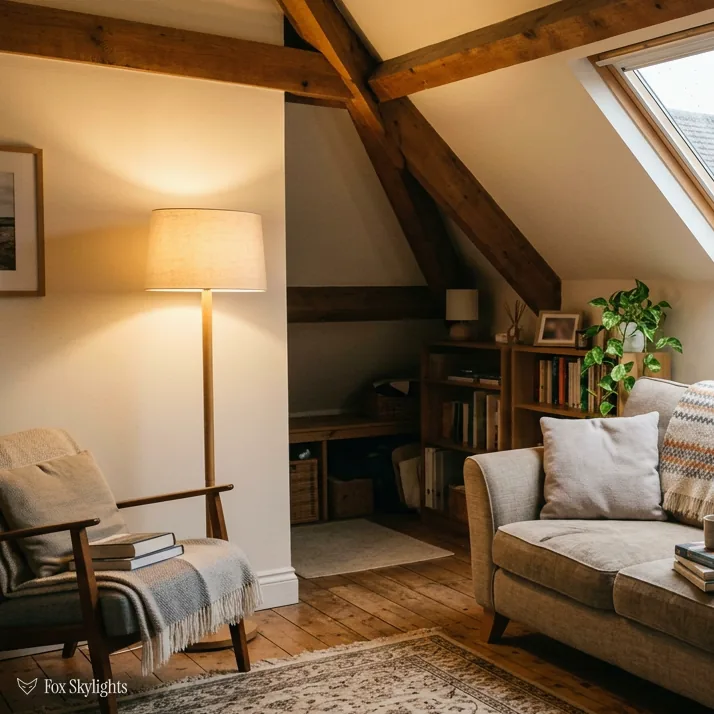
Away from Ockbrook's protected areas, the usual checks apply and no special listing rules come into play. A loft is a straightforward place for a roof window, once the rafters are measured.
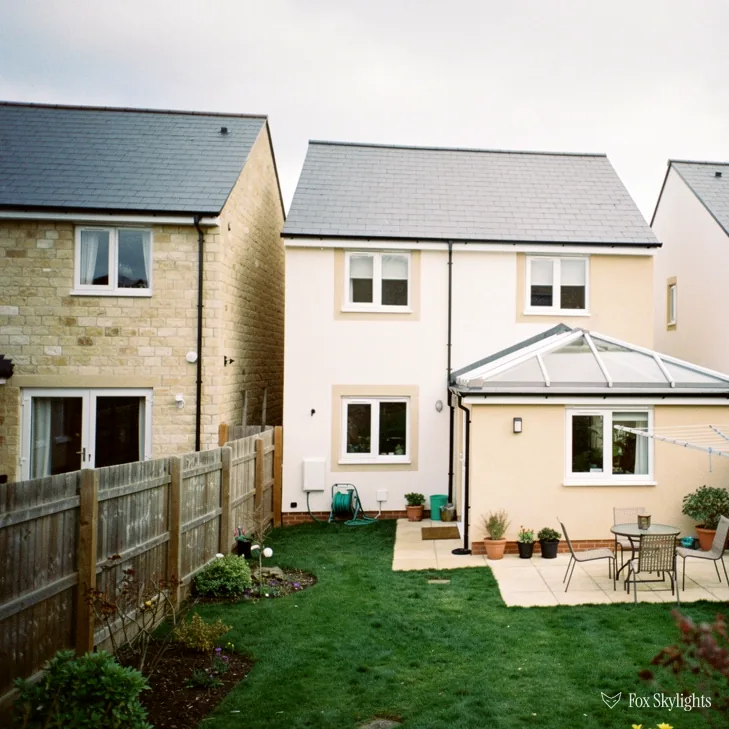
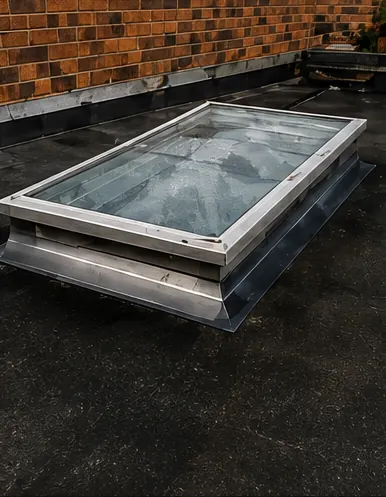
Anywhere a house has gained a rear extension, the flat or shallow roof over it tends to leave a room dim at the house wall. A flat rooflight on a kerb lifts the whole room.
What suits Borrowash
-
 Roof windows
For the lofts of ordinary family houses along the main roads, set between rafters once the framing has been read from inside.
-
 Flat roof rooflights
For rear extensions with flat or shallow roofs, where the glazing sits on a kerb that carries rain clear of the frame.
-
 Conservation rooflights
For roofs near Ockbrook's protected areas, where a slim frame low on the slope draws the least attention.
-
 Misted rooflight replacement
For old rooflights whose double glazing has gone milky, exchanged for a fresh unit that drops into the existing opening.
Nearby
Borrowash neighbours Breaston, Sawley, Long Eaton, Sandiacre, Stapleford and Aston-on-Trent, and each of those has its own page for its own streets.

THE FOX BROADSHEET · BORROWASH
Erewash Borough Council, Ockbrook and Borrowash
Borrowash is a village in the Erewash district of Derbyshire, immediately east of the Derby city boundary, and its planning questions go to Erewash Borough Council. The civil parish carries two names, Ockbrook and Borrowash, which shows how closely the two places run together. For an ordinary house the permitted development order helps: Class C lets a new rooflight project a hand's breadth (150mm) from the slope, bars it from rising over the ridge line, and demands obscured, non-opening glass on a side-facing slope unless the opening light is set more than 1.7m clear of the floor.
The designated areas on the register belong to Ockbrook rather than to Borrowash itself. Ockbrook Village lies 0.87km from the point we use for the centre of Borrowash, was designated on 4 July 1978, and has six listed buildings: one Grade II* and five Grade II. The Ockbrook Moravian Settlement, 1.08km away and also designated on 4 July 1978, holds fifteen listed buildings, two Grade II* and thirteen Grade II. Because the second is a settlement of its own, we treat it as a neighbour, not part of Borrowash.
A reader asks
We live in Borrowash, but near Ockbrook. Does a conservation area apply to us?
It depends on the address, not the village name, so we check. Send us the postcode and we look at which boundary, if any, includes the house. Conservation area status leaves the rooflight right in place; only an Article 4 direction can withdraw it, and Erewash Borough Council can confirm whether one applies. For the full rules, see the planning guide.
A listed house is a different case. Any new opening in its roof needs consent as a listed building, however small. A flat owner has no householder allowance whatever. Either way, the first step is to confirm status, and the second is to design an opening that suits it. For protected roofs we usually propose a conservation rooflight, a slim unit lying close to the covering with a central bar in the glass, because it asks the least of the roofline.
None of this is a reason to delay. A house on an ordinary road with no listing and no direction has a simple answer, and we can usually give it quickly. We ask the questions early so any exception comes to light before a deposit is taken, not after.
It helps to know what the council will and will not ask for. Planning permission, where it is needed, is decided by Erewash Borough Council on the drawing and the street scene. Building Control, where it is needed, looks at the structure, the weathering and the energy performance. These are separate checks run by separate people, and a pass on one tells you nothing about the other. We keep the two lists apart in our own paperwork for exactly that reason, so each one is closed off before the work starts.
A canal, a vanished station and the lofts left behind
The Derby Canal reached Borrowash in 1796. It declined once the railway arrived in the middle of the nineteenth century, and by the 1960s it had been abandoned. Borrowash railway station tells a similar story: the Midland Counties Railway opened it in 1839, passenger services ended in 1966, and the building was demolished in 1994. Today no station stands anywhere within two kilometres, and the Derby Canal is being restored, with work on one of its two locks nearing completion.
We do not claim to date a roof from the street, but the pattern is useful: a terrace near an old transport route and a family house on a later road often have different timbers, different pitches and different loft headroom. That is why a survey in Borrowash starts inside the roof rather than outside it.
Reading the loft
With the boards lifted, we look at rafter size and spacing, the position of any purlin, and whether the timber is hand-cut or came from a factory. We also measure the clear height beneath the ridge, since a roof window needs space to swing open into. A narrow, steeply pitched loft calls for a different window from a wide, shallow one, and the width we can cut depends on where the rafters fall as much as on what the customer would prefer.
Insulation is the other thing we look at while the boards are up. A roof window is fitted through the insulation layer, and the lining around it has to be finished so the warm side stays warm. Done well, the splay (the angled reveal between the glass and the ceiling) spreads daylight along the ceiling and keeps the edges of the opening free from condensation. Done badly, a new window leaves a cold ring around itself that shows up as dark marks in the first winter.
The but
The rafters fall every 400mm, and the window you want is 780mm wide.
The way in
We choose the nearest size that lands between two rafters, or frame a trimmer across the gap so the window can sit where you want it. Either option is written into the quote.
| Roof | First check | Likely fit |
|---|---|---|
| Near Ockbrook | Listing, Article 4 | Conservation rooflight |
| Family house loft | Rafters and headroom | Roof window |
| Rear extension | Falls and kerb | Flat rooflight |
| Clouded rooflight | Frame and kerb | Replacement unit |
Lofts that will become bedrooms meet Approved Document B. Under Approved Document B, a bedroom window serves as the escape route solely when its storey stands no more than 4.5m above the pavement, and a loft over two storeys has to rely on a protected stair. The roof window handles daylight and fresh air, while the stair handles the fire route.
A reader asks
Our rooflight has fogged up inside the sealed glass. Do we need a whole new frame?
Often only the sealed glass unit has failed. If the frame and the kerb underneath are sound, a new unit can be set into the existing opening. If the frame has distorted or the kerb is too low, we say so in the quote. There is more on replacing misted rooflights.
The A52, the Derwent and a 39-minute drive
The A52, the A6005 and the B5010 all pass inside a kilometre of the centre, which makes the village easy to reach and gives the roofs a steady background of traffic noise. Trent Barton's Indigo and i4 buses run between Nottingham and Derby city centres at frequent intervals. The drive from Leicester is 28.3 road miles and takes about 39 minutes. Our diary pairs a Borrowash survey with others nearby, which shortens the wait for you.
Being on the Derby boundary has one small practical effect. People ask whether they are in Derby or in Erewash, and the answer decides which council to deal with. Borrowash lies immediately east of the city boundary and in the Erewash district, so the contact is Erewash Borough Council. A neighbour a few streets away in Derby itself would be dealing with a different authority altogether, and we do not assume the answer from the postcode alone.
Water is never far. The River Derwent and the Derby Canal both lie inside roughly 1.5km, and Elvaston Castle Local Nature Reserve is 2.3km away. Roofs near water and trees have their own habits: leaf fall settles in valleys and around frames, moss grows on the shaded slope, and a low rooflight collects a film of dirt more quickly than a steep roof window. A smooth, easy-to-clean surface, and a position that a long brush can reach, are practical choices that cost nothing extra at the design stage.
Two kinds of room come up again and again. The first is the rear extension: flat or shallow roof, deep floor plan, bright at the glass end and dull by the house. A flat roof rooflight set on a kerb brings light into the middle, where the table or worktop is. The second is the interior room with no roof of its own, such as a landing, a hallway or a bathroom. A sun tunnel reaches it by running a tube through the loft from a small dome on the roof.
Commercial work sits within what we do too, in a small way. A shop unit or workshop on one of the main roads can take a run of rooflights to cut the daytime lighting bill and make the space more pleasant to work in, and the survey and quote follow the same pattern as a house.
A free survey keeps the choices simple. We measure the opening, check the rafters and note the pitch, then set out the options in plain terms: opening or fixed, the glazing, and the blind that goes with it. The fixed written quote lists each item, so there is nothing left to guess at when the date for installation comes round.
A reader asks
Is a sun tunnel bright enough for a windowless bathroom?
For a small room, yes, in daylight. A tunnel collects light on the roof and carries it down through a reflective tube, so the result depends on the sky outside and the length of the run. A short run from a loft straight above the bathroom does well. A long or bent run loses brightness, so we plan the route at the survey and tell you what to expect.