- 01Timber frames along the main road
- 02Georgian and Regency fronts
- 03Old rooms under the slates
- 04Extensions facing the garden
22.1 road miles from Leicester, north-north-west, about 34 minutes by van
Skylights and rooflights in Castle Donington
A market village on the Trent side of the county, with timber-framed survivors, Georgian fronts and plenty of later building behind them.
Or call 0116 430 0516
Twenty-eight listed neighbours
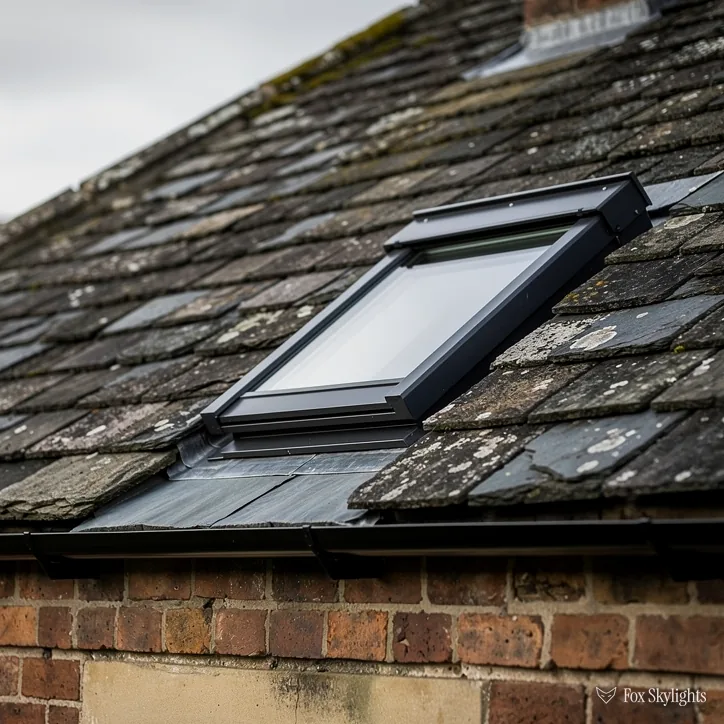
The town-centre conservation area here carries 28 listings on the register. A low rooflight on a back slope is the sort of unit that keeps decent company with them.
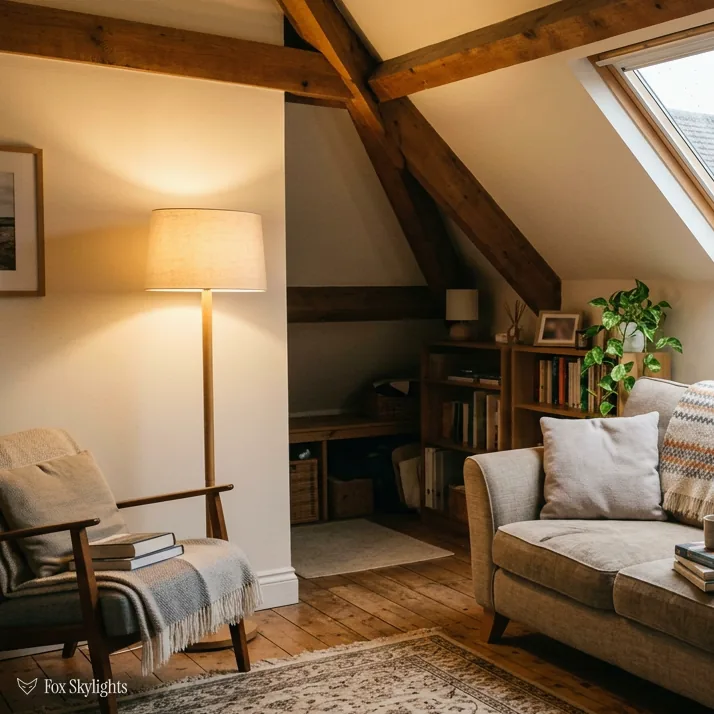
Timber-framed houses from the 17th century or earlier still stand along the main road. The loft timbers can differ from one house to the next, so what is up there decides where an opening can go.
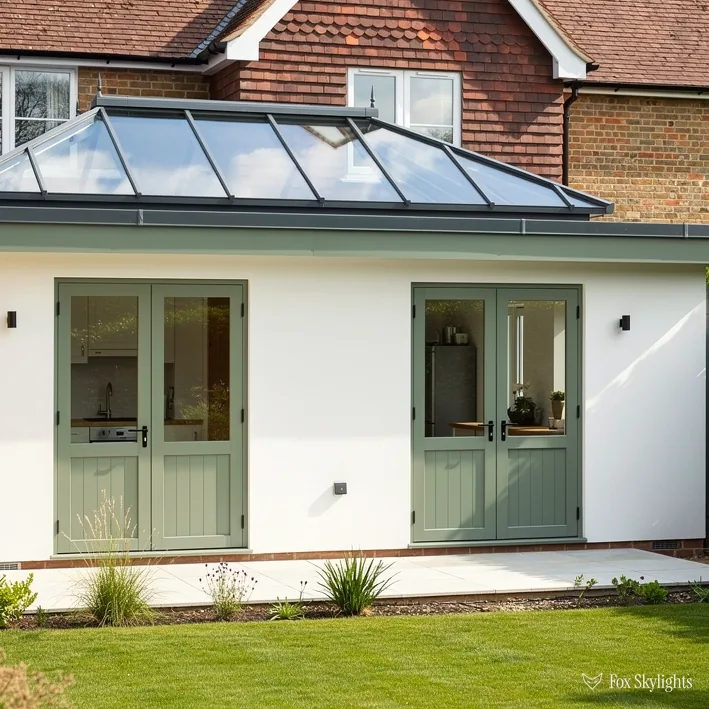
Georgian and Regency houses share the street with modern shops and newer homes. Behind many of the newer ones a flat-roofed extension is short of light, and a small lantern gives the room its missing middle.
What the Donington streets ask for
-
 Conservation rooflights
Roofs in the centre, where a slender frame and one central bar leave the slope reading as it did when the street was drawn.
-
 Roof windows
Attic rooms in the Georgian and Regency houses, with the opening worked out around the old timbers instead of through them.
-
 Roof lanterns
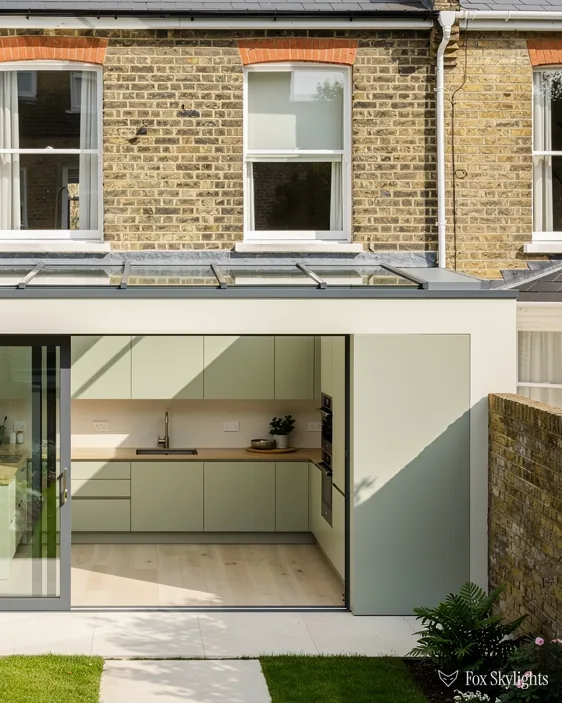
Rear extensions facing the garden, where a raised glass crown above the room's centre pours light on to the table.
-
 Flat roof rooflights
Lean-to kitchens and utility rooms under a low roof, glazed on a kerb deep enough to turn the rain away.

THE FOX BROADSHEET · CASTLE DONINGTON
Reading two conservation areas and a district council
North West Leicestershire District Council handles planning for Castle Donington, a market village and civil parish on the edge of the National Forest. Two designated areas bear on a rooflight, and the register gives them as follows. The centre of town dates from 29 November 1972 and lists 28 buildings: 27 at Grade II and a single Grade II*. Hemington, the second, dates from January 1974. It sits a touch over a kilometre away and lists 14 buildings, again one Grade II* with the other 13 at Grade II.
Permitted development is the usual route for an ordinary house: the 2015 order's Class C lets a rooflight or roof window go in untouched by the planning system, with three strings attached. Height: 150mm of projection, no more, and never above the ridge. Orientation: a side-facing pitch means obscured, fixed glass, except for an opening part sitting more than 1.7m over the floor. Living in a conservation area is not on that list of strings. The thing that cancels the right is a direction under Article 4; ask the district council whether one reaches your street. Listed buildings need consent for a rooflight whatever its size, and flats start with an application because householders' rights do not cover them.
The but
The only slope that does not face the street is full of a listed neighbour's chimneys, and the other one is in plain view of the road.
The way in
We pick the lowest, flattest conservation unit, line its bar up with the rafter spacing, and show you a drawing so you can judge how it will look from the pavement before an order is placed.
Georgian and Regency houses give the centre its look, and the main road still carries several timber-framed houses dating from the 17th century and earlier. On buildings like these the finish matters as much as the opening. A conservation rooflight lies flush with the roofing, with a slender frame and a bar down the middle echoing the glazing patterns of older windows. Think of it as a window that has agreed to behave.
A reader asks
Is it worth asking the council anything, or can a rooflight simply go in on a house that isn't listed?
If the house is unlisted and Class C applies, nothing needs to be filed. The enquiry still pays for itself where a conservation area is involved, because the council can tell you whether an Article 4 direction touches your road. That one reply decides whether you proceed or file an application, so it is worth asking before the quote is accepted. For the statute itself, turn to our longer guide on planning and Building Regulations.
A word on reading a listing, since the register is where the Donington answer starts. The entry names the building, gives its grade and says what is protected. Grade II* ranks above Grade II, which is to say a building of more than special interest. Neither grade changes the basic rule, which is that a listed house needs consent before the roof is altered. Where we find a listing on an address we pass the reference to you, so the council's decision officer and our drawings talk about the same thing.
Cutting a roof is building work, which brings a separate set of rules. For notifiable jobs the Building Control notification leaves our office for the district, or for a private approver, and the record goes into your file with the job.
Lace, timber and what is hiding in the attic
Lace-making was an important trade in Castle Donington until the 1850s, when the population fell sharply. The records do not tell us which rooms the work was done in, so we will not pretend to know. Old upper rooms and lofts in a village like this have often been reorganised over time. Walk into one and you often find an extra joist, a patched floor or a boxed-in beam where an old arrangement was adapted for a new one.
That layering is why an attic survey here takes time. We measure the room, then the roof above it: where the rafters sit, how deep they are and whether the original timbers have been strengthened. In an older frame the rafters may not run at even spacing, so a stock-size roof window can fall across a timber. The fix is to choose a width that fits the gap, or to trim the opening with new framing and hangers sized to carry the load. Either way the decision comes from the measurements and not from a catalogue.
Inside the room, the finish counts as much as the frame. The lining round a roof window, called the splay, is what you see every day, and its angle decides how far the daylight travels into the room. A deep, well-splayed lining on a thick old wall throws light further than a flat one cut square. In a period house we plaster or board the lining to match the ceiling so that the new opening looks as though it was always there. Painting is yours to do afterwards, in whichever colour the room already wears. If the ceiling is lime-plastered we say so at the survey, because the lining then has to be finished in a material that moves with it.
Among the later houses, the usual question is about the back, and it is almost always the same: why is that room so dark at the table end when it has a glass door? Modern shops, newer homes and Georgian terraces all end up with something built behind them, and the something is nearly always a single-storey extension. A kitchen and dining room under a low roof gets its light at the garden end and loses it by the middle. The answer is overhead glazing. A roof lantern does the job well: a raised glazed crown sitting on a kerb, letting light fall from above and from the sides. The proportions matter, so we draw it on the plan before the first measurement is final.
| Roof | Read first | Typical unit |
|---|---|---|
| Timber-framed house | Frame, listing | Slim flush rooflight |
| Georgian attic | Rafter gaps | Roof window |
| Rear extension | Span and kerb | Lantern |
| Low lean-to | Fall of the roof | Flat rooflight |
Energy rules follow the glazing whichever product goes in. Part L sets the targets on replacements: 1.4 for a roof window (energy band B is accepted as an alternative) and 2.2 for a rooflight, all in W/m²K. Thinking of turning an attic into a bedroom? Approved Document B wants a protected stair in a two-storey house, since a roof window is only an accepted way out for floors within 4.5m of the ground.
Thirty-four minutes north-north-west, by the Trent
On a map of our patch, Castle Donington sits well out. The road distance from Leicester is 22.1 miles, north-north-west, and the van needs roughly 34 minutes to arrive. It is one of the longer drives on our patch, so we tend to plan a Donington day as a whole day, with the survey in the morning and any second visit nearby set up around it. No station is recorded within two kilometres, so the journey is all road.
The village sits near East Midlands Airport, and the story of that is recorded: in the early 1960s the councils of Derby, Nottingham and Leicester were looking for a place to build an airport for the region. The River Trent is the water on the map, a short walk short of two kilometres away. Its crossing at King's Mill is mentioned in a charter of 1009, which tells you how long people have been crossing and building here. The place name is also thought by some to mean a farm or settlement at the hill place. A name like that is a reminder that this was always a settled spot, and a house here may stand on ground that people have built on for a very long time.
The railway had its day as well. In 1868 the Midland Railway opened the Castle Donington Line, with Castle Donington and Shardlow station on the northern edge of the town. Nothing on the OSM map today shows a station within two kilometres. The point for a roof is that the village has been renewed in layers, and each layer left its own kind of house.
A reader asks
We want light in a long, narrow back kitchen. Does it need a lantern, or will a flat rooflight do?
It depends on the ceiling height and the look you want. A flat roof rooflight is the neat, low option and is often enough for a galley kitchen. A lantern adds height and side light, and suits a wider room where a tall centre feels right. We sketch both on your plan at the survey so you can compare them before deciding.
Leaf fall and river air do not worry a rooflight, but standing water does, so the upstand and the slope of the roof around it get measured on every job. For an internal landing or bathroom with no slope overhead, a sun tunnel carries light down from a small dome through the loft. Surveys here are free, and because the drive is a long one we agree a time that suits you and keep to it. The quote that comes after is a fixed figure on paper, specific about what goes where, so the day itself holds no surprises.