- 01Timber frames behind stucco fronts
- 02Cottage courtyards in old farmyards
- 03Stockingers' rows from the hosiery era
- 04Modern roofs near the motorway
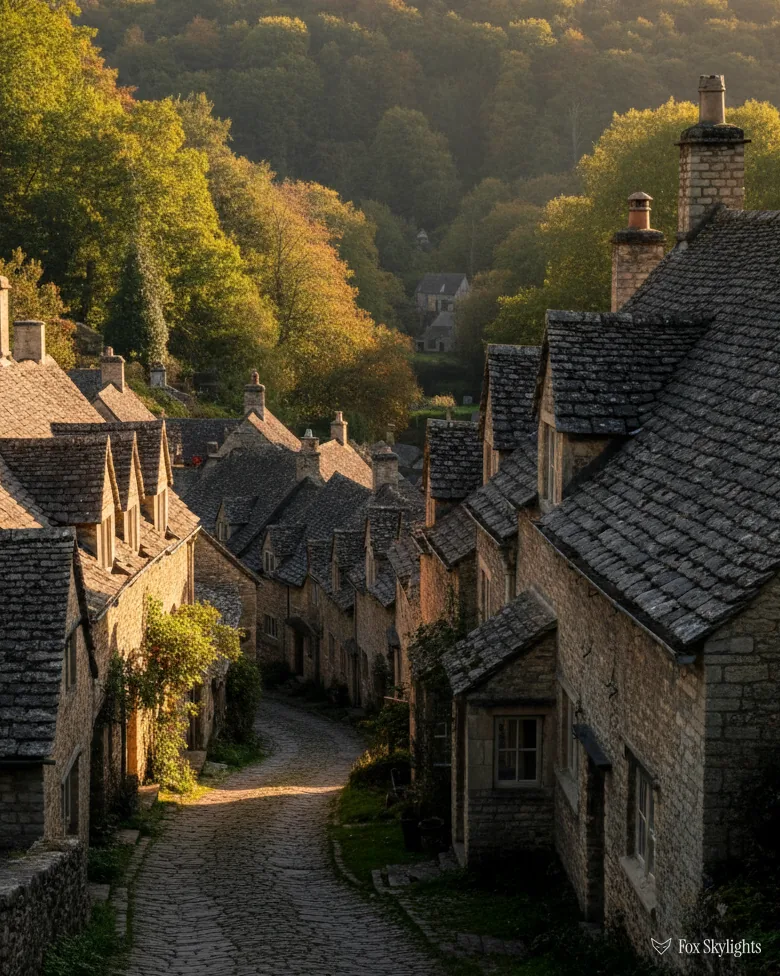
Leicester to Kegworth is 20.3 miles on the road, heading north-north-west, near enough half an hour
Skylights and rooflights in Kegworth
A big village between a motorway and a river, where old timber frames hide behind later fronts and the roofs rarely match what the street suggests.
Or call 0116 430 0516
Behind the stucco on Kegworth's streets
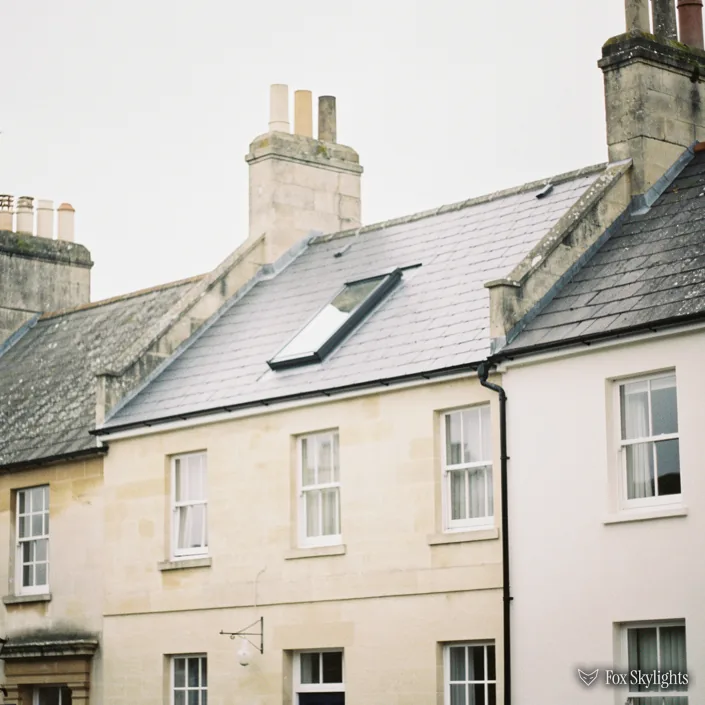
Plenty of Kegworth's older buildings hide their age under stucco or a later front, and at the top of Packington Hill early 18th-century timber frames show at the back. A roof like that deserves a careful look before anyone cuts into it.
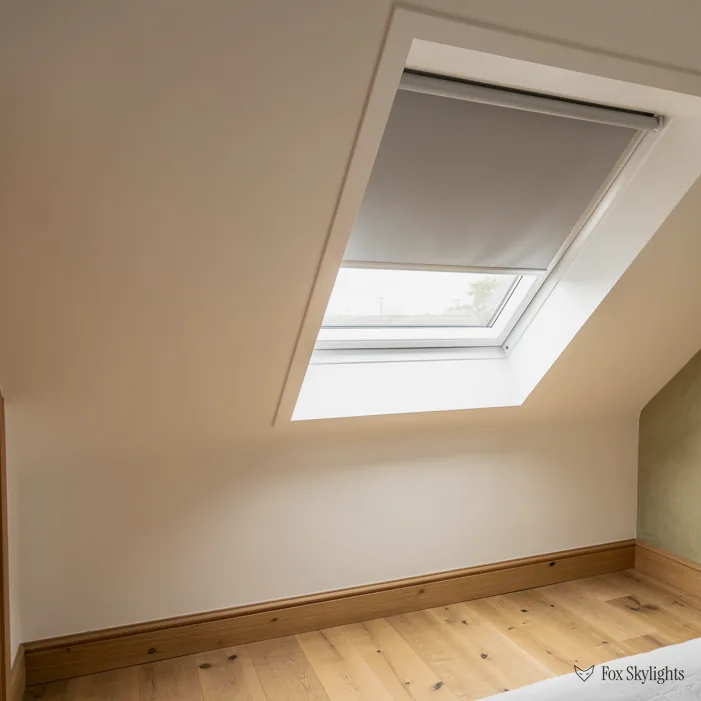
As the hosiery trade grew, small courtyards of cottages were squeezed into the old farm yards. Short slopes and close walls make a compact rooflight or a sun tunnel the sensible answer for the rooms below.
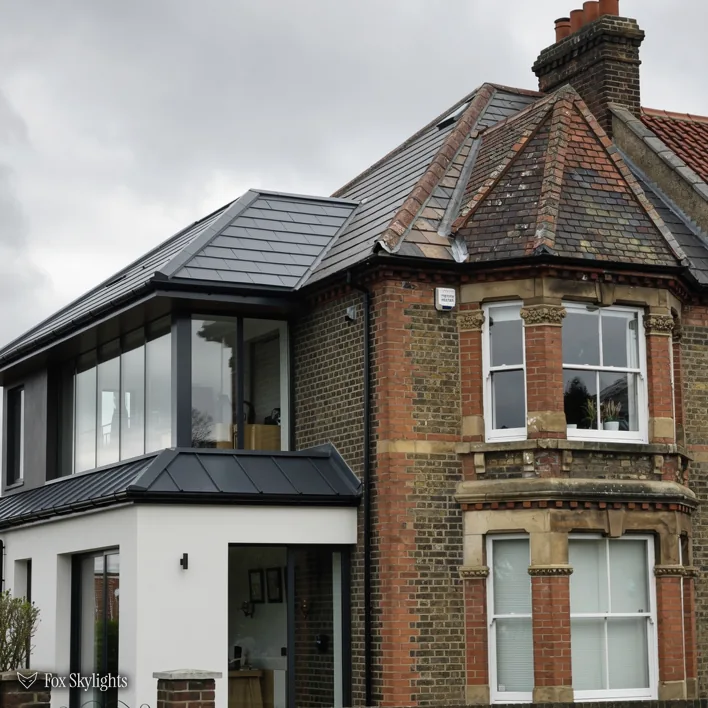
Newer houses in the village, built since the textile years, are the ordinary lofts and extensions where a roof window or a flat rooflight does most of the work. The survey just confirms what is under the covering.
Matching Kegworth houses to products
-
 Conservation rooflights
For the old frontages and any roof where the timber is early, because the slim frame keeps the covering looking continuous.
-
 Sun tunnels
For the cottage-yard rooms with a neighbour's wall a metre away and no clear slope above.
-
 Roof lanterns
For extensions on the village's larger plots, where a lantern lifts a single-storey room into something with height.
-
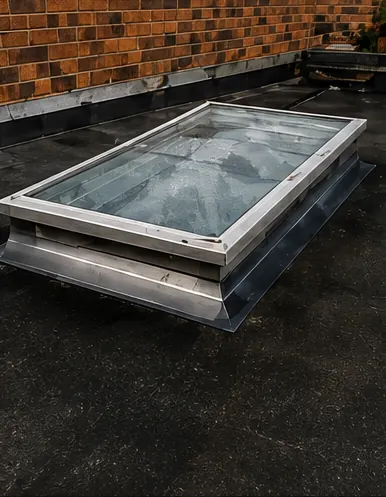 Misted rooflight replacement
For clouded units on later extensions, where the frame is sound and only the sealed glass has failed.
Nearby
From Kegworth we reach the villages and small towns along the Soar valley, and each has its own page.

THE FOX BROADSHEET · KEGWORTH
What the High Street front does not tell you
Kegworth is a big village and parish in North West Leicestershire. It lies between the M1 to the west and the River Soar to the east, and the river is also the county line, with Nottinghamshire on the far bank. We reach it in about half an hour from Leicester, 20.3 road miles away to the north-north-west, and the Loughborough Navigation, a cut of the Soar, also runs close by. If you are weighing up where to put daylight in a house here, the first thing to know is that the building in front of you is probably older than it looks.
The village history records that many buildings hide their oldest parts under stucco or modern fronts. At the top of Packington Hill, early 18th-century timber frames can be seen at the rear. Cruck Cottage on the High Street, a type of frame built from curved timbers rising from the ground to the ridge, is another of the oldest buildings still visible, and until 2021 its street front was the Cottage Restaurant. A cruck roof does not behave like a modern one. The load comes down through the curved blades, not through evenly spaced rafters, and anyone cutting a hole in it needs to know where the blades run.
For such a roof the safe approach is an opening that avoids the primary timbers altogether. A conservation rooflight has a narrow metal frame and a single central bar, and it can be placed between secondary timbers, leaving the main structure alone. Where the rear slope is hidden from the street, that discreet position gives you the light without upsetting the look of the front. Where the front is the only option, the low frame keeps the slope reading as one surface.
The river is the other reason Kegworth roofs get looked at. The Soar and its navigation are no more than 1.5km off, and Sutton Bonington Spinney and Meadows Nature Reserve is a little over two kilometres off. Open ground and water mean a sky that is often bright and wide, and rooms with a north-facing slope can still collect usable daylight when the unit is placed well.
Before the survey, think about the room
A good starting question is which room is dark, and what you do in it. A kitchen wants light over the worktop, not over the doorway. A bathroom wants it over the bath or the basin. A landing wants whatever it can get. We measure from the room upward, because the room decides where the opening should be and the roof then tells us whether that is possible. When the two disagree, we show you the nearest spot that works, with the reason set out in writing.
A reader asks
Can a rooflight go in a roof with an early timber frame?
Often it can, provided the opening is planned around the main timbers rather than through them. The survey locates the frame, and the quote names the position and size we will use. If the only workable place is awkward, we say so, and suggest a sun tunnel as the gentler alternative. Ask for the survey and we will look at the frame in person.
Hosiery, lace and the cottages in the yards
Kegworth's economy has changed in stages. In the account of the village, the earlier mainstays were farming, road and river; later came textiles, railway and canal; and today it is light industry, motorway and airport. The hosiery and lace trades ranked among the most important industries in the village from 1841 onwards, and women and children worked in them when they could. Yet through all that growth, the population rose only slightly during the 19th century. The housing that resulted is cramped rather than sprawling.
Look at it from the loft hatch and the pattern is plain enough. Rafters in a cottage built for a stockinger's family were cut from whatever timber was to hand, so spacings wander and sizes differ from one side of a slope to the other. We never assume the second rafter matches the first. A tape across the actual gap, taken at the survey, is what the quote is built on.
As the industry grew, small courtyards of cottages were built in the old farm yards. Meeting House Yard lay behind what is now Friends' Cottage and included a Quaker graveyard. These yards are the classic Kegworth roof problem: low slopes pressed close together, party walls only a metre or two from the eaves, and rooms below that rely on a single small window. The standard remedy of a big roof window rarely fits. A slim rooflight sized for the gap between two timbers, or a sun tunnel through the loft to a landing, is the right scale for them.
The but
A courtyard cottage has a short slope, a neighbour's wall close by, and a ceiling too low for a standard roof window.
The way in
We choose the smallest frame that gives a useful amount of light, set it between two rafters, and use a sun tunnel where there is no clear slope at all.
Replacement is the other half of the work. Older rooflights have often clouded between the panes, because the seal around the sealed glass unit has let air in. Replacing a misted unit usually means a new sealed glass unit in the existing frame, or a whole new rooflight if the frame has gone. Even a like-for-like swap must meet today's energy limits: the roof window figure is 1.4 W/m²K and the rooflight figure is 2.2.
| Roof | Watch for | Likely product |
|---|---|---|
| Early framed house | Curved or pegged timbers | Conservation rooflight |
| Courtyard cottage | Short slope, close wall | Small rooflight, sun tunnel |
| Hosiery-era terrace | Uneven rafters | Rooflight between rafters |
| Plain modern extension | Roof fall and kerb | Flat rooflight or lantern |
One more thing to check in old rows: where the roof space is shared with a neighbour, or the party wall is shy of the ridge. We note what we find and keep any opening well away from a shared wall, so a skylight on your side causes no trouble on the other.
North West Leicestershire, the A6 and the planning check
North West Leicestershire District Council is the planning authority. A householder can normally fit a new roof window or rooflight without applying, provided it projects no more than 150mm and never pokes above the ridge. A side-facing slope brings a further limit: frosted fixed panes, with an exception once the opening part hangs more than 1.7m above the floor. These limits sit in Class C of the 2015 order, and our planning guide goes through them in full.
No conservation areas are recorded for Kegworth in the planning register. That is a gap in the data, not a finding: council submissions to the register are incomplete in places, so we do not treat the village as free of designations. The council can confirm. A listed building is another matter: consent for listed works comes before any new rooflight, whatever the register says about the area around it. The village is full of old buildings, so we always ask the question.
The sequence is a free look at the roof, then a price in writing that stays fixed, with the unit, its dimensions and its place on the slope spelled out. You read it before anything is ordered. If photographs of the room and the loft arrive beforehand, the visit is quicker and the questions are better.
The A6 once ran straight through the village: up London Road, through the Market Place and down Derby Road to meet the M1 at Junction 24. Close to the centre, the A6 is the one classified road left, though traffic now has other routes. A railway station at Kegworth, about 1.3km from the centre, has closed. For us it is a practical point: the A6 gets us to your door without trouble, and a morning survey rarely needs more than the journey and the time on the roof.
Outside the old core, the settlement thins out into later streets, where flat roofs on single-storey rear additions are common enough to name. A roof lantern on one of these turns a plain extension into a room with real height, with glazing on all sides and a ridge that catches sky. The kerb is the key piece: a box of timber or insulated upstand that carries the unit and holds the glass above the roof surface. Its height and insulation are agreed with you in the quote.
Cutting a roof opening is building work too, and the Building Regulations are a separate hurdle from planning. If the job needs notifying, we do it, via the council's building control or a private registered approver. For a loft that is being converted, the fire guidance says a window only counts as an escape from a floor at 4.5m or less, so above two storeys the exit has to be a protected stair, and the roof window just brings light and air.
A reader asks
Does living near the airport or the motorway affect which rooflight we choose?
It can. Noise is the usual concern, and the glazing makes a difference: a laminated pane in the unit cuts more sound than a basic double-glazed one. We talk through the options at the survey, and a rooflight with the right specification is a quieter thing than the bare glass suggests. See our page on energy-efficient rooflights for the heat side of the same question.