- 01Sock factory and village brick
- 02Listed fronts, quiet back slopes
- 03Water meadows beyond the gardens
- 04Dark landings under old rafters
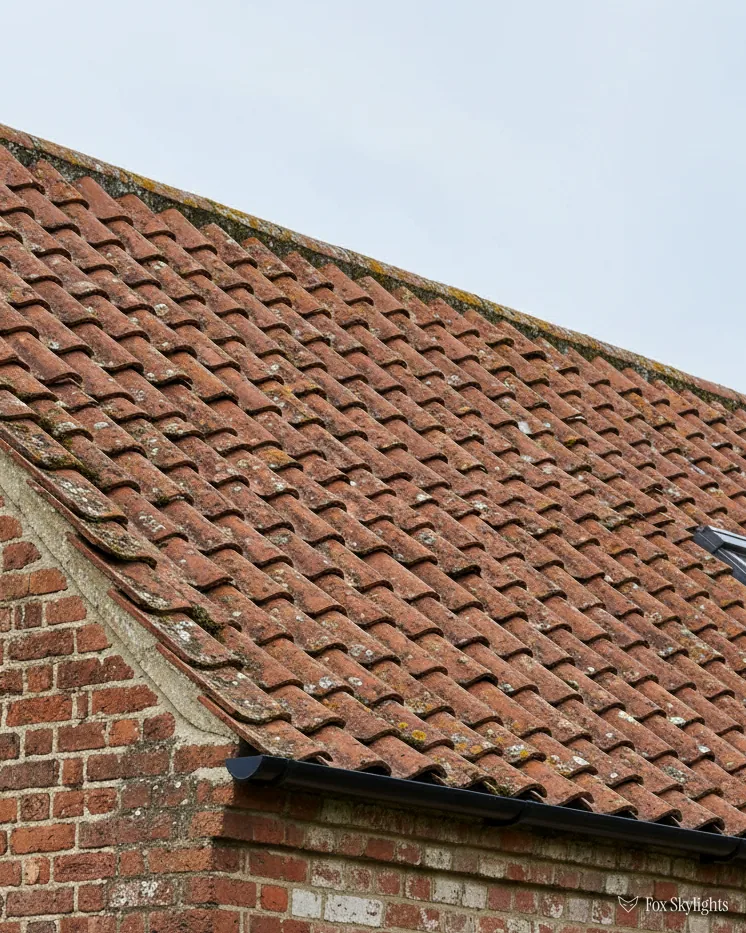
North-north-west of the city, 14.6 miles of road and about 27 minutes at the wheel
Skylights and rooflights in Hathern
Sock-making village on the Soar, with fifteen listed buildings, old brick and dark rooms that want daylight from above.
Or call 0116 430 0516
Brick, ridges and a sock factory
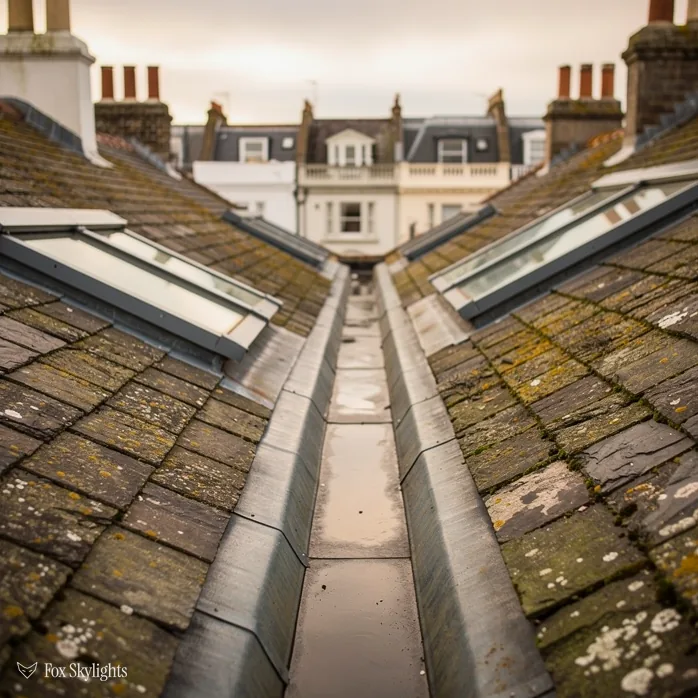
The village grew around farming and framework knitting, so the older roofs were built for work, not show. A rear slope often has room for a modest roof window once the timbers are read.
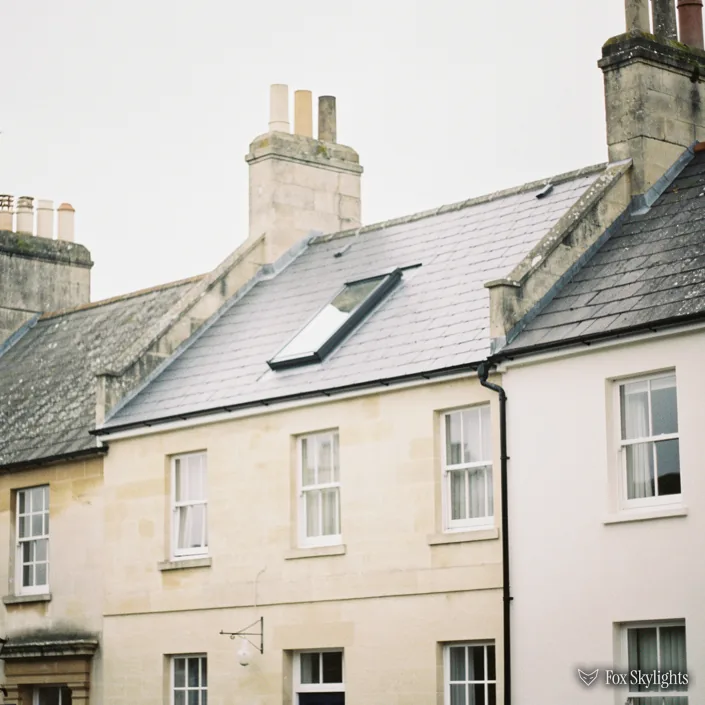
Fifteen listed buildings sit inside the recorded conservation area. For those, we start with the listing entry and the street view, then choose the slimmest frame that suits the slope.

A house that has been opened up at the back, with a dining space off the kitchen, can lose its middle to shadow. One flat rooflight on a raised kerb brings the daylight back.
Sensible choices for Hathern roofs
-
 Conservation rooflights
For the older slopes inside the designated area, where a low frame and a single central bar keep the roof quiet from the road.
-
 Roof windows
For loft rooms in the plain pitched roofs, sized to the rafter spacing and placed where headroom is best.
-
 Flat roof rooflights
For kitchens and utility rooms under flat roofs at the back, where one kerb-mounted unit can light the whole room.
-
 Sun tunnels
For landings, hallways and bathrooms with no slope overhead, where a tube can carry daylight through the roof space.
Nearby
Hathern shares its edges with other Charnwood and Soar-side villages, and the ones below have pages of their own.

THE FOX BROADSHEET · HATHERN
A knitting village north of Loughborough
Hathern sits in the north of Charnwood borough, just beyond Loughborough. The parish has about 1,800 people, and it is 14.6 road miles from Leicester, a drive of around 27 minutes. Our bearing from the city to the village is north-north-west. Three classified roads, the B5324 beside the A6 and A6006, pass close to the centre of Hathern, so getting a van and a long ladder to site is simple.
Work shaped the place. Farming and framework knitting were major sources of employment here, as in many villages in this part of the county, and Hathern still has the Swift Sock Factory, one of only a small number of independent sock makers left in the country. A village with that background tends to have working buildings next to ordinary houses: brick, long rear ranges and outbuildings that have been adapted more than once. We cannot promise any single house fits the pattern, but it is a reason to expect the unexpected when we open a loft hatch.
Water is close. The mapping data names the River Soar, the Loughborough Navigation (Zouch Cut) and the Old Mill Race, all a short walk or less away. Bellevue Hill rises 1.2 kilometres away, and the Sutton Bonington Spinney and Meadows nature reserve lies 2.5 kilometres off. Open ground and damp air carry one practical lesson for roof glass: moss and leaf litter settle on any slope that stays shaded, so we tell you honestly if a north-facing unit will need an occasional wipe.
The records we draw on give no description of Hathern's housing, so street-by-street detail comes from the survey itself, and the survey works on whatever is standing there. We look at the room first, the roof second, and the outside last, because daylight has to arrive where people actually stand.
Skylight is the word homeowners reach for, and rooflight is the word the trade prefers, so you will hear both from us. They describe the same idea: glass set into the roof so that daylight arrives from above. What changes from house to house is the frame, the pitch and the way the glass is held, and those details are what a visit sorts out. A shaded stairwell wants something different from a sunny back bedroom, and a steep slope behaves differently from a shallow one.
A reader asks
Our loft is full of boxes and a water tank. Can you still see what the roof allows?
Yes. We need a clear patch to stand and look along the rafters, and we move the minimum needed. If the tank sits right where the window should go, we say so on the day and talk through the alternatives.
Sock-making still goes on in the village, and that sets a useful tone for a survey: practical, unhurried, interested in how things are made. Nobody needs to tidy the house first. We have been in lofts of every description, and an old roof with years of work behind it rarely surprises us. It is a puzzle worth solving.
A first visit tends to take less time than people expect. We measure the room, check the pitch and rafter spacing, note any wiring and pipework in the way, and photograph the slope from outside. Within a short time you receive a fixed price on paper, naming the unit, its code and the finish. The survey carries no charge.
Timbers, tanks and the order of work
Older farm-and-cottage roofs in Midlands villages are often made of hand-sawn or machine-cut rafters at wide centres, with purlins carrying them mid-span. Newer roofs use factory-made trusses. The two behave differently when a hole is wanted, and a survey has to tell them apart.
Common rafters
Where each rafter was cut and nailed on site, the spacing can vary slightly from one bay to the next. Our pick of roof window is the one that drops between two neighbours, held by a short trimmer above and below. When the gap is a hair too narrow for the ideal size code, there is a smaller one that fits, and we price that option before you decide.
Trussed roofs
A trussed roof carries its load in the web and the chords, not just the sloping members. Cutting one casually would be a mistake. We record the layout, and any structural alteration is designed properly before a saw comes out. If the truss pattern makes a window impractical on one slope, another slope or a different product usually works.
The but
The best spot for the window is exactly where a purlin crosses the rafters.
The way in
The opening shifts up or down the slope until the glass clears the timber, and then we confirm the light still lands where the room needs it.
Energy numbers matter on a village house as much as a new build. Part L draws two lines for an existing dwelling. Roof windows need a thermal figure of 1.4 W/m²K, though band B on the window energy label is an accepted alternative. Fixed rooflights are allowed a looser 2.2 W/m²K. Ordinary double-glazed units from the main makers sit inside both.
For electric and opening versions, we think about the wiring route before the roof is cut. A solar-powered opener needs no cable at all. A mains-powered one needs a spur from a nearby circuit, installed by a qualified electrician, and a rain sensor that shuts the glass when the weather turns. In a house with plastered ceilings and little void, the route for the cable is worked out in the survey, not left for fitting day.
Once the structure is clear, we work out the order of the job. Dust sheets go down inside, a temporary cover goes over the opening, and the roof covering is stripped back only as far as needed. The frame, the flashings and the lining go in, then the glass. The cover is only removed when the unit is weathertight. Rain on the day is a risk we manage, not one we hope away.
Cleaning and access are the quiet details. A rooflight on a pitch you can reach from a ladder is simple to wash. One over a stairwell, or on a high flat roof, may need an opening pane or a long pole. We note the access on the survey so the choice of product reflects how it will live.
Charnwood Borough Council and fifteen listed buildings
Charnwood Borough Council decides planning questions for Hathern. For a single house, The 2015 General Permitted Development Order, Part 1 Class C, stands in for an application in many cases, on conditions. The glass can protrude 150mm at the very most. Nothing can climb above the ridge. Facing a side boundary, the window must be obscured and fixed, bar one exception: an opening part standing more than 1.7m above floor level.
The village appears in the conservation area dataset with fifteen listings inside its line: two rated II* and thirteen rated II. No start date is entered, a hole in the paperwork and not a sign that the area is missing. A boundary on its own leaves Class C alone. An Article 4 direction is the thing that can switch it off, and the council keeps that list.
A reader asks
The house next door is listed and ours is not. Do we have to do anything different?
Not because of the neighbour. Listing belongs to the named building and nobody else. Unlisted houses fall under the ordinary rules, minus anything an Article 4 direction has taken away. A listed house has to have consent before the order goes in. The longer legal picture is set out in our full planning explainer.
A flat or a maisonette gets no householder permitted development whatsoever, which makes an application the starting point for any window size. If the house you live in was converted into flats at some point, tell us when you get in touch.
Building Regulations travel on their own track. Cutting through rafters is building work in the legal sense, so where a notice is required we lodge it, with Charnwood or a registered private approver, and the paperwork stays in your job file. If you are fitting a loft room as well as a window, the stair and escape rules need settling at the same time.
Loft conversions deserve one extra sentence. A roof window brings in light and air, and it can help a room feel like a room, but the staircase and the fire route are decided under separate rules. With two floors below, a bedroom in the loft calls for a protected stairway, since a roof window is never accepted as the exit. Raise that early, so the window choice and the stair design are made together and not one after the other.
Install day runs to a fixed pattern: cover the room, open as little roof as we can, hang the unit and lining, finish the flashings, sweep up. Ten years of workmanship guarantee follow it, and the quoted sum is the sum on the invoice.
If a skylight has sat on your wish list for a while, a survey is the next move. Book through the quote form, or drop the photographs into WhatsApp and we will describe what the slope allows.