- 01A hand-frame knitting past
- 02New housing still going up
- 03Lofts that were never meant for living
- 04Extensions with a flat roof behind
10.8 miles south-south-west of Leicester, with 21 minutes on the clock
Skylights and rooflights in Broughton Astley
A hosiery past and fresh housing sit side by side here, which makes for two quite different kinds of roof visit.
Or call 0116 430 0516
Two villages on one parish map
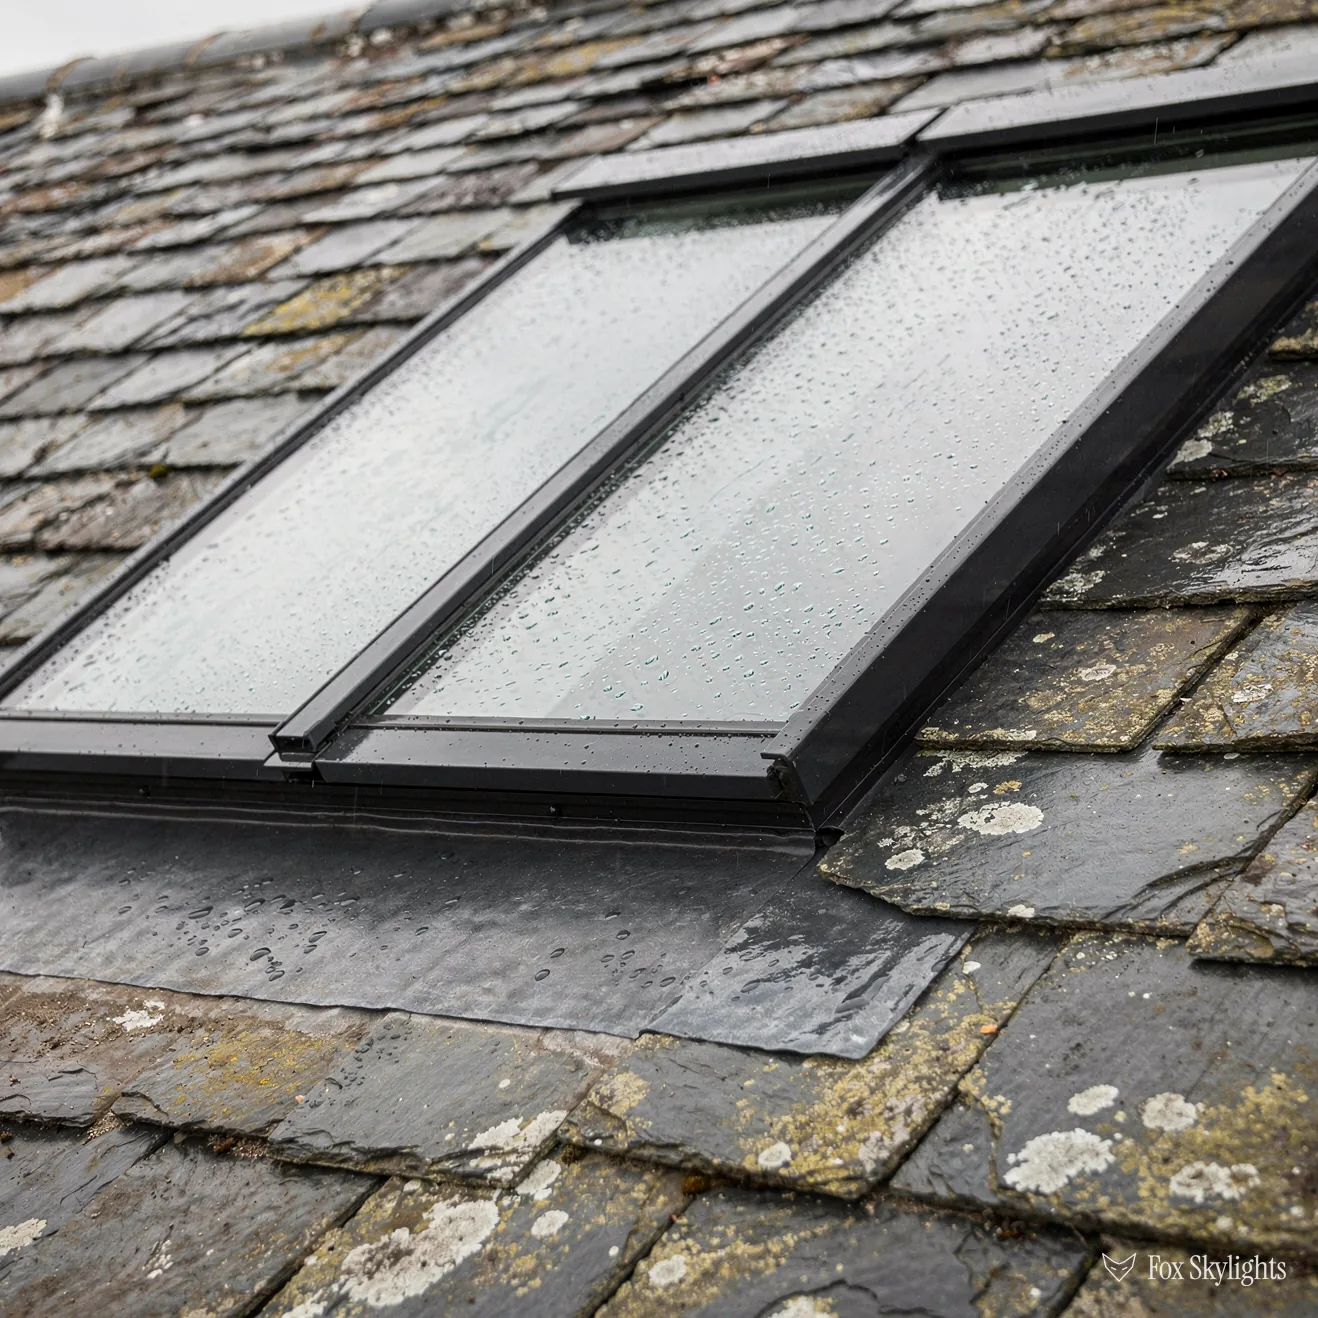
Knitting on hand-operated frames drove the rapid growth after 1800, and where an older building of that era is now a home, a slim rooflight can bring in daylight without altering the slope's look.

The population is climbing towards ten thousand as new housing goes up. In a recently built loft the first question is how the roof is framed, and whether a roof window fits between the timbers or needs them trimmed.

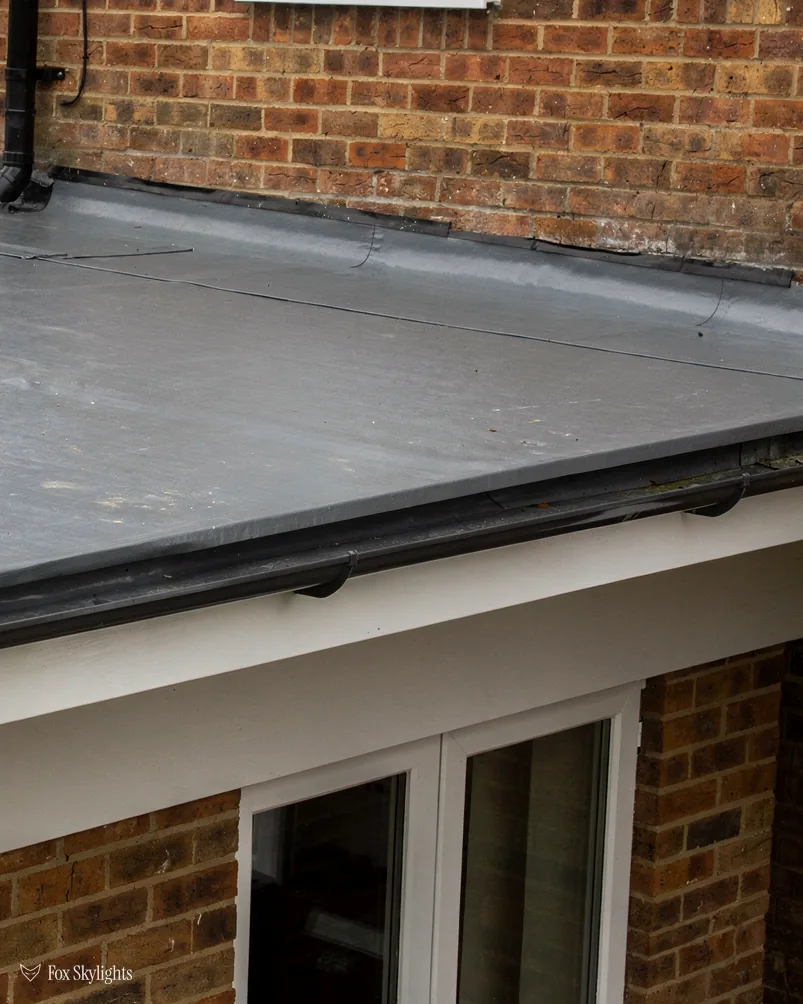
A small estate for light industry and manufacturing sits within the village. Houses with a flat-roofed rear extension, wherever they are in the parish, are candidates for a kerbed rooflight over the middle of the room.
What tends to work in this parish
-
 Roof windows
For newer lofts, fitted between trussed rafters when the spacing allows and trimmed in properly when it does not.
-
 Flat roof rooflights
For the single-storey kitchens and garden rooms built on to the back of older homes, where daylight is thin in the middle.
-
 Electric and opening
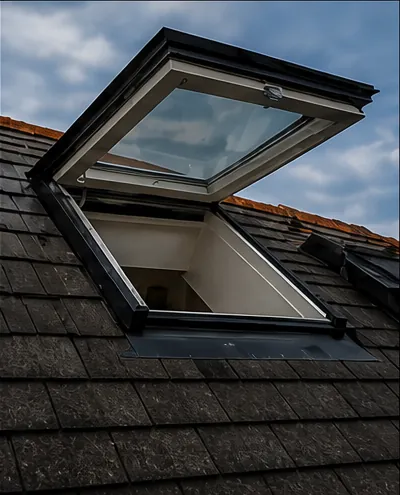
For tall or awkward spaces where a pole cannot reach, so a remote or wall switch opens the glass for air.
-
 Energy efficient
For homes where the loft gets hot in summer and cold in winter, and the choice of glass matters as much as the frame.
Nearby
Broughton Astley sits among the places on our southern rounds, and each one is covered on a separate page.

THE FOX BROADSHEET · BROUGHTON ASTLEY
Hosiery frames, a bypass and a growing edge
Broughton Astley, a large village and parish in south Leicestershire, has a tributary of the River Soar running through it and lies roughly fourteen miles from Coventry. It carries a long industrial memory for its size. Knitting and hosiery arrived after about 1750, and the expansion that followed 1800 came from machine knitting on hand-operated frames. That trade shaped the older buildings here long before anyone thought of a loft conversion.
That history matters to a rooflight survey in a practical way. A building put up or adapted for frame work often has a long, plain roof with small windows, and its timbers were sized for the job in hand. When it becomes a house, the roof usually still has the original structure, and we read it carefully before suggesting where glass can go. Newer work is the opposite: regular, repeated and framed to a pattern. Both can be surveyed without fuss, but neither is the same job as the other, and a quote written for one would be wrong for the other. That is why the fixed written quote follows the survey and never comes before it: it states the exact window, its size and where it sits in the slope, for your roof and not an average one.
Growth in new housing tells the other side. The village population is growing quickly because of new development and has reached around ten thousand. A house built recently is not a worse roof than an old one, but it is a different one: the structure is engineered, the insulation is thicker, and the loft is often a tight space in which every timber has a job. A skylight that suits it has to respect all of that.
The but
A trussed roof does not offer rafters at the spacing a standard roof window expects.
The way in
We measure the gaps between the trusses first. Where the window fits, it goes in. Where it does not, the timbers are trimmed and carried on a new header, which is the point of the survey, and the quote spells out which window, how big and exactly where.
A small estate for light industry and small manufacturing businesses completes the picture, and it marks Broughton Astley as a working village as well as a growing one. Our calls reflect that. A request is rarely for a showpiece. It is a dark landing, a dull kitchen or a loft that needs a window to be usable, and the job is to find the plain, sound way of giving that room daylight.
We keep the survey proportionate to the question. A landing with no roof above it is a different afternoon from a loft with a sloping ceiling and a boarded floor, and we say at the start what we need to see: the underside of the roof, the roof covering outside, and the room you want to light. Measurements are taken to the millimetre, and the opening is marked out on the ceiling and the slope so you can see where the glass will land before anything is ordered.
Choosing glass for a trussed roof or a knitter's loft
Start with the room, not the product. A loft bedroom wants air and a view of the sky, which usually points to a roof window: a window set into the pitch itself and hinged to swing open. Over a flat roof the answer is a pane on a raised upstand, a flat roof rooflight in the trade's words. Under a high ceiling, ask about the electric opening rooflight, which works from a switch or a handset and needs no pole.
Light, heat and where the sun lands
Take a recent house first. Its roof is engineered to a pattern, the insulation is generous, and the loft is often a compact space where each timber has a job. A rooflight that suits it has to respect all of that, so we look at the trusses as well as the tiles. An older building behaves differently: timbers are bigger and further apart, the roof may have been patched over generations, and the covering may need careful lifting. Neither is a problem. Each asks for a different method, and the method is part of what the fixed quote describes.
A rooflight on the south-facing slope of a loft brings the most light and, in July, the most heat. The answer is to choose the glass for the slope: a solar control coating cuts the heat that comes in, and a blind keeps the room usable. On a north slope the light is softer and steadier, and a plain clear unit is often enough. We discuss orientation at the survey, with a compass and the house in front of us, because it changes the recommendation more than owners expect.
| Slope faces | What to weigh |
|---|---|
| South | Heat gain, blinds |
| East or west | Low sun glare |
| North | Even light, warmth |
Venting deserves a line of its own in a bedroom. Warm air collects at the top of a bedroom, and an opening roof window releases it, and an opening rooflight does the same over a kitchen where steam collects. If you cannot reach the glass, a motor and a wall switch bring it to hand, and a sensor that shuts the window when rain starts guards against a shower while the house is empty. Those details are chosen at the survey, with the ceiling height and the furniture in view, so nothing is bolted up that cannot be used.
Under Part L (2021) an existing home's rooflight is limited to 2.2 W/m²K, and its roof windows 1.4 W/m²K, though a rating of B under the Window Energy Rating system passes too. A current unit from a well-known brand gets there, with margin to spare. The more interesting choice is energy efficient rooflights that go further, because the gain shows up in how a room feels on a cold morning. At the survey we check the rafter spacing, the insulation depth and what sits in the room beneath the opening, so the size you are quoted is a size your roof can actually take.
A reader asks
Our house is a few years old and the roof is trussed. Can a roof window go in at all?
Yes, but the route depends on the gaps. A narrow window may sit between two trusses with no structural change. A wider one means cutting a truss member and carrying the load round the opening, which is detailed work that has to be done properly and sometimes needs the original designer's guidance. We tell you which kind of job it is when we see the roof, and the quote names it.
Who decides, and what the register says
Broughton Astley falls to Harborough District Council for planning. The permitted development order (Class C) lets a rooflight go onto a house without an application when three tests are met: no more than 150mm of projection from the slope, nothing above the ridge, and, for any side-facing pane, obscure glass with a fixed sash unless the sash that opens clears 1.7m measured from the floor. Each test is explained in the guide at skylight planning permission and building regulations.
The national planning data lists no conservation area near the village centre. Read that as a statement about the record and not about the ground, because councils' submissions are incomplete in places, so an empty entry is a prompt to ask Harborough about your own address. A listed house must have listed building consent before a new opening is cut. Where an Article 4 direction withdraws Class C on a street, it stops applying there, while a conservation area on its own changes nothing. Flats were never given householder rights, so a planning application leads the way there.
Sleeping space in a loft raises a fire question. Approved Document B credits an escape window only while the opening sits at or below 4.5m up. A two-storey house gets its loft stair protected instead, and the roof window serves light and air only. Settle this early, because it decides what the room can be.
A reader asks
Is there a requirement for how much daylight a room must have?
No Building Regulations rule sets a daylight standard for a house in England. The reason to add a rooflight is comfort and use: a room that is pleasant by day is one you use, and light from above reaches further into a plan than a window in a wall. We size the opening to the room, not to a rule, and talk through the trade-off between brightness and heat before the quote is written. A bedroom, a stairwell and a kitchen each want a different amount of light, and we would rather fit one well-placed pane than two that fight each other.
We come by road: the B581 passes close, and OpenStreetMap shows no station within about two kilometres. The survey costs nothing, the price is fixed in writing afterwards, and ten years of workmanship guarantee go with the finished job. To begin, send the quote request with a few photographs of the loft or kitchen roof.