- 01Terraces from the ironworks years
- 02Town centre roofs with listed neighbours
- 03Homes near the Erewash Canal
- 04Larklands and the outer streets

By road from Leicester, 29.4 miles, north-north-west, about three quarters of an hour
Skylights and rooflights in Ilkeston
A Derbyshire town of forty thousand people, built on coal, iron and lace. The roofs it left behind are the kind we like to work out.
Or call 0116 430 0516
Ironworks streets and the town centre

Coal, ironworking and lace built the town, and the town grew up around them. Roof spaces in older streets like these often suit a slim roof window set between the rafters.

The town centre conservation area holds twelve listed buildings. Roofs close to them call for a low, thin conservation frame, and a listed roof needs consent before we start.
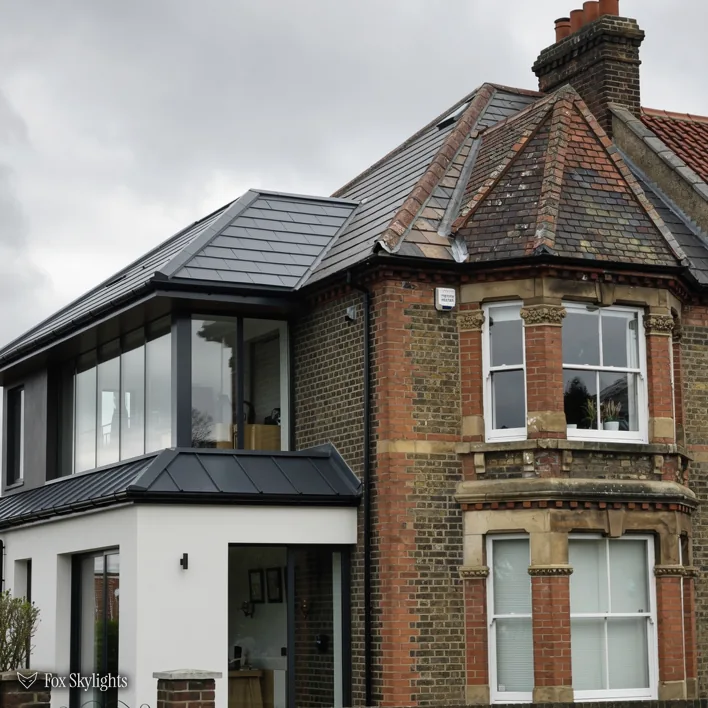
At the back of many older houses sits a single-storey kitchen or a lean-to. Replacing a dull panel with a flat rooflight or a lantern lights a room that a side window never reached.
What tends to suit Ilkeston homes
-
 Roof windows
For lofts in the older streets, after the rafters are measured and the headroom confirmed.
-
 Conservation rooflights
For roofs in or near the town centre conservation area, where a thin frame keeps the slope looking much as before.
-
 Roof lanterns
For the extensions built out at the back of older houses, where a lantern lifts a dark flat roof into a bright room.
-
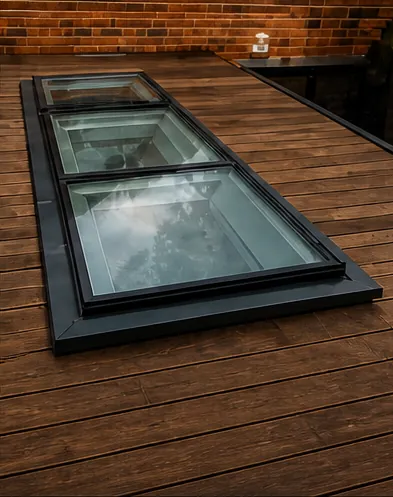 Walk-on rooflights
For flat roof terraces and light wells at the back of town properties, where a glass surface can be stepped across.
Nearby
Ilkeston stands between Derby and Nottingham, and the closest neighbours below carry pages of their own.

THE FOX BROADSHEET · ILKESTON
Erewash Borough Council and two conservation areas
Planning in Ilkeston is Erewash Borough Council's business. Most house rooflights and roof windows sit within Class C of permitted development, subject to limits on how far they project, how high they go and how sideways-facing glass is handled. The planning guide spells them out, which leaves this page free for the town itself.
The planning register carries an Ilkeston Town Centre conservation area, designated on 6 November 1979, with twelve listed buildings recorded inside it (two at Grade II*, ten at Grade II). Cossall is a second area, designated 1 January 1972, about 1.46 km out, holding six listed buildings, of which two are Grade II* and four Grade II. That is a neighbouring settlement, but homeowners on that side of town may want to check which side of a boundary they live.
A reader asks
My Ilkeston terrace is inside the town centre conservation area. Is a rooflight out of the question?
Far from it. A town centre address keeps its Class C right unless a direction under Article 4 says otherwise; only the council can say whether your street is covered. It is worth asking the council before any money is committed.
Where a conservation area does apply, the product matters. Slim frame, central glazing bar, low profile: that is a conservation rooflight, and it hugs the covering until it reads as part of the roof, which suits a slope beside listed neighbours. Where the slope faces the back garden and no one passing can see it, a standard roof window may be perfectly acceptable.
Planning is one question; Building Regulations are another. Building work is building work, whichever way planning falls. For notifiable jobs we file the Building Control notification, with the council or with an independent approver. Part L adds heat-loss limits: 1.4 W/m²K at most for a roof window, 2.2 for a rooflight. The quote states the figure for the unit we propose.
Coal, iron and lace, and what they left
Ilkeston is a Derbyshire town in the Borough of Erewash, home to 40,953 people at the 2021 census. Ilkeston is 29.4 road miles north-north-west of Leicester, about 44 minutes in the van. Three industries shaped it, coal mining, ironworking and lace and textile making, and all three have all but disappeared.
One of the biggest local employers was the Stanton Ironworks, later Stanton and Staveley, which absorbed a number of smaller ironstone quarrying and ironworks companies. Steel pipes began at Stanton after the First World War, then concrete ones, and Stanton was the first in the UK to develop the spun pipe process.
Streets from the industrial years repeat the same house along a row, which makes our work predictable in one way and awkward in another. Structure repeats from door to door, so once one roof is read its neighbours are easy to anticipate. The awkward part is the alterations: dormers, extensions, new coverings and moved chimneys make each loft a puzzle of its own.
The but
A terrace roof has been altered by three or four owners, and the timbers do not always line up with the drawings.
The way in
We read the actual loft: where the purlins run, where earlier work has cut a rafter, and which bay is clear. The window is then sized to that bay, not to a catalogue.
Older homes often end in a back kitchen or rear addition under a flat or shallow roof. A flat roof rooflight stands on a raised kerb with a fall in the roof around it, which sends water away from the glass. A roof lantern goes further, with sloping glass on every side and a ridge on top, and gives a rear extension a bright centre in place of a dim corner.
A dim bathroom or hallway in the middle of the house, with no roof slope overhead, is a separate case. A sun tunnel takes a small dome on the roof and a mirrored tube down to a ceiling diffuser, carrying daylight round the corners of a roof space without needing a full window.
Below the opening comes the lining, which shapes the room. Sides cut at an angle throw light across the ceiling and make a small opening feel larger, while square sides can leave it looking like a shaft. In a terrace with modest loft height we lean toward the angled lining and draw it into the quote, so the shape is visible before the plasterboard goes up. Rafter spacing, the tile or slate type and the room below the opening are the three things we note first, since they set how the flashing and lining are worked out for an Ilkeston house.
Position counts for as much as size. High in the slope, a window lights the back of the room and the ceiling; set lower, it gives a view out. A bedroom owner will usually want to see the sky from the bed, which pulls the window lower than a builder might set it. We mark the spot with tape inside before anything is cut, so the position is agreed in the room and not on paper.
A loft bedroom comes with a rule. Where the house has two storeys, the roof window is not the way out. Approved Document B recognises a window as an escape only on floors within reach of 4.5m from the ground, so above that a protected stair does the job and the window brings daylight and fresh air.
The valley floor, a viaduct and a station that came back
Ilkeston lies between Derby and Nottingham, near the M1, as part of the Nottingham Urban Area. The River Erewash runs through the valley, and the Erewash Canal and the Nottingham Canal both turn up within about 1.5 km on the map. The A6007 and A609 are the nearest classified roads to the centre. Between them, the valley road network keeps most of the surrounding villages within an easy run for a survey, and Nottingham and Derby sit within reach either side.
The railway story is dramatic. The Erewash Valley Line skirts the eastern edge of the town, and Ilkeston Junction station, on the old Midland Railway, closed in January 1967. Despite the size of its population, Ilkeston had no station from 1967 until 2017. The map now lists an open Ilkeston station, 1.3 km out, and a closed Ilkeston North station a kilometre away. A little north-east of town the Bennerley Viaduct still crosses the valley, a wrought iron structure 1,452 feet long and 61 feet high.
Why a viaduct on a rooflight page? Because it says something about this valley: wide, open and visible. Roofs here are often seen from a distance, and weather has room to reach them, so we pay close attention to flashings and seals. Our work comes with a ten year guarantee on workmanship.
A reader asks
Can a rooflight be walked on, for a flat roof at the back of our Ilkeston house?
Yes, with a walk-on rooflight, which has thick laminated glass and a surface that grips when wet. An ordinary rooflight must never be stepped on. We check the structure under it first, because the roof has to carry the load as well as the glass.
Larklands is a neighbourhood about a kilometre from the town centre point in our data. Nature reserves nearby, among them Pewit Coronation Meadows and Pewit Carr, give parts of the town a green edge. A house that backs onto open ground often wants more glass overhead, and the task is to supply it without losing warmth.
A room used in the evenings, such as a kitchen-diner or a study under the roof, faces the dark months too. Night glass reflects the lights inside, so the lining colour and the lighting beneath the opening are worth deciding at quote stage. A matt white lining returns the most daylight; a darker one absorbs it. Either is workable, and we match what is already in the house.
Glazing deserves a word too. A good thermal rating keeps a room comfortable through winter, and condensation on the glass is less likely when its inner face stays warmer. The energy-efficient rooflights page shows how to compare ratings, and your quote lists the figure for your unit.
Older units get equal attention. An older unit may have clouded between its panes. When the opening round it is sound, exchanging it for a modern one is often simple. The route is laid out under replacing misted rooflights.
A town that built its fortunes on iron, coal and lace has buildings that nobody designed with a roof window in mind. We take them one at a time.
Before a survey, it helps to know what the rooms are used for. A back bedroom that is only slept in needs little more than a good blind, while a kitchen that doubles as the family room wants as much light as the roof can give. A bathroom wants privacy and ventilation as well as brightness. Telling us how a room is lived in lets us suggest the right type, whether fixed, opening or electric, and often a smaller or better placed opening than the one you first had in mind. We would rather size the glass to the room than sell the biggest unit that fits. If yours is waiting, book a free survey and let us look.