- 01Edwardian terraces with deep back rooms
- 02Timber-framed semis by the canal
- 03Old silk mill buildings and their roofs
- 04Bungalows with one bright wall
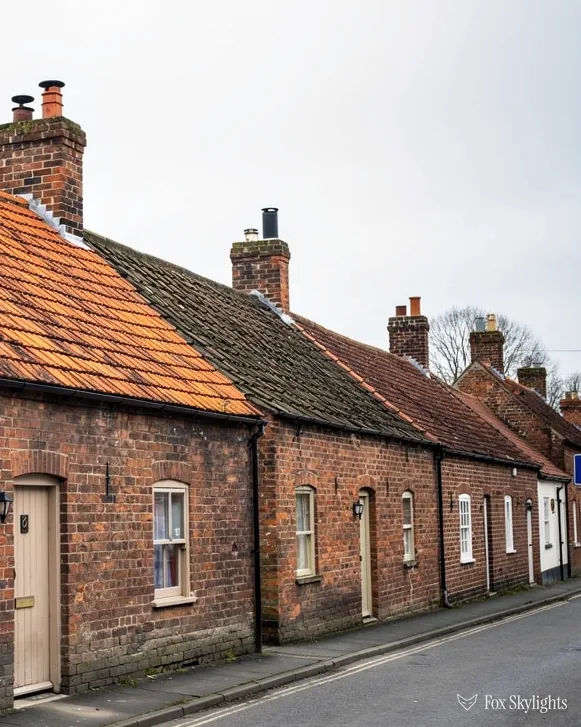
Heading north from Leicester, 27.1 road miles and 41 minutes by car bring you to Beeston
Skylights and rooflights in Beeston
Mills, terraces and canal-side semis, with rooflights fitted into all three and the Broxtowe planning position read first.
Or call 0116 430 0516
Mills, terraces and canal-side semis
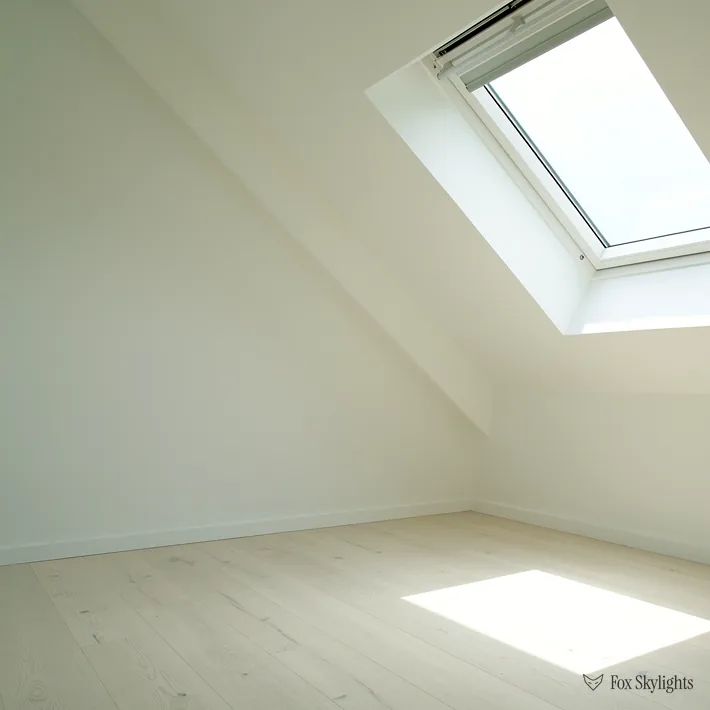
Edwardian and late Victorian houses make up much of Beeston, and their back bedrooms and attic spaces are deep. A roof window cut into the rear slope gives those rooms height and daylight without touching the front.
Meadow Farm, built in 1970, is four roads of timber-framed semi-detached houses between Beech Avenue and the canal. Light framing means we survey the rafters closely before any opening is marked.
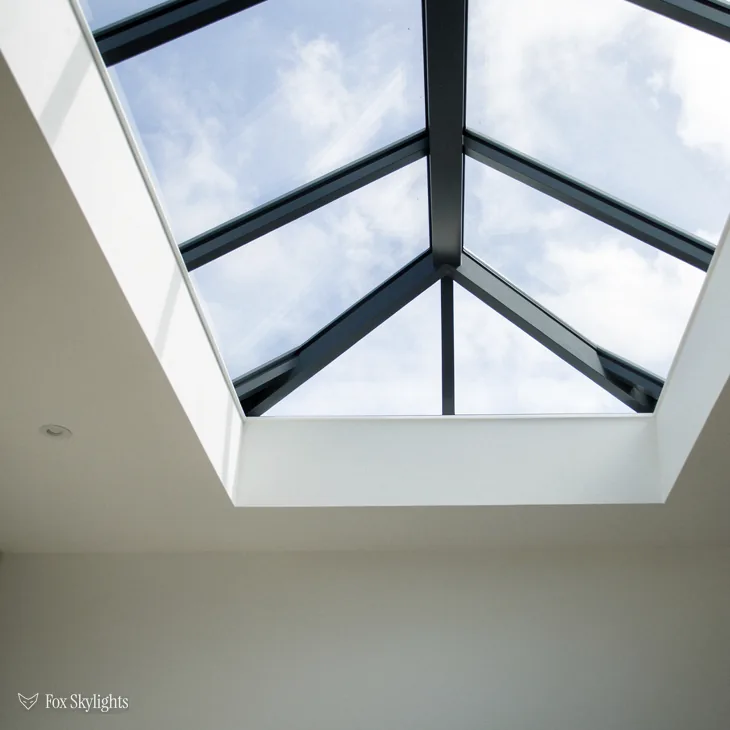
Post-war bungalows and extended houses often end up with a long flat-roofed rear room. A glass rooflight over the dark half lifts it, and a lantern suits a room wide enough to carry one.
Sorting the roofs of Beeston
-
 Conservation rooflights
For houses in West End and the groves, where a thin frame set flush in the slope respects a street that was designated for its character.
-
 Roof windows
For Edwardian and Victorian attics and rear slopes, where a window turns a box room into a place to sleep or work.
-
 Flat roof rooflights
For rear kitchens and bungalow extensions under flat roofs, with the glass raised on a kerb and a proper fall around it.
-
 Energy efficient
For older brick houses that lose heat through the roof, where the glazing specification carries as much weight as the size.
Nearby
Beeston sits beside Nottingham, and we work the towns and suburbs around it too, each on a page about its own streets.

THE FOX BROADSHEET · BEESTON
Reading Beeston by the decade it was built
Beeston is a town in the Borough of Broxtowe, about three miles south-west of Nottingham city centre, with the University of Nottingham’s main campus, University Park, to its north-east. The written history says most of the houses date from Edwardian and late Victorian times. After the Second World War, further building filled in the gaps, first with an estate of council houses and flats and later with private houses and bungalows. The last significant development, in 1970, was Meadow Farm.
For a roofer, that sequence is a map of what is in the loft. An Edwardian house may well have a cut roof, built on site from separate timbers, with a purlin to carry the rafters. That makes an opening easy to place around the structure, as long as the purlin is found and not cut through. The post-war council stock and the later private houses are often framed differently, and the 1970 Meadow Farm semis are timber-framed. Neither is a problem. They simply need a different method.
The other fact worth carrying around is the canal. Meadow Farm runs down to it, and the old Jolly Angler, which stood on the river side of the canal, has since moved. Canals brought goods from the Erewash valley past the rivers Erewash and Trent, and the industry that followed left its buildings on the town’s edges. Houses near the water are a short distance from the older industrial roofs, so a single street can show you a hundred and fifty years of roof design from one end to the other.
The but
A purlin, the long timber that carries the rafters, sits across the very spot where the window would look best.
The way in
We shift the opening along the slope, or double the rafters either side and carry the load on a trimmer, so the window lands where the room needs it and the roof still holds.
The Meadow Farm houses deserve a note of their own. Four roads of timber-framed semi-detached houses between Beech Avenue and the canal is a particular kind of estate, with its own way of being built. Before a skylight goes in we look at how the roof is framed and how the rafters are spaced, then work from that rather than from a standard drawing. If you live on those roads, our free survey is the way to find out what your own roof will take.
A reader asks
Can you fit a skylight in a converted mill or workshop roof?
Yes, and the glass can be large. The roof structure and covering are different from a house, so the survey takes longer. We look at the span, the covering and the access, then give a fixed written quote.
Light for the rooms that miss it
Beeston jobs often begin with a room that does not get enough light. The Edwardian terrace has a long back room and a narrow passage, and a bungalow has a hall with no window. We start by standing in the room at the time of day it feels dullest, and work out what is missing: height, direction or simply a source above. The answer decides whether the right product is a window, a rooflight or a tunnel.
Roof window sizes follow a code. With VELUX, the letters name the width and the two digits name the height, so an MK04 is one specific size, and we quote by those codes so you know exactly what is going in.
When the loft is a bedroom
Mid-century growth carried the built-up area out to the former villages of Chilwell to the west and Wollaton and Lenton Abbey to the north. Rooms in those later suburbs tend to be smaller and squarer than the Edwardian ones, and the question is not height but where a single opening can go without eating the floor plan. We draw the position on the loft floor in chalk, stand in the room below and look up through the hatch, so you can see before anything is cut where the daylight will land.
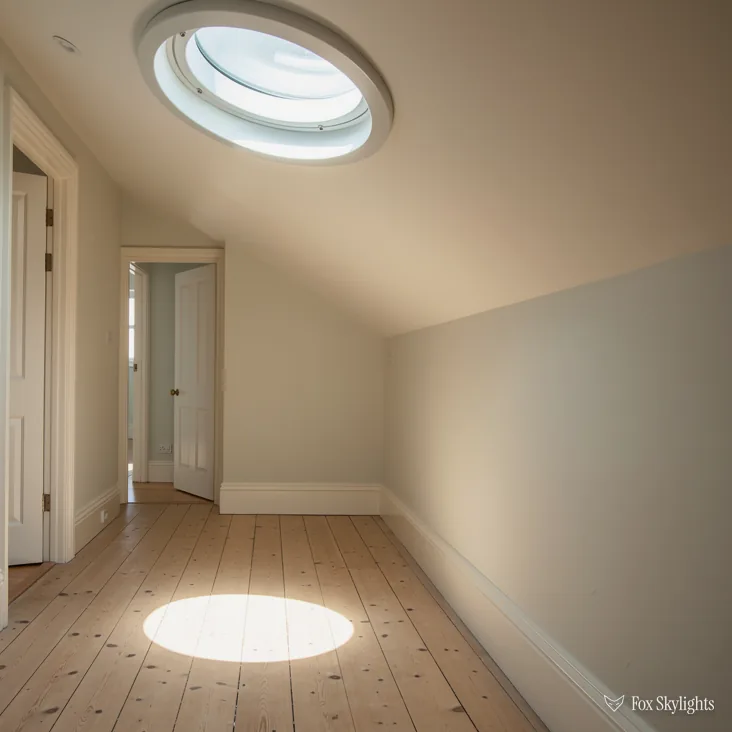
Bungalow hallways deserve a mention. Many have no outside wall, so the only daylight comes through the doors. A sun tunnel taken through a shallow roof void lights the hall from above, and where the void is too tight a fixed low-profile unit does the same job in a flat ceiling. We check the void depth from the hatch before offering either.
A bedroom in the attic is a fire-safety question first. Approved Document B draws its line at 4.5m: above that, an escape window does not count, so a two-storey house must get a protected stair up to the loft. The window earns its place for light and air, and it never replaces the staircase.
Flat roofs on Beeston bungalows and extensions come with their own habits. After years of weather the covering may have lifted at the edges, and a dull plastic dome may be the only source of light. A glass rooflight on a new kerb replaces the dome and lifts the room. For existing homes, Part L 2021 expects a rooflight to reach 2.2 W/m²K, and a roof window to meet one of two routes: 1.4 W/m²K, or a WER of band B. Our specification starts there.
University Park sits to the north-east, and a town beside a university has landlords as well as owners among the people who ask us about attics. A rooflight in a spare attic room makes it a space that can be lived in during daylight hours. Whoever owns the house, the work is surveyed, quoted and fitted the same way, with the same attention to the weatherproofing around the frame.
Chilwell Meadow, the Beeston Sidings nature reserve and Highfields Lake all lie within a couple of kilometres of the centre, so the town has green edges that many owners like to look at. A rooflight over a bed or a bath does just that, giving you a piece of sky to look at. If you can see trees from the room, position the unit so they come into view without the sun hitting the glass at the wrong time of day.
For a hallway or landing with nothing but floor above, a sun tunnel is the right size of answer. A small dome sits on the roof, a reflective tube runs through the void and a diffuser at the ceiling spreads the light. It suits a bungalow hall particularly well.
Conservation areas and Broxtowe Borough Council
Planning questions in Beeston go to Broxtowe Borough Council. A normal house can usually take a rooflight with no application, through Schedule 2, Part 1, Class C of the GPDO, so long as the glass projects 150mm at most, never rises above the roof’s top, and, on the side of the property, comes frosted and fixed, with any opening part set above 1.7m. Read our permitted development and building regulations explainer for the complete rules.
Beeston is unusually rich in conservation areas. The register records Beeston West End, designated on 1 January 1976, holding thirteen listed buildings, all at Grade II. Another record, Beeston St John’s Grove, sits fifty metres from the town point and has no listed buildings recorded. The West End area is said to cover many buildings of historic interest or character along Dovecote Lane, Grange Avenue, West End and Church Street. Chilwell Cottage Grove, designated in 2008, is under half a kilometre away, and the Chilwell conservation area, with five listed buildings, lies about a kilometre off.
Inside a conservation area the householder allowance stays, and an Article 4 direction is the only thing that can end it. A listed building needs consent as a listed building. Flats and maisonettes have to apply for planning for any new skylight. For a visible slope in West End, a conservation rooflight with a thin frame and a central bar is the sort of unit that tends to sit comfortably.
One more neighbouring record adds to the picture. Wollaton Park, about a kilometre and a half from the town point, has 29 listed buildings recorded, but it is a separate area. If you live near its edge, the council will tell you which boundary governs your house. We would rather wait for that answer than guess and be wrong.
A reader asks
I live on one of the groves. Will the council object to a rooflight at the back?
Often not, because a rear slope is out of public view and Class C may still apply. The answer depends on whether an Article 4 direction covers your road, and only the council can say. We ask before we quote, so you get a clear yes, no or apply first, before you commit to anything.
Building Control is a separate track from planning. On a notifiable job we send the notice ourselves, through Broxtowe or a registered approver, so the paperwork is finished as the work is. Beeston is easy to reach: the A52 touches the north of the town and links to junction 25 of the M1, about four miles away, and Beeston station is under a kilometre from the centre. For a visit, a WhatsApp photo of the roof is the easy start, and the quote form books the free survey.