- 01Between Derby and Nottingham
- 02Two small conservation areas
- 03Water meadows and lagoons nearby
- 04Lofts with room to grow

Breaston: 25.2 road miles up the road from Leicester, 38 minutes at the wheel
Skylights and rooflights in Breaston
Rooflights for a big Derbyshire village on the Nottinghamshire edge, with two conservation areas to keep in mind and plenty of ordinary lofts to open up.
Or call 0116 430 0516
Breaston's ordinary, adaptable lofts

A large village grows by layers, and each layer hides a different roof. We open the loft hatch first, because the framing tells us more about the right skylight than the front elevation does.

The register shows Breaston's own conservation area at the centre and a separate one at neighbouring Draycott. Inside either, a visible front slope calls for a quieter, slimmer unit than the back of the house does.
Rear extensions and conservatories add flat or low-pitched roofs that were never designed for light. A kerbed rooflight or lantern gives the room beneath the daylight its walls cannot provide.
Which products fit Breaston roofs
-
 Roof windows
For lofts being turned into bedrooms or studies, with the unit placed between the rafters once headroom and timber size are known.
-
 Roof lanterns
For extensions with a flat roof and a dark middle, where a lantern turns the room from a corridor into somewhere to sit.
-
 Sun tunnels
For hallways, bathrooms and landings with no roof slope straight above, reached with a short tube from a small dome.
-
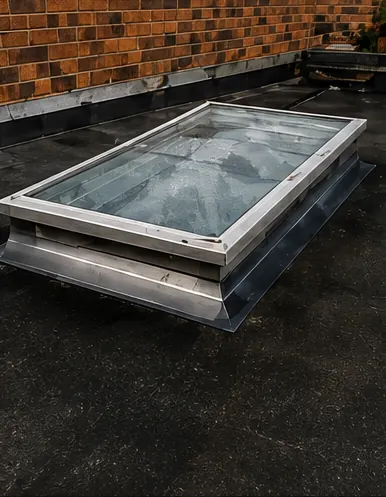 Misted rooflight replacement
For a conservatory or flat roof whose unit has clouded over, swapped for new glass in the frame position it already occupies.
Nearby
Past Breaston we work either side of the Derbyshire and Nottinghamshire line, and every neighbouring place has a page of its own about its roofs.

THE FOX BROADSHEET · BREASTON
Erewash, a conservation area and one more at Draycott
Planning questions in Breaston go to Erewash Borough Council. Its district takes in this parish in the south-east corner of Derbyshire, and the national register marks two protected areas nearby. One is Breaston's own, drawn on 21 November 2012 around six listed buildings (a Grade I and five Grade II). The other belongs to neighbouring Draycott and dates from 7 November 1978, with eight Grade II listings. We check which side of each boundary your address falls on.
For a house outside them, no application is the normal outcome. Roof lights are covered by Class C, the householder right in the 2015 national order, and the tests are simple enough to list:
- the glass stands 150mm clear of the slope at most;
- no part may stand taller than the ridge;
- a side-facing slope gets obscured glazing and a sash that stays shut, apart from an opening part placed beyond 1.7m from the floor.
Meet all three and the right stands.
Because the two conservation areas are small, the practical question for most Breaston owners is simply which side of a line they sit on. We check before quoting, and for any roof outside the lines that settles it. Where a house does sit inside, the usual advice is the same as anywhere: a low, flush unit on the slope that faces away from the road, and an honest conversation with the council about the front.
If you do want to speak to the council yourself, a few things make the conversation shorter. Have the full address ready, say which slope the unit would go on, and give the rough size you have in mind. Photographs of the roof from the garden and the street are better than a description. If the property is listed or inside a boundary, ask the officer whether they would want a drawing, a heritage statement or neither for a rooflight of that scale. The answer shapes everything that follows, and it is free to ask.
A reader asks
We live on the edge of the Draycott boundary. Who can tell us if we are inside it?
Erewash holds the boundary map and can confirm an address in a short call. It is worth confirming that before work starts, so the price you receive is for work that can go ahead. The wider rules are collected in our one-stop reference on planning permission and building control.
Planning permission and Building Regulations do not travel together. A roof that has been cut open is subject to the building rules even if nobody asked the planners anything. For jobs that must be notified, the filing is ours: it goes to the council's building control team or to a private approver, and the completion paper reaches you at the end.
The Grade I building recorded in the Breaston area is a reminder that a village of this kind can hold something much older than its surrounding streets. We have no detail on it beyond the grade, so we do not guess at its roof or its history. The point is only that the register records more than most owners expect, and checking it costs nothing.
Fifteen households in 1086, and a station that moved away
The record puts Breaston at an estimated 15.8 households in 1086, which makes the present village, with a parish population of 4,455 at the 2011 Census, a very different place. Nothing in the sources we use tells us how the village was built out since: no estate names, no decades of housing, no dominant roof type. What it does tell us is that Breaston has grown, mostly quietly, and that a loft in one street can be nothing like the loft in the next.
That gap is worth admitting, because the survey is where it closes. Up in the loft we note the rafter size and spacing, any purlin, what insulation is already down, and the clear height under the ridge. Then we look at the slope outside for what is covering it. By the time we write the quote, we know the roof, not the postcode.
Because the records name no single dominant style, we avoid selling one product to everybody. A bungalow with a shallow pitch needs a different approach from a house with a steep one, and a rear dormer needs a different one again. Bungalows can take a wide, low unit that fills the slope without needing much headroom. Steeper roofs give you vertical space to play with, so a taller roof window is realistic. We would rather tell you which one fits your own roof than hand you a catalogue.
The Breaston station that became Sawley
There is a small piece of railway history here. The first Long Eaton railway station stood on Sawley Lane, in Breaston, and it was originally called Breaston. Its name was changed to Sawley to avoid confusion with nearby Beeston. The map data records no railway station within two kilometres today, but the story shows how a name can move from one place to the next.
The but
The loft is cramped and the ridge is low, so a standard roof window would leave a headache zone just inside the slope.
The way in
We choose a taller unit, or place it higher up the slope where the floor is lower, so you stand under the glass and not in its shadow.
| Roof | First question | Likely route |
|---|---|---|
| Loft room | How much headroom? | Roof window |
| Extension, flat roof | What are the falls? | Kerbed rooflight |
| Hall or landing | Any slope above? | Sun tunnel |
| Inside a boundary | Which slope is seen? | Slim flush unit |
Part L, the energy rule for work on existing homes, caps heat loss through new glazing. For a flat rooflight the figure is 2.2 W/m²K. A roof window must beat that, at 1.4, and a band B energy label is accepted in its place. Any modern product clears these, so the survey conversation is about glazing type, frame depth and how the unit opens.
Fire escape is its own subject when a loft becomes a bedroom. The fire guidance in Approved Document B will not count a window as a way out above 4.5m from the ground, which rules out a loft room above two full floors. There the protected stair is what matters, and the roof window supplies light and fresh air. Open water is also close by: Church Wilne Reservoir lies within about 1.5 km and Golden Brook Storage Lagoon about 1.2 km away. Damp air is worth planning for in a bathroom or kitchen, where an opening unit lets steam out and a fixed pane would not.
The A6005, the reservoir and the washlands
The run from Leicester is 25.2 road miles and about 38 minutes, heading north-north-west. Breaston lies in south-east Derbyshire, roughly 6.8 miles east of Derby and 8 miles west of Nottingham, and the A6005 is the only numbered road close to the middle of the village.We plan a Breaston survey for the morning, so the afternoon is free for drawing up the job.
The land around the village is wet. Church Wilne Reservoir lies within a kilometre and a half, and the mapping data names a string of nature reserves nearby: Golden Brook Storage Lagoon at 1.2 km, St Chad's Water Local Nature Reserve at 2 km, Fox Covert Local Nature Reserve at 2.8 km and Toton Washlands at 3 km. For anyone in a house that looks that way, the view is the best argument for putting glass in the roof.
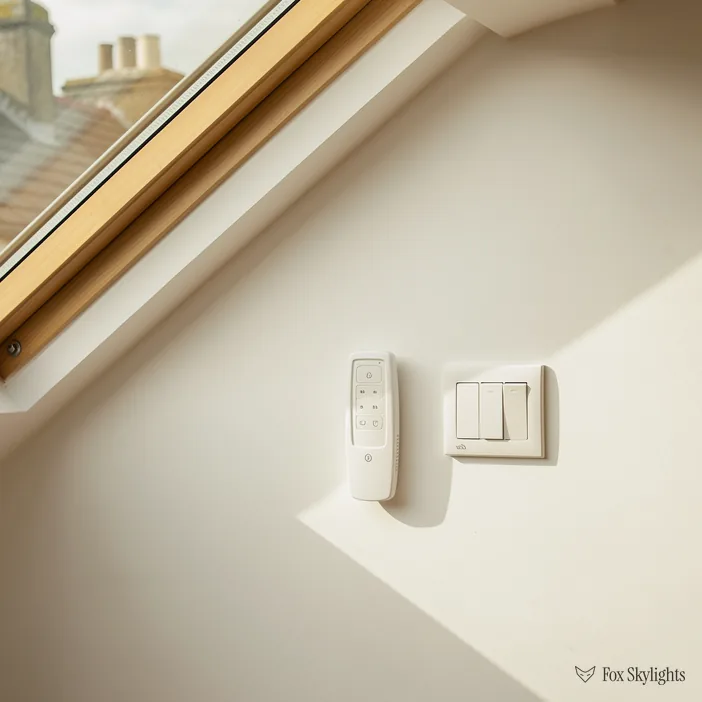
Water close to a house is something we think about on the roof as well. A site open to wind and damp air makes condensation more of a risk in a loft room, and a skylight that can open, even a few centimetres, gives the room a way to clear it. An electric opening rooflight does that from a wall switch, which is useful when the unit is high above a stair.
Lagoons and washlands bring birds, and birds bring something else to a flat roof: droppings, feathers and leaves that settle on the glass and block the light. A rooflight on a gentle slope self-cleans less well than one on a steep pitch, so we leave enough fall for rain to wash it, and we tell you where a long-handled brush or a soft cloth will reach. A small habit of looking up now and then keeps the glass working.
A conservatory brings its own complaint: too hot in summer and too cold in winter. Swapping an old single-glazed rooflight for modern energy efficient glazing changes that. The frame and the sealing matter as much as the pane.
A reader asks
Can a new rooflight go into the roof of our existing extension without rebuilding it?
Yes, as long as the structure under it is sound and the roof has the right falls. We check the joists, the covering and the upstand, then build or adjust a kerb that suits the new unit. Sometimes one small timber is added to carry the opening, and that is all.