- 01Brick that replaced thatch
- 02Fifteen listings in the village core
- 03Roofs above the Trent meadows
- 04A tram across the old toll bridge
The run from Leicester is 24.8 miles by road, heading due north, and takes around 37 minutes
Skylights and rooflights in Wilford
A village that sits inside Nottingham's boundary, on the Trent, with two conservation areas on the register and a tram line across the old toll bridge.
Or call 0116 430 0516
Wilford roofs, thatch long gone
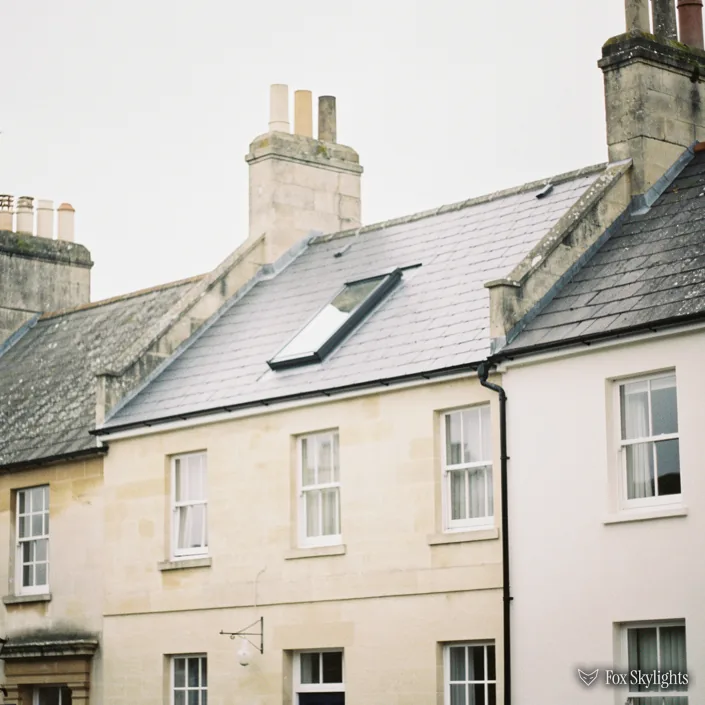
The village record notes a change of character, with brick-built houses taking the place of old thatched cottages. A rooflight has to sit comfortably beside the listed neighbours.
The village is in the City of Nottingham, so Nottingham City Council decides anything that needs permission. Houses in the older streets usually have a rear slope away from the road, which is the natural place for a skylight.

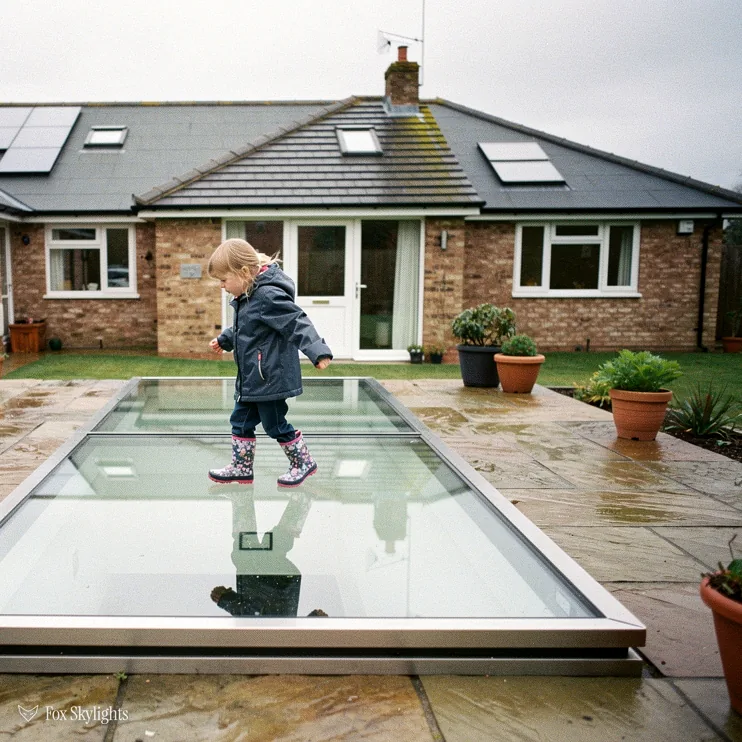
Rear extensions with flat roofs bring a different job into the mix. Glass set into a raised kerb lets in light from overhead in rooms where a side window cannot reach.
Choices for Wilford homes
-
 Conservation rooflights
For brick and slate roofs in the village core, where a slim, low-profile frame stays quiet beside listed neighbours.
-
 Flat roof rooflights
For flat-roofed extensions and any newer flats, with the unit on a kerb that lets water run away from the glass.
-
 Energy efficient
For rooms that get cold near the river, where better glazing and a well-fitted frame keep the heat in.
-
 Roof windows
For family lofts in the brick houses, placed between rafters once we have seen what the roof frame will allow.
Nearby
Wilford sits next to West Bridgford, Clifton, Edwalton and Ruddington, with Nottingham itself and Beeston close by, and each of them has its own page.

THE FOX BROADSHEET · WILFORD
Nottingham City Council and two Wilford areas
Wilford is a village, and a former civil parish, that now lies inside the City of Nottingham. It is not a city itself. For planning that matters: applications and queries go to Nottingham City Council, the local planning authority for Wilford. A house here falls under Class C of the 2015 permitted development order for rooflights, which sets three limits. The unit may stand off the slope by 150mm at most. It may not climb past the top of the roof. And if it faces sideways, the glass must be frosted and screwed shut, unless the section that opens starts higher than 1.7m from the floor beneath it.
The planning register carries several named areas in and around Wilford. Wilford Village covers the village centre point, with fifteen listed buildings recorded inside it, split into one at Grade II* and fourteen at Grade II. Wilford House lies 0.79km from that point and adds two, both Grade II. Neither entry carries a designation date. Two more areas, labelled Canal and Station, record eight and five listed buildings, but they sit roughly a kilometre and a half out and probably belong to neighbouring settlements, so we leave them out of Wilford's count.
Living in a conservation area leaves the permitted rooflight right as it was, and an Article 4 direction is what could remove it. Listed building consent is a separate requirement and applies regardless of the area. In practice the register tells us where to look and the council tells us what is allowed.
A reader asks
Our road sits near Wilford House. How do we know if that affects the roof?
Send us the address. We check which register entries cover it, whether the house is individually listed and whether the council has anything on file for the street. Distance from a listed house matters less than whether your own property is listed or covered by a direction, and the council is the one who says so.
Building control is a different gate from planning, and it looks at structure and energy performance. When work is notifiable, the notification is ours to make. For glazing, an existing house taking a new roof window needs to hit 1.4 W/m²K, or alternatively the B grade on the WER scale; flat rooflights are measured against 2.2 W/m²K. The quote names whichever specification applies.
Thatch, brick and the roofs that replaced them
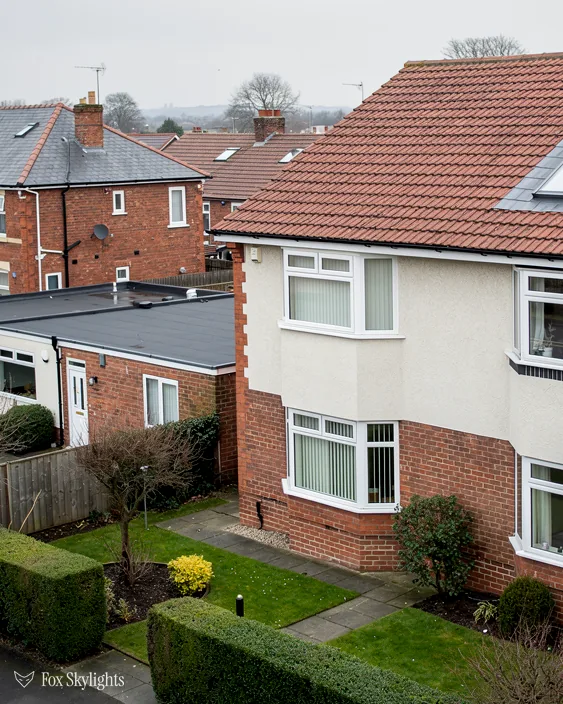
Wilford's recorded history makes a short lesson in roofs. The recorded history notes that the village changed character, with modern brick-built houses replacing old thatched cottages.
That split is the first thing a survey sorts out. A roof that was re-covered over an older frame can hide rafters at odd spacings, with a purlin or a collar that was added later, and an opening that looks plain from outside may collide with a later alteration underneath. We look from inside first. A frame built for tiles from the start is more forgiving, and a roof window usually fits between two rafters without anything extra.
Fixing it to the slope
A rooflight is only as good as its flashing, the metal or lead that seals the frame to the covering. On slate, the flashing is dressed around the frame and under the courses above, so no water can track in. On clay tiles it has to follow the profile of the tile. We choose the flashing kit for the actual covering, not for a catalogue photograph, and we look at the battens beneath before the first tile comes off.
The but
An old slate or tile has gone brittle, and lifting it to fit the frame risks cracking its neighbours.
The way in
We lift each course carefully and put aside any that survive for re-use. If some break, we say so in the quote and match replacements to the original as closely as the supply allows.
| Roof | First check | Likely fit |
|---|---|---|
| Village core, listed | Listing and slope | Conservation rooflight |
| Re-covered old frame | Rafters from inside | Roof window |
| Brick house, tiled | Rafter spacing | Standard roof window |
| Flat extension | Kerb height, falls | Flat rooflight |
A loft conversion brings Approved Document B into play. Approved Document B accepts a window as the escape route only where the storey lies no more than 4.5m up. A loft over two storeys is out of range and depends on a protected stair instead. What the roof window adds is light and air, and the height we set it at follows how you will use the room.
A reader asks
Will a rooflight make a north-facing loft too cold?
A modern glazed unit with a good frame loses far less heat than an older single-glazed one, and the unit has to meet the thermal figures set for existing homes anyway. Direction matters for the light you get, since a north slope gives soft, even daylight without direct sun. We match the glazing to the room and note it on the quote.
The Trent, the tram and the trading estate
The B680, B679, A52 and A453 are all within a kilometre of the village centre, and Nottingham railway station is 1.7km away. Getting there from Leicester is a drive of 24.8 road miles, roughly 37 minutes in the van. The A52 links to the M1, which is part of why Wilford Industrial Estate draws distribution firms, among them Seriff, a large supplies company. For us that is the practical side of the location: an easy approach from the motorway, and a roof visit that does not eat a day.
The river shapes the village. Remains of a paved Roman ford, edged with oak posts, were found in the Trent at Wilford in 1900. The Trent, the Leen, the Beeston Canal and the Nottingham Canal all lie inside roughly 1.5km. Wilford Toll Bridge became a foot bridge in the early 1970s and was widened in the late 2010s to carry the second phase of the Nottingham Express Transit extension south to Clifton. Nearby stood the coal-fired Wilford Power Station, built in the early 1920s on the north bank and now demolished, and across the river the Clifton Colliery opened in 1870.
Rooflights near open water and meadow collect more than rain. Pollen, seed and leaf litter settle on glass, so a rooflight facing the river does well with a smooth surface and a cleaning plan. Self-cleaning coatings help, and so does a frame that does not trap debris along its lower edge. For a high or awkward unit, an electric opening rooflight with a sensor for rain avoids the need to reach it at all.
There is new building too. A development on the former site of the Château public house, put at £20 million, is expected to bring a Lidl supermarket, a smaller gym and a Starbucks. Where an existing house sits near new building, we often hear worries about overlooking and daylight. A rooflight takes light from the sky above, so it is less affected by a new building across the road than a side window would be, and it gives privacy from the street at the same time.
The wider area has wild patches within a short walk: Iremonger Pond Local Nature Reserve is 0.3km from the village centre, with Lenton Triangle and King's Meadow a little further. The Meadows, a suburb, sits 0.9km away. For many households here the green backdrop is the reason for living nearby, and a skylight is a way to bring more of that sky and treeline indoors without altering the front of the house.
The hills in the district are modest. Borough Hill is 2.6km away, with Wilford Hill and Spinny Hill at 3km. They matter little for the roof itself, but they mean that some slopes catch more wind than the flat of the river valley would suggest, and a rooflight frame on an exposed slope has to be fixed and flashed with that in mind. We fix to the rafters, not just the battens, and bed the flashing to suit the covering.
Winter is when a rooflight is judged. Condensation shows on glass long before anyone notices a cold frame, so we pay attention to the internal lining and the way the frame is insulated into the opening. Good detailing around the edge keeps the reveal warm and dry, and a well-lined splay lets daylight spread across the ceiling instead of stopping at the frame.
Whichever room it is, the survey records the same few things: the pitch of the slope, the spacing of the rafters, the ceiling height below and which way the glass will face. From those we can say which models suit the opening, whether a roof window or a fixed rooflight makes more sense, and what the glazing should do about glare and heat in the afternoon.
A reader asks
We rent out a flat near the river. Can we fit a rooflight ourselves as the owner?
As a flat owner you sit outside the householder permitted development allowance, so planning permission is the starting point, and the freeholder or management company may also need to agree. We can survey the roof and give you a fixed written quote to show the freeholder. Our flat roof rooflight page shows how these are fitted.