- 01Terraces built for merchants' servants
- 02Villas the developers keep pulling down
- 03The Trent along the northern edge
- 04Back plots built outward
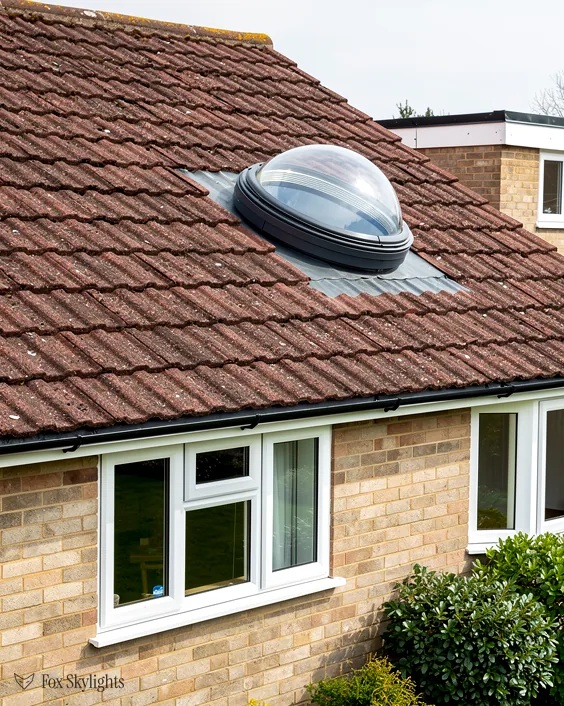
Due north of Leicester at 25.8 road miles, and 35 minutes on the road
Skylights and rooflights in West Bridgford
Mostly Victorian streets on the south bank of the Trent, where servants' terraces and merchants' villas stand a few roads apart and need different answers.
Or call 0116 430 0516
Merchants' villas, servants' terraces
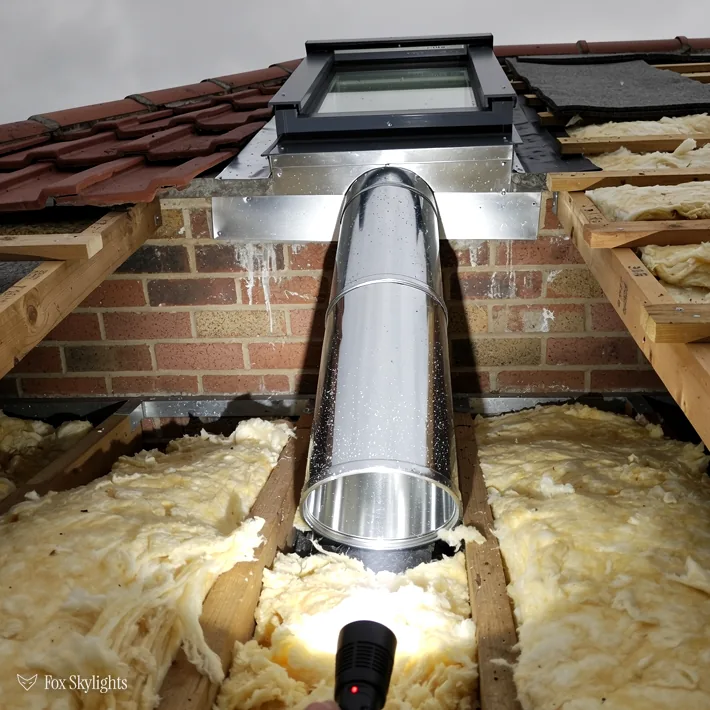
Terraces went up on roads like Exchange Road for the servants of wealthy Nottingham merchants. Their roofs are narrow and long, and their rear outriggers are tight, so a slim rooflight between rafters is the proportionate fit.
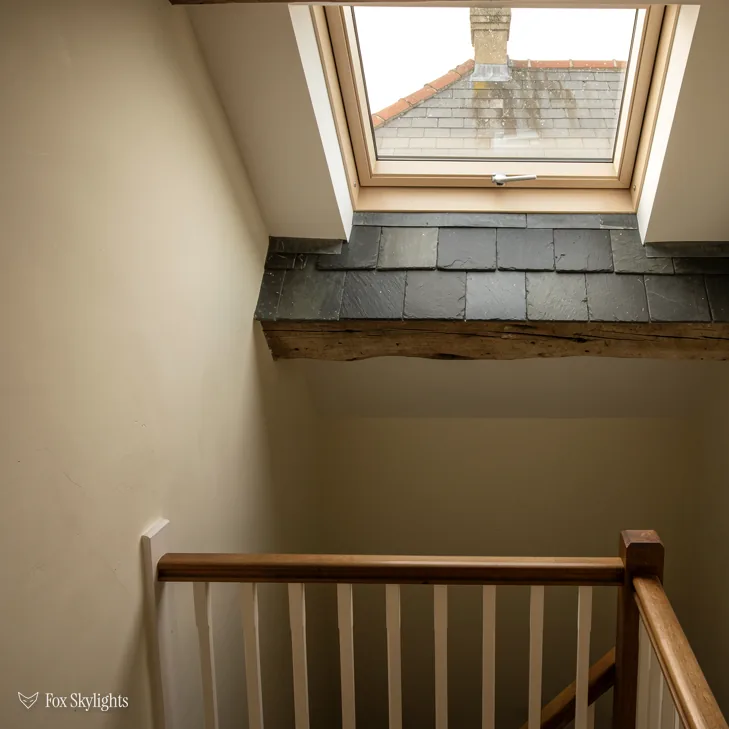
Larger Victorian houses on the better roads have deeper roofs and more loft to play with. A roof window in a back slope gives a spare room or study a proper outlook without altering what the street sees.
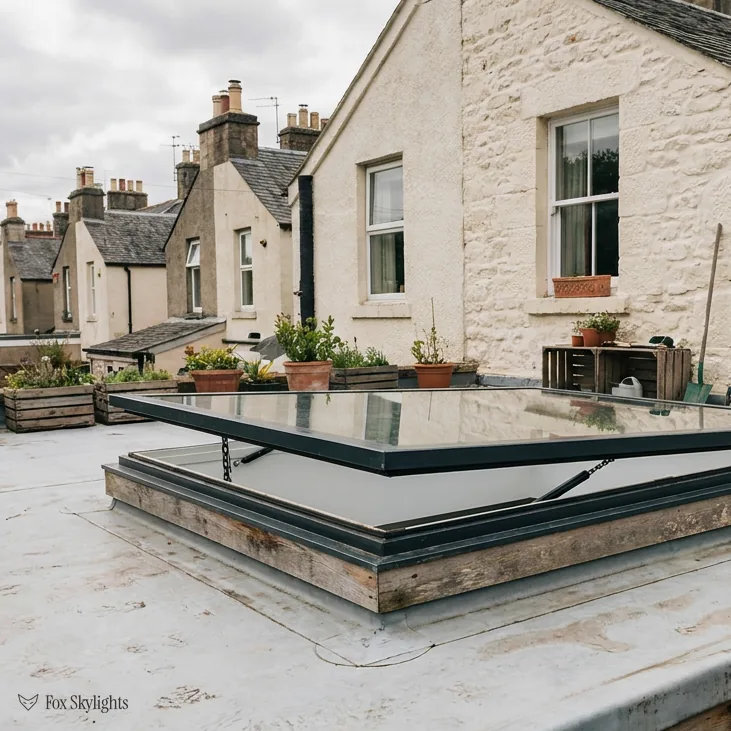
Where a Victorian house has been extended at the back under a flat roof, a rooflight over the dining end gives a room that gets its sun from one side a second source of light.
What suits these Victorian streets
-
 Roof windows
For the deep lofts of larger Victorian houses, where the window can go on the back slope and face the garden.
-
 Flat roof rooflights
For rear extensions and kitchen additions under flat roofs, where the room needs light from above as well as from the garden doors.
-
 VELUX windows
For terrace lofts where a standard size code fits between the rafters and the budget is better spent on the finish inside.
-
 Roof lanterns
For a wide extension behind a Victorian house, where a lantern turns a flat roof into the brightest ceiling in the house.
Nearby
Around West Bridgford, in the Nottingham urban area, the places listed here each carry their own notes.

THE FOX BROADSHEET · WEST BRIDGFORD
Rushcliffe Borough Council, and what to check at the door
West Bridgford is a town and the administrative centre of the borough of Rushcliffe, in Nottinghamshire. That makes Rushcliffe Borough Council the authority for planning questions about a rooflight, and it makes the town a slightly unusual case: the council that answers the question is based in the town itself. The town lies south of Nottingham city centre, east of Wilford, north of Ruddington and west of Radcliffe-on-Trent, and it is the south bank of the River Trent that gives it its northern edge.
The clause owners rely on is Class C, found in the rules on permitted development dated 2015. Its tests for a dwellinghouse are plain: the unit stands 150mm off the roof surface at most; its top stays below the roof's peak; and a pane in a side-facing roof slope is frosted and fixed, the one allowance is an opening part over 1.7m clear of the floor. Back slopes on terraces and villas meet them.
No conservation area bearing West Bridgford's name appears in the planning register. The nearest one it records is Edwalton, designated on 12 December 2005, a little under a kilometre from the centre, with six listed buildings standing inside, a Grade II* among five at Grade II. Wikipedia says the central area has a diversity of buildings, mostly Victorian, and that larger properties are being demolished for development because no protection exists for the common housing stock. Silence in the register means none recorded, which is different from none existing, and a street can still carry a local direction.
A reader asks
Our Victorian house is now flats. May the one on the top floor have a rooflight?
It begins with a planning application, since the householder allowance does not reach a flat, and the freeholder normally has to approve a change to the roof. The lease may say who owns the roof space. The wider rules are spelled out within our permission and building control guide for skylights.
Building Regulations sit apart from planning. In the Regulations' eyes, cutting into a roof is a job of its own. Where it falls under notification, we lodge the Building Control paperwork ourselves, either with the borough's team or with one of the private firms registered as building control approvers; the certificate then travels with the house when it is sold.
Where an application is needed, a clear drawing with the product and the position of the opening marked on it answers a planning officer's first questions before they are asked. The council map tells us at the start whether any local direction applies.
A village that kept being built on
West Bridgford was founded between 919 and 924, when defences and houses were built at the south end of Trent Bridge. It grew from a small village in the mid-19th century into a town of over 36,000 inhabitants by 2021. That growth is the key to its roofs. The central area is mostly Victorian, so the roads share a family resemblance, and the differences between them come down to money and plot size.
The better-off Nottingham merchants who bought property here built substantial houses. Smaller houses were permitted on side roads, and terraces were erected on roads such as Exchange Road for the servants of those merchants. So a few streets apart you can find a villa with a deep roof and a long loft, and a terrace with a narrow slope and a tight rear outrigger. Both are Victorian, and they do not take the same rooflight. A rooflight sized for the villa would swamp the terrace slope, and one sized for the terrace would look lost on the villa. We choose the size from the survey, with the room underneath in mind, and we show the position on the roof before anything is ordered.
The villa loft and the terrace loft
A villa loft is often tall enough in the middle to stand up in, with room for a full-size roof window in the back slope. A terrace loft has less to give. The slope is shorter, the headroom lower and the neighbours closer, so the window needs to be chosen to the gap between rafters, not to the catalogue. An old timber is not something to notch carelessly, and cutting one needs a proper trimmer. We survey from the loft, find where the rafters and any purlin run, and fit the opening around them.
The but
The old rafters are spaced just too narrowly for the window the homeowner has chosen.
The way in
We step down to the next width in the same range, or frame a wider opening with a doubled timber either side, and the quote shows which.
| Roof | First check | Usual route |
|---|---|---|
| Villa back slope | Rafter spacing, headroom | Full-size roof window |
| Servants' terrace | Slope length, outrigger | Slim unit between rafters |
| Divided house, top flat | Lease and planning | Application, then rooflight |
| Rebuilt or extended | Falls, then kerb | Flat rooflight, built-up kerb |
| Wide flat-roofed room | Span and structure | Roof lantern |
Part L sets the energy bar. WER band B (short for Window Energy Rating) or 1.4 W/m²K qualifies a new roof window; rooflights need 2.2 W/m²K to pass. A Victorian loft that has never had a window may well have thin insulation as well, so the opening can be the moment to improve it. We fit a VELUX window whose size code, the letter for width and the digits for height, matches the gap we have.
A loft room over two Victorian storeys brings in Approved Document B. Its rule: height above ground decides it. A room higher than 4.5m cannot treat a window as its way out, so it relies on a protected stair. The roof window handles light and air, and the staircase handles escape.
Across the river, across the town
Getting to West Bridgford is a 25.8 mile run north from Leicester, which takes about 35 minutes by van, so we plan a survey here around other work in the Nottingham area. Five classified roads, the A60 among them, lie inside a one kilometre radius, and the map has the full list. The map shows no railway station within two kilometres.
Water and green space surround the town. The Trent is the northern boundary, and the Grantham Canal and the Nottingham Canal both lie inside 1.5 km or so. The Green Line nature reserve is 1.1 km away, The Hook 1.2 km, Iremonger Pond 2 km, and Borough Hill rises 1.1 km from the centre, with Spinny Hill and Wilford Hill beyond it. The bridges link to cycling routes in the city centre, the railway station and the university areas.
Lady Bay, Abbey Park and Gamston are the recorded suburbs, each 1.5 km or closer to the centre. The roofs there include some that are as old as the Victorian core and some that came later. Every one of them gets the same treatment: we look in the loft first, then at the room, then at the street. Access gets a look too. A terrace with no side passage means ladders and materials go through the house, so we note that at the survey, agree which rooms to protect and say how long the work will take. Seeing the street last is deliberate. The view from the pavement decides how big a window can look before it starts to dominate the front, and it is the part a homeowner judges every day. On a back slope that overlooks only gardens the limit is looser, and we say so when we draw the position.
The extensions that fill the back of so many Victorian plots are where we see the most dark rooms. A kitchen-diner that runs the width of the house gets plenty of light at the garden doors and runs gloomy towards the hall. A roof lantern, the glazed crown that stands above a flat roof, floods the middle of it with light and gives the ceiling some shape. It sits on a kerb, so the roof around it has to be sound and built to the right fall.
Where an extension is smaller, or the budget more modest, a flat roof rooflight on its own kerb does much of the same work. A rooflight is a fixed unit, usually a sealed double or triple glazed pane in a frame. It cannot be opened in the way a roof window can, but the quality of the light is the same.
A reader asks
Can a roof lantern go on an existing flat roof, or does the roof have to be rebuilt?
Often it can go on the existing roof, provided the structure beneath can carry the weight and the kerb can be built to the right height. We survey the joists and the fall before we promise anything. If the structure needs strengthening, the quote says so. The full picture is in our guide to a roof lantern on an existing flat roof.