- 01Old lanes below Hill Hole
- 02Lofts that need measuring twice
- 03Extensions facing the forest
- 04Dark landings, bright views
West-north-west of Leicester and 7.8 road miles out: sixteen minutes in the van
Skylights and rooflights in Markfield
Daylight for a granite village on the edge of Charnwood, where the roofs are as varied as the ground under them and every loft gets measured before anything is quoted.
Or call 0116 430 0516
Markfield, measured from the loft
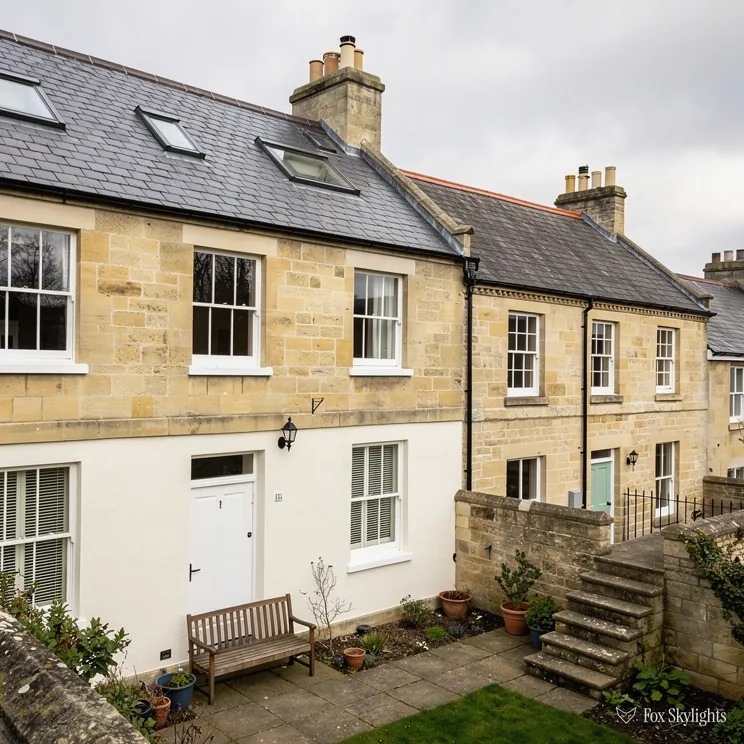
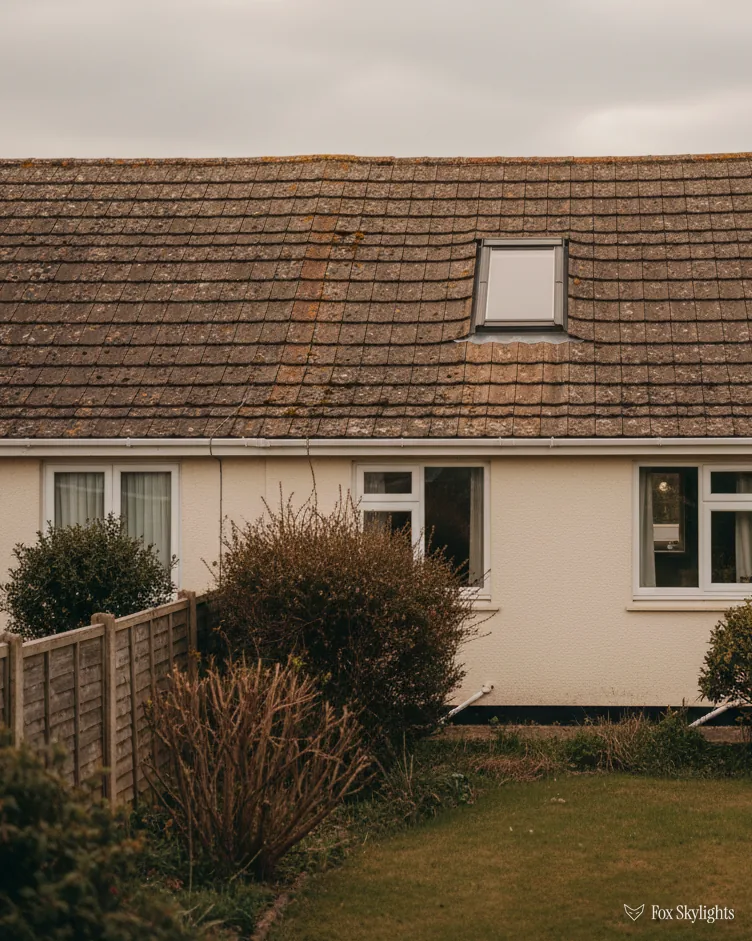
Near the centre, where the conservation area is drawn, the first question is what the roof looks like from the lane. A low, slim rooflight on the back slope keeps the street view calm and lets a dim bedroom borrow the sky.

A village that sits inside two forests tends to collect rear extensions, with a view of trees and a ceiling that never sees them. A flat rooflight over the new room pulls the green in from above instead.

Markfield's storage lofts are mostly boards and boxes. A roof window dropped into one bay of rafters gives that dead space a window of its own, if the timbers can spare the width.
Which rooflights suit the village
-
 Conservation rooflights
For roofs close to the centre that look onto a lane, in a thin frame set low so the street keeps its outline.
-
 Roof windows
Loft rooms over family houses, with the window dropped between rafters we have measured ourselves.
-
 Flat roof rooflights
For kitchens and garden rooms built out at the back as a single storey, on a kerb raised clear of standing water.
-
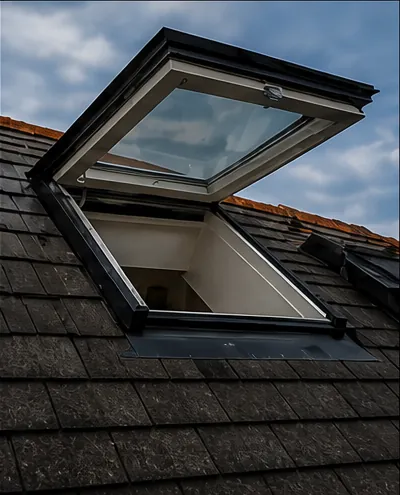 Electric and opening
For stairwells and high ceilings you cannot reach with a pole, opened and closed from a wall switch or a phone.

THE FOX BROADSHEET · MARKFIELD
The council, the register and your address
Hinckley and Bosworth Borough Council is the planning authority. A house rooflight normally goes in without an application, because Class C of the 2015 order allows it. Two numbers matter: 150mm, the furthest the glass may stand off the slope, and 1.7m, the height above the floor that the opening part of a side-slope unit must pass if it is to open at all. Either way a side-slope unit is obscure-glazed. The third rule is simple: nothing may rise above the roof's top.
The register lists two conservation records with the village name. The closer sits about 190 metres from the centre point and takes in four listed buildings, one graded II* and three II. The second, some 410 metres away, has none recorded. Neither carries a date in the data, so we offer none. For the closer one, the borough published an overview in 2012, and we read it when a job sits near the boundary.
A second track runs beside planning: Building Regulations. Opening a roof counts as building work whether or not planning comes into it. When notice is required, we send it, to the local authority or to a private approver on the register. All the statutory detail is in our planning and Building Regulations guide.
A reader asks
The back of our house looks over the lane. Does that count as a street-facing roof?
The permitted development limits for a rooflight are about how far it projects and how high it sits, plus the side-slope rule above, so the lane itself is not the test. What the lane changes is the look. We would steer you to a conservation rooflight for a visible slope, and we would still check whether your address has an Article 4 direction before quoting.
Should an application be needed, it is light work for something this small: a sketch of the slope with the unit drawn on, the product's size and frame depth, and a photo of the roof today. We note all three at the survey. Where no application is needed, a date can be booked.
Where the register shows a listing next door, the survey notes it. A neighbour's listing does not bind your roof, but it hints at how closely the council may look, and the flush, modest-framed rooflight is the easiest to defend whichever way that goes.
A granite village and what goes on above the ceiling
Markfield has a long link with quarrying, and it even lends its name to a rock: Markfieldite, a very hard microdiorite found locally and used in roadstone and railway construction. Hill Hole, the highest point in the village, is a quarried granite outcrop with views across the Midland Plain, as far as the Clent Hills and south towards the Cotswolds. None of that tells us how your roof is built. A hard-stone village still has timber roofs, and the age and framing of each one is something we read from inside the loft rather than guess from the postcode.
What we look for first is the width between rafters, because that sets the largest roof window that fits without cutting a structural timber. After that comes the headroom under the ridge: a window is only worth having if someone can stand or sit where the light lands. Boarded storage lofts, which are common enough in family houses, are usually the easiest starting point because access is already there, though a habitable floor usually needs stronger joists.
Ceiling height matters more than people expect. In a steep loft a window high on the slope throws light across the floor and shows sky; in a shallow roof the same window sits low and looks at the garden. Both positions get sketched at the survey, and you choose, because the room could be a bedroom, an office or a spot for the sewing machine.
Reading a loft in ten minutes
The survey on a Markfield loft runs in a set order. We find the ridge, count the rafters across the slope, check whether a purlin (the long timber that carries the middle of the rafters) crosses the planned position, and look at the felt and battens underneath for the state of the roof. Then we go outside and match what we saw inside to what is on the slope, because a rooflight has to line up with a gap that exists on both sides of the tiles.
The but
The best patch of sky is exactly where a purlin crosses, and a purlin is not ours to cut.
The way in
We slide the opening up or down the slope, or fit two narrower windows either side of the timber, so the roof keeps its structure and the room still gets its light.
| Where | Look at | Likely answer |
|---|---|---|
| Back slope on a lane | Listing and boundary | Thin conservation frame |
| Boarded family loft | Gaps between rafters | Roof window in a bay |
| Rear extension | Which way the flat roof falls | Rooflight on a raised kerb |
| Tall stairwell | Reach and wiring | Electric opening unit |
| Inner landing | A clear run in the loft | Sun tunnel |
Granite has one more effect on a survey: a village with a stone trade has seen plenty of building and rebuilding, so the roof you own may carry the marks of several owners. Lead flashings from one decade, a patched ridge from another, a skylight from a third. We photograph each slope as we find it, and the quote describes the roof we saw, so that the work lands on what is really there and not on a tidy guess.
When a unit is exchanged rather than added, the upgrade figures for existing homes apply. A roof window: 1.4 in W/m²K terms, or Window Energy Rating band B. A rooflight: 2.2. An energy efficient rooflight from us reaches both. And a loft conversion in a two-storey house cannot lean on its roof window as the way out. Fire rules count escape windows only to 4.5m, measured up from the ground, so the protected stair carries that duty.
Inside two forests, beside the A50
Markfield is a large village inside both the National Forest and Charnwood Forest, within Hinckley and Bosworth, south-east of Junction 22 of the M1 and south of the A50. That road is the nearest classified one to the centre. Nothing recorded within two kilometres is a railway station, so equipment comes by van from Leicester, 7.8 road miles and about 16 minutes away.
The green around the village is part of the appeal and part of the brief. To the north-west of the village lies the Hill Hole Nature Reserve, almost beside it the Altar Stones and Blacksmith's Field reserve, and Markfield Hill stands about half a kilometre out. A house with trees in sight is a house that wants a rooflight angled to catch the canopy and the sky above it, not just a patch of ceiling. Where a back extension faces the green, a flat roof rooflight over the dining end often does more for the room than a new window in the wall.
Quarrying has not left the parish. The former headquarters of Aggregate Industries, now under Holcim, was in Markfield, and the Bardon Hill Quarry is expanding into the parish to extend its life by around 40 years. Heavy industry nearby is a reason to think about glass. A rooflight that gets dusty or streaked on the outside is easier to live with if the pane is self-cleaning or sits at a pitch where rain does some of the work, and we will say so when we measure.
The jobs change from week to week: a lantern over an extension, then a small unit over a bathroom. The method stays put. Structure first, then what the register says about the address, then an opening sized to suit the roof. A rooflight is only ever as good as its hole.
The record names the Queens Head and the Bulls Head, and notes that the George was once the Boot. They are good landmarks for finding a street but nothing to do with a roof, so we leave them there. What matters for the survey is the access: a scaffold tower on a narrow lane needs a parking plan, and we agree that with you beforehand.
Neighbouring Ratby, Groby and Desford are close enough that a morning in one and an afternoon in another is a sensible day, and the chips below link to each page. The village you live in sets the planning record, but the shape of the problem is usually the same: a room with too little daylight, a roof with a handful of workable positions, and a choice between them that is best made standing in the room with a tape measure.
A reader asks
Our landing has no window and no roof above it. Is there any way to light it?
Yes, and this is the case a sun tunnel was made for. A small dome on the outside slope feeds a reflective tube through the loft down to a diffuser in the landing ceiling. It needs a clear route through the roof space and nothing in the way, and we trace that route on the survey before anyone cuts a tile.