- 01Old factory streets turned to homes
- 02Maltings flats under odd rooflines
- 03Estate lofts built in the last decades
- 04The last hosier's works, Seagrave Road
Due north of Leicester up the Soar Valley: 8.1 miles by road, a 14 minute drive
Skylights and rooflights in Sileby
A Soar Valley village that made stockings and shoes now has roofs of every age. We work out where the daylight can come in on each of them.
Or call 0116 430 0516
New roofs on old factory ground
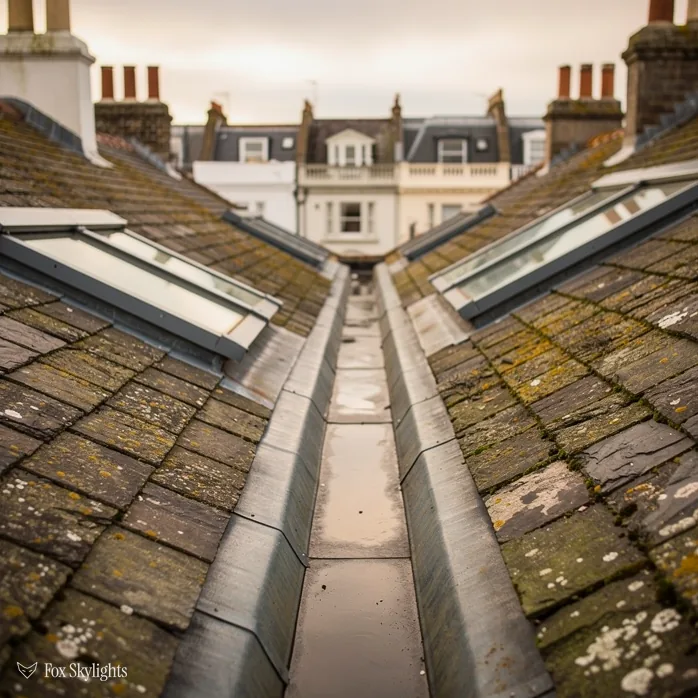
The old brewery maltings were turned into houses and flats, and conversions like that keep their awkward rooflines. A rooflight has to be chosen against whatever slope or valley the conversion left behind.

Several hundred newer houses have gone up where the factories came down. Boards over the joists are a familiar sight up there, so a first survey goes fast. The rafters are in view and the clearance for a roof window can be judged on the spot.

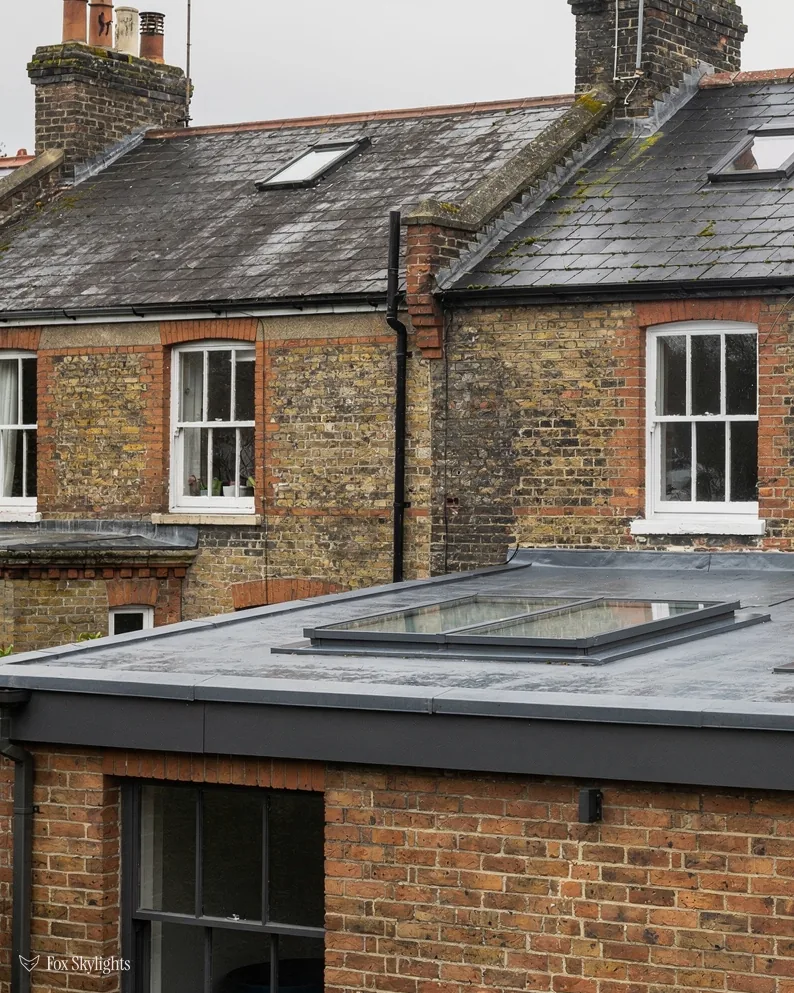
Villages that swell quickly collect rear kitchens and utility rooms topped with flat roofs. Put a raised-kerb rooflight over one and the glow reaches the centre of the room, well past the patio door.
Which rooflights suit Sileby houses
-
 Roof windows
For estate houses with a boarded loft, where a window set between the rafters gives the space a proper source of daylight.
-
 Flat roof rooflights
For flat-topped kitchens and rear additions, where one glazed unit on a proper kerb lights the whole room from above.
-
 Conservation rooflights
For homes near the older core and its listed buildings, where a slim, low frame keeps the slope looking as it did.
-
 Sun tunnels
For hallways and bathrooms in the converted flats, rooms with no roof slope directly above them for a conventional rooflight.
Nearby
Up and down the valley from Sileby sit other villages with their own roofs, and the links underneath take you to the closest ones.

THE FOX BROADSHEET · SILEBY
Charnwood Borough Council and the village core
Charnwood Borough Council handles planning for any Sileby roof, and an ordinary house seldom gives it much to do. A new roof window or rooflight on a dwelling normally falls under Class C permitted development, so no application is needed so long as the limits on projection, height and side-facing glass are respected. Those limits are listed in the planning guide linked below, which saves repeating them on every page of this site.
The planning register gives Sileby a conservation area around the village centre, though no designation date is recorded, so none is quoted here. Of the nine listed buildings logged there, Grade II* covers one and Grade II the remaining eight. Cossington has an area of its own, some 1.4 km out from the centre, and it covers sixteen more, two at Grade II*. That one belongs to the neighbour, though it shows how closely heritage designations cluster in this stretch of valley.
Conservation status alone keeps Class C in force. If a direction under Article 4 applies, that changes, and only the council knows whether one touches your address. Charnwood can confirm that for your address before work is booked.
A reader asks
Our Sileby house is old but not listed. Do I still need to ask the council?
Away from an Article 4 area, an unlisted house usually asks nothing of planning. The roof still gets cut, though, so building rules come into play. Where a job is notifiable, we do the Building Control filing ourselves, with a registered approver or the council, and the completion paperwork comes with the finished work.
Once permissions are clear, the next choice is the frame. Near the oldest part of the village a conservation rooflight is the usual pick: a thin, low profile with a single central bar, set almost flush with the covering. On the newer streets nobody is going to study the slope from the pavement, so a standard roof window and its flashing kit can go in with less ceremony.
Heat loss is regulated as well. Part L allows a roof window to lose heat at 1.4 W/m²K and a rooflight at 2.2, and the glazing we propose is named in your quote with its rating, ready to check against those caps.
From stocking frames to semi-detached lofts
Sileby sits in the Soar Valley, in the borough of Charnwood, between Leicester and Loughborough, and the village is also its own civil parish. Leicester is 8.1 miles off by road, around 14 minutes at the wheel. For a long stretch it was a working industrial place. Through the Victorian period it filled with hosiery and shoe factories, a wallpaper maker and several engineering firms, and some of the clothing works were still going in the 1980s.
Most of that is gone now. The records describe nearly all of those factories as vanished and the premises as demolished or replaced by housing, and the village is today a commuter place for people working across the East Midlands. A few survivors remain. The factories on Seagrave Road are still occupied by the village's last hosier, so the old trade has not quite left the map. Any roof work near them starts with the same question we ask everywhere: what is under the covering, and what will it carry?
What replaced the factories matters more to a roof surveyor. The village has expanded a great deal, with several hundred new houses built, and the old maltings, part of a brewery that stood here in the 1800s, was redeveloped as houses and flats. We approach the two kinds of building very differently, and it helps to say how.
The but
A converted maltings has rooflines that no house builder would have drawn: valleys, changes of pitch, a slope that faces a neighbour.
The way in
We start from the room, not the roof. Measure the ceiling and the light it lacks, then walk the slope above it to find the clear stretch where a window can sit without crossing a valley or a joint.
The newer estate houses are simpler to read. Trussed rafters run across the loft at regular spacing, and a roof window fits between them, sized so the frame lands inside one bay without cutting a truss. A wider opening than one bay allows is possible: a rafter is cut back and its load picked up by a new header beam. The quote spells out exactly what that involves.
Flat roofs make up the third case. Rear extensions and converted garages carry them, and the natural partner is a flat roof rooflight sitting on an upstand, with the roof around it laid to a gentle fall so rain drains away from the glass. Over a kitchen island, that single unit does more for a dim room than another row of spotlights.
A loft used only for boxes suits a VELUX window nicely. The maker's size codes pair a width letter with height digits, so an MK04 is a mid-width frame. Rafter spacing decides which size fits, and we confirm it up on the roof before ordering.
Headroom counts for as much as rafters. Stand near the foot of the opening and you can see out and reach the catch; if you cannot, the daylight arrives but the view and the airflow go to waste. Our measuring starts at the floor of the room, never the loft hatch, and if a different spot would work better we say so.
Below the glass comes the lining that links the roof to the ceiling, and it shapes the room as much as the window does. Cut the sides at a slant and the daylight spreads across the ceiling; leave them square and the opening can read as a dark chute. In a house where the rafters are deep, we sketch the lining for you at the survey and agree it before the plasterer is booked.
Glass is a choice too. Plain double glazing is fine for a north slope, while a south-facing roof window over a bedroom can be specified with a coating that cuts solar gain, keeping the room tolerable in July. Tell us which way the slope faces and how the room is used, and we will suggest a pane that suits.
Rail line, river and the road out
The village has its own railway station on the Ivanhoe Line, and the data we hold puts it about a tenth of a kilometre from the village point, so the station is effectively in the middle of things. Trains run hourly to Leicester, Loughborough, Nottingham and Lincoln. By road, the A6 and A46 give direct links to the M1, which lies to the west. For us that means a survey in Sileby slots easily into a day that also covers the valley villages either side.
The wider valley is flat and watery. The River Soar runs close by, and so does Hobley Lake, and the neighbouring settlements are Barrow upon Soar, Mountsorrel, Ratcliffe-on-the-Wreake, Seagrave and Cossington. We list them because they are the ones a Sileby homeowner is likely to be comparing notes with, and several of them have a page of their own here.
Air matters as well as light. A bathroom or kitchen without a proper window is the first room to show damp on its ceiling. A sun tunnel delivers daylight but shifts no air, so when a room needs both, choose a roof window that opens, or go electric: the electric opening rooflight comes with a rain sensor that closes the opening at the first shower.
Not every roof wants an opening unit. Over a hall or stairwell, fixed glazing is the simpler choice, and a unit with a good thermal rating keeps the room from feeling the cold in winter. Our energy-efficient rooflights page covers the glazing options in more detail. Where a flat roof will be stepped on, say beside a kitchen extension, a walk-on rooflight is made for that load and has a textured top.
A reader asks
Our Sileby extension has a flat rooflight that has gone cloudy between the panes. Is it worth swapping?
A failed seal means the cloudiness stays and the whole unit is exchanged. If the upstand and roofing around it are sound, the new unit takes the old unit's place. Should the kerb have sunk or shifted, it is built up again beforehand and the price reflects that. More at replacing misted rooflights.
Jobs here begin alike: a message, some photographs, a visit. We study the roof from the garden, climb into the loft if one exists, and set the opening against the rafters. Next you get a fixed price in writing, with the unit, the size and the position spelled out. Say yes and we book the fitting; the finished work is covered by a decade of guarantee on workmanship.
Sileby has changed its trade more than once, and its roofs show it. A village that built stockings, shoes and wallpaper, and then housing, has a ready supply of buildings that were never designed to carry a window in the roof. That is the sort of job we like: work out the obstacle, find the way in. If yours is one of them, ask for a survey.