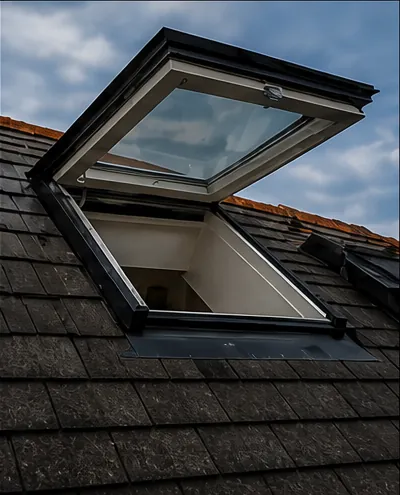
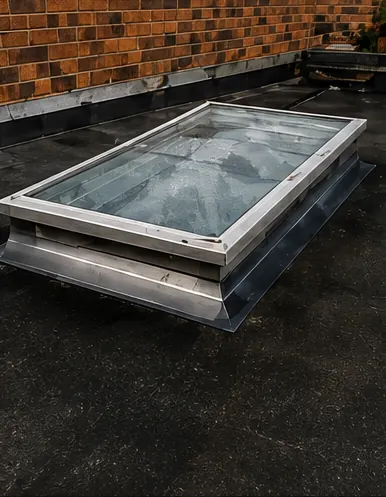
- 01Old polycarbonate lantern, gone yellow
- 02A steel beam in the way
- 03Tall parapet, shallow upstand
- 04Room wider than stock sizes

Roof lantern installation in Leicester
Made to measure for the opening, set on a kerb built for the roof it sits on.
Or call 0116 430 0516
- Fixed written quote
- 10-year workmanship guarantee
THE FOX BROADSHEET · ROOF LANTERNS
Roof lanterns in Leicester, from the joists to the ridge
What a lantern does to a flat-roofed room, what it stands on, and how it goes in without the roof or the room paying for it later.
A roof lantern is the one skylight that changes the shape of a room as well as its light. It lifts a small glass roof above a flat one, and the ceiling at the centre of the room goes up with it. That makes it the natural choice for a single-storey extension: the kitchen-diner on the back of a semi, the knocked-through room behind a terrace, the garden room that turned out darker than the drawings promised.
It also makes a lantern a structural job, not a glazing one. The opening is cut through joists. The glass sits on a kerb that has to hold back water, keep heat in and stand at the right height for the roof finish around it. Get those three things right and the lantern is a quiet, dry, bright thing for years. Get one wrong and you hear about it every time it rains.
This read goes through it in the order the job runs: what a lantern is for, the shapes and frames, the kerb and the structure, the glass and its numbers, sizing, the fitting itself, then planning, Building Control and aftercare. We install roof lanterns in Leicester and in every town and village up to 30 road miles out. Every job starts with a free survey, and the price comes after it, fixed and in writing. If you would rather skip the reading, book the survey.
What a roof lantern is for
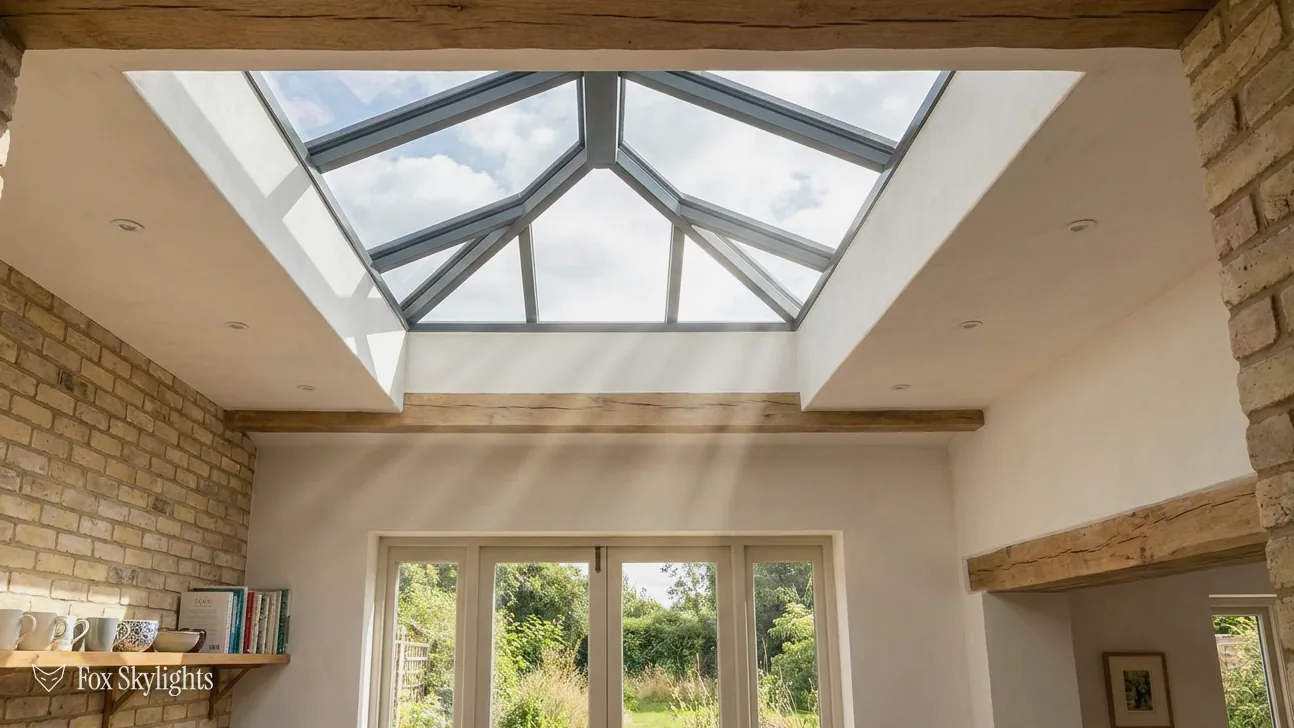
Picture a pitched glass roof, shrunk down and set on top of a flat one. Glazed panels lean in from a frame on every side and meet at a ridge, or at a single point on a square lantern. The whole assembly stands on a kerb, the raised frame around the opening that holds the glass clear of the roof covering. From the room below you look up into a shallow tent of sky rather than through a flat pane, and the light arrives from several directions at once.
A reader asks
How is a roof lantern different from a skylight?
A lantern is a kind of skylight. Skylight is the word people use for any glass in a roof, and the trade splits it further. A rooflight is glazing on a kerb above a flat roof, and a lantern is the tall, pitched version of that. A flat rooflight lies close to level with the roof. A lantern stands up from it, with sloping glass on each side, so it picks up light from lower in the sky and gives the room a raised centre. A roof window is a different animal: it sits in a pitched roof, in line with the tiles or slates, and opens on a hinge.
That last point settles the question people put as "a lantern or a VELUX?". VELUX is a maker of roof windows, built for pitched roofs. A lantern is built for a flat one. So the roof chooses before you do. A loft, a lean-to over a terrace kitchen or a sloping extension roof takes a roof window, which is the business of our roof windows page. A flat-roofed extension can take either a lantern or a flat rooflight, and that is where the real choice lies.
Natural light where the room is darkest
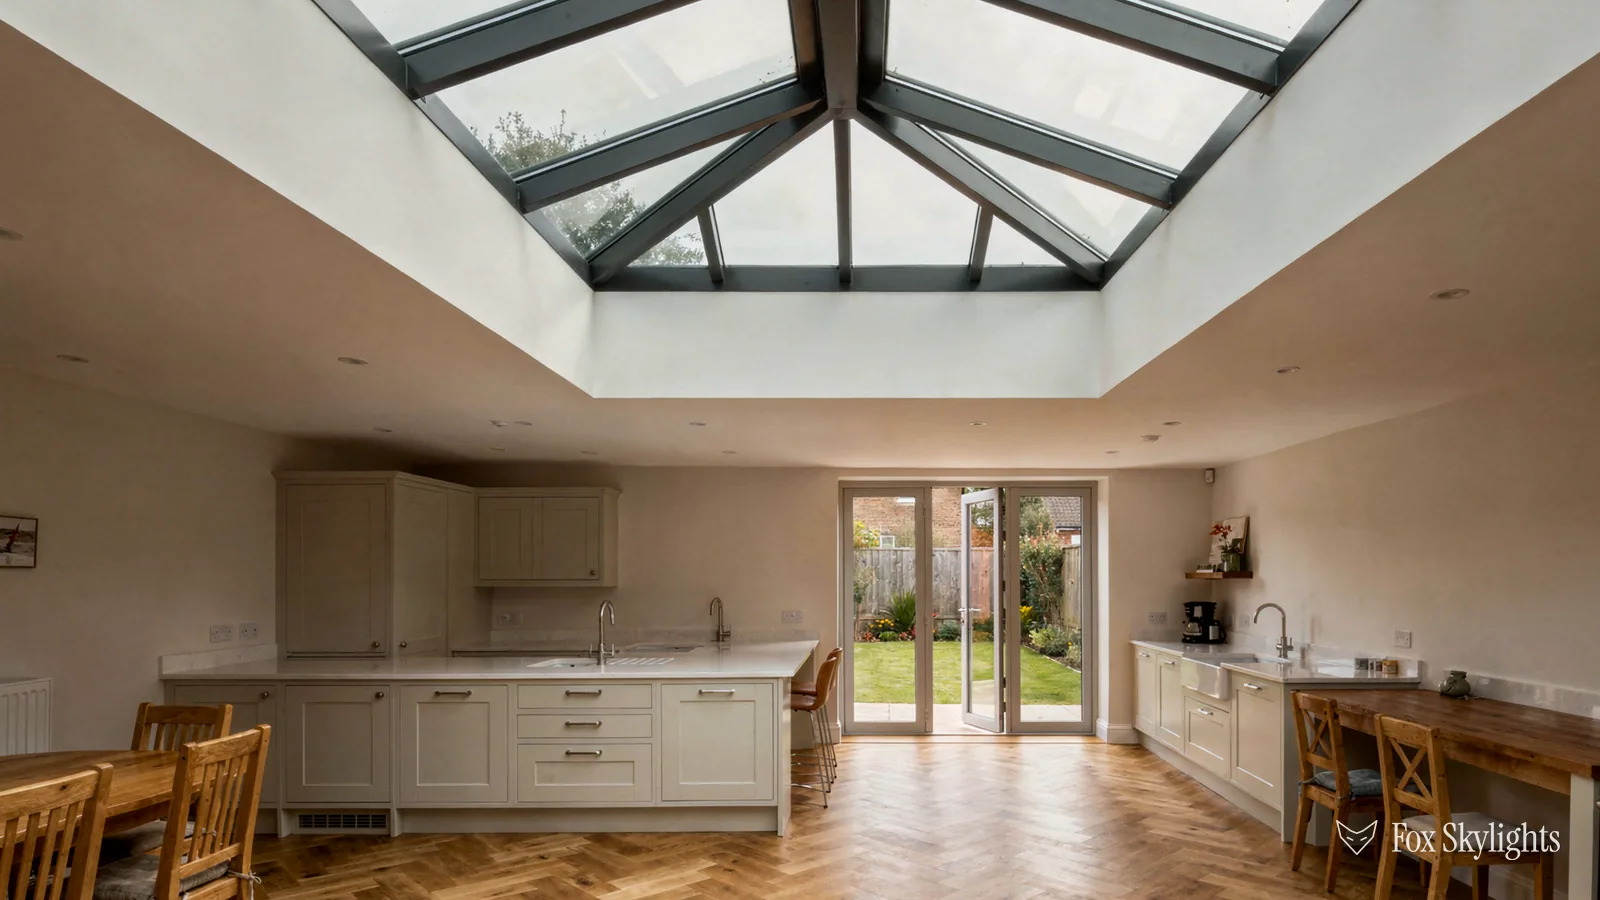
Extensions have a habit of moving the dark. Knock through the back wall, push the room out three metres into the garden, and the bifold doors light the end nearest the lawn beautifully. The middle of the house, where the old back room used to be, ends up further from any window than it was before. A lantern puts daylight straight down into that middle, over the island, the dining table or the sofa, where side glazing cannot reach.
The other benefit is height. A flat ceiling over a deep room can feel low even when it is not. The well of the lantern lifts the eye, and the room reads larger without gaining a square metre. On a grey Leicester afternoon, a kitchen with daylight overhead is a room you stay in longer, and in the evening the glass shows the last of the sky after the garden has gone dark. Fresh air can come through it too, if the lantern has an opening vent, which we come to later. Our answer on whether roof lanterns are worth it weighs the light against the cost and the upkeep.
Shapes, frames and the range
Stock lanterns come in a fixed range of external sizes. They are quicker to get hold of, and they suit an opening that is still on the drawings and can be framed to fit them. Made-to-measure lanterns are built to the dimensions of an opening that already exists, or one that does not match the stock range because the room is wider, longer or out of square. On a new extension, choosing the lantern before the roof is framed is the cheapest decision you will make all job, because the joists can be set out around it instead of cut back to it.
Aluminium or uPVC frames
The frame is the ridge, the hips, the glazing bars and the base that sits on the kerb. Two materials do the work. Aluminium is strong for its size, so the bars can be slim and the glass panes large, and it takes a powder-coated colour that lasts. Because metal carries heat readily, a good aluminium system has a thermal break: an insulating strip between the inner and outer parts of each section, so warmth from the room does not run straight out through the frame. uPVC insulates by its own nature, and its systems tend to have broader bars and cappings, with some hiding a metal core inside for stiffness.
| Point | Aluminium | uPVC |
|---|---|---|
| Glazing bars | Slim | Broader |
| Long spans | Stiff for its size | Needs reinforcing |
| Heat through frame | Needs a thermal break | Low by nature |
| Colour | Powder-coated | Limited range |
| Suits | Large, long lanterns | Smaller, simpler shapes |
Neither is right everywhere. Over a long kitchen-diner, where you stand under the lantern every day and look up through it, slim aluminium bars earn their keep. Over a small square utility room, a uPVC lantern does the job well. Colour is the other choice people enjoy making: on several systems the frame can be one colour outside, to sit with the brick and the roof edge, and another inside, to sit with the ceiling. The quote names the system, the frame colours and the reason for the choice, so you can see what you are getting and why.
The kerb, the upstand and the joists
The kerb is the part nobody photographs and the part that decides whether a lantern stays dry. It is a box frame around the opening, either a factory-made insulated upstand supplied with the lantern or a timber kerb built on site and insulated. The roof covering, whether that is felt, EPDM rubber or GRP fibreglass, is dressed up the outside of the kerb and over its top edge. The lantern then sits on the kerb and is sealed and fixed to it. Water running across the roof meets a wall it cannot climb, and the glass stays well above it.
Height matters. Every lantern maker sets a minimum height for the glass above the finished roof, and the kerb is built to meet it once the covering has gone on. On a roof with a poor fall, where water sits after rain, the kerb goes higher again.
The but
A brick parapet stands well above the flat roof, so a tall kerb would push the lantern up into view and a short one would sit in the puddles.
The way in
We set the kerb by the roof finish rather than the parapet, then check the lantern's height against the parapet and the planning rules before anything is ordered, so the glass is dry and the profile is known in advance.
A kerb built on site has a thermal job too. Part L of the Building Regulations says an upstand built on site should have a U-value no higher than 0.35 W/m²K, which means real insulation inside it, not a hollow box of timber. A factory upstand supplied with the lantern as one assembly is judged together with the lantern instead. Either way, the kerb is where cold creeps in if it is skimped, and the first sign is a dark line of condensation round the ceiling opening on a January morning.
Trimming the joists
A flat roof is held up by joists: timbers running from wall to wall, or from a wall to a steel beam. Cutting an opening means cutting some of them. The cut ends are picked up by trimmers, timbers fixed across the opening at each end, and the joists either side of the hole are doubled so they can carry the extra load the trimmers hand on. This is trimming, and it is what lets a lantern sit in a roof without the roof sagging around it.
A small lantern between two joists needs little more than that. A wider one cuts more joists and carries more weight, because glass is heavy, so the trimming is sized to the span, and on larger openings an engineer's calculation sets the timber or steel. If the extension has a steel beam where the old back wall was, the lantern is placed to clear it rather than lean on it. The survey finds the joist direction and the steel before the lantern size is fixed.
Glass, U-values and summer heat
The glass in a lantern does three jobs at once. It lets light in, keeps heat in through the winter and, on a south or west-facing roof, keeps some of the summer sun's heat out. Each pane is part of a sealed unit, two or three sheets of glass with a sealed gap between, and the coatings on those sheets decide how well it does each job. The frame and the kerb matter as much as the glass, which is why the numbers below are for the whole unit.
Glass and materials, pane by pane
A good lantern unit has toughened glass on the outside and laminated glass on the inside. Laminated glass is two sheets bonded to a clear plastic interlayer, and if it breaks the fragments stay stuck to that layer instead of falling into the room. Under a roof you stand beneath, that is the pane you want facing down. A low-emissivity coating on one pane holds heat in. A self-cleaning coating on the outer pane helps the rain carry dirt off the glass.
Older lanterns were often glazed in polycarbonate, a plastic sheet that was light and cheap in its day. With age it yellows and turns brittle, it drums loudly in heavy rain and it loses heat far faster than a modern glass unit. Swapping one for a glass lantern is a straightforward replacement, on the old kerb if it is sound or on a new one if not.
A reader asks
Will a lantern make the kitchen too hot in summer?
It can, if the glass is wrong for the roof it faces. A large lantern on a south-facing extension takes a lot of afternoon sun. Solar control glass carries a coating that reflects part of the sun's heat before it reaches the room, while still letting daylight through, and it is the first answer to heat gain. An opening vent is the second: warm air rises to the top of the lantern, and a vent there lets it out. Fitted blinds are the third. On a north-facing roof, the opposite holds, and clearer glass keeps the room from looking flat. Our energy efficient rooflights page covers the glazing choices in more depth.
There is one more Part L point that catches big extensions. The guidance for extending a home says the total area of windows, roof windows, rooflights and doors in the extension should not exceed a quarter of its floor area, plus the area of any windows and doors the extension covers up. A full-width run of bifolds with a large lantern above can go past that. It is not the end of the plan: the guidance allows the extension to be shown by calculation to lose no more heat overall than one that keeps to the limit. Your designer or building control body will want that settled before the lantern size is fixed, so we raise it at the survey rather than on the day.
Sizes, measuring and made to measure
A reader asks
What size roof lantern can I have?
As large as the roof structure and the lantern system allow. Every system has a maximum span for its bars and glass, and every roof has a limit to how many joists can be trimmed before a steel is needed. The better question is what size the room wants. A lantern that fills the ceiling edge to edge leaves no room for the kerb, the trimming or the lights, and can make a kitchen glary. One that is too small looks like an afterthought. Our guide to roof lantern sizes and proportions works through the ratios.
Measuring a lantern is where mistakes are cheapest to make and dearest to discover. Lantern sizes are often quoted as the external size of the kerb, but the room sees the internal opening, and the two differ by the thickness of the kerb walls and their insulation. We measure both, along with the full roof build-up: the deck, the insulation, the covering and the height of the finish above the joists. Diagonals are checked too, because an opening that is a few millimetres out of square shows up as a gap at one corner once the lantern goes down. The written quote states the external and internal dimensions, so there is no argument later about which size was meant.
Position is part of size. The lantern should sit where the room needs light: over the island, centred on the table, or on the line between kitchen and dining. It should clear the joists that are hardest to trim, leave space round it for downlights and an extractor, and stay a sensible distance from the walls so the plasterboard reveal looks deliberate. Sometimes the right answer is two smaller lanterns in a line rather than one long one, which keeps each span modest and puts light over two zones.
Lantern or flat rooflight?
On a flat roof, the lantern's rival is the flat rooflight, a single sheet of glass on a kerb, laid with a slight pitch so the rain runs off. The flat rooflight sits lower, so it hides behind a parapet and draws less attention from the upstairs windows next door. It has a crisper, more modern look from inside, with no bars overhead. The lantern gives more height and a stronger sense of sky, and it catches low winter light from the sides. Our guide on roof lantern or flat rooflight weighs one against the other, and the flat roof rooflights page covers the flat option in full.
The but
The kitchen is wider than the largest lantern in the stock range.
The way in
A made-to-measure lantern built to the opening, or two lanterns in a row, with the joist layout and any steel planned around the span before the order goes in.
The installation, step by step
A lantern fit is short on the day and long in the planning. The cutting, the kerb, the weathering and the glazing run in a set order, and each step depends on the one before it being right. Here is that order for a lantern going into an existing flat roof. On a new extension the builder frames the opening and we pick up from the kerb.
Eight steps, in order
- Survey. We measure the room and the roof, find the joists and any steel, check the covering and the falls, and look at access: a tower, a scaffold, edge protection at the roof edge.
- Quote. The price, fixed and written down, naming the lantern, its frame, glass, size and position, the kerb, any structural work and the inside finish.
- Notification. If the job is notifiable, we notify Building Control for you, whether that is the council or a registered building control approver.
- Order. The lantern is made to the measured dimensions. Nothing is cut until it is ready.
- Opening up. The covering is cut back round the position, the deck is cut and the joists are trimmed. Dust sheets and a temporary cover go on.
- Kerb and weathering. The kerb is fixed and insulated, then the covering is dressed up its sides and over the top, so the roof is watertight before the glass arrives on the roof.
- Lantern. The frame is set on the kerb, squared, fixed and sealed, then glazed and capped.
- Inside. Insulation is packed round the opening and the reveal is lined in plasterboard, ready for the decorator.
The time on site depends on the size of the lantern, how much trimming the roof needs and the weather, and our answer on fitting times for a roof lantern sets out what stretches it. The quote gives you the expected days before the work is booked. Throughout, the open roof is treated as a hazard: sheeted or fenced off any time the crew steps away, and never left open overnight. Inside, the room under the opening is cleared and sheeted, and it is handed back swept.
Planning, sign-off and aftercare
A lantern answers to two rulebooks. Planning cares about what the neighbours and the street see, which for a lantern mostly means its height. The Building Regulations care about what holds it up, what keeps the heat in and what happens if the glass breaks. Passing one says nothing about the other. Which of them your lantern triggers is part of the survey report, so you know before you commit.
Does a roof lantern need planning permission? Not always, but a lantern needs a closer look than a flat rooflight. Rooflights on a house usually fall within permitted development, under Class C in Part 1 of Schedule 2 to the GPDO 2015, as long as they stand no more than 150mm proud of the roof slope and stay below its highest point. A flat rooflight passes that easily. A lantern, by design, stands taller. Where it goes on with a new single-storey extension, it is part of that extension, and government guidance caps a single-storey extension under permitted development at 4 metres in total height.
The usual exceptions apply. Listed buildings need listed building consent. Flats and maisonettes sit outside householder permitted development altogether. And a council can withdraw the rights for a street with an Article 4 direction. The full statutory detail is in our planning permission and Building Regulations guide.
The Building Regulations apply as soon as a new opening is cut, because the roof structure changes and the lantern becomes part of the home's insulated shell. If the lantern counts as notifiable work, we take care of the Building Control notification for you, and the lantern, the kerb and the trimming are built to pass inspection. The lantern itself comes with the maker's product warranty. Our own work on it is covered by a 10-year workmanship guarantee, which our guarantee page sets out clause by clause.
On price, the honest answer is that it follows the roof. The size, stock or made to measure, the frame material, the glass specification, any opening vents and their controls, the amount of trimming, the kerb, the access and the inside finish each shift the figure. The survey pins each one down, and the costs page explains how they add up.
Aftercare and maintenance
A lantern asks for little, but it does ask. Clean the glass a few times a year, or more under trees, with water and a soft brush on a pole from a safe position. Self-cleaning glass helps but does not rule out a wash after a dry, dusty summer. Keep leaves out of the joint where the lantern meets the kerb, and look at the roof covering round the kerb after a hard winter. If there is an electric vent, keep the rain sensor clear of moss and droppings, or it will think every day is dry.
Over a kitchen, run the extractor when cooking. Steam rising into a cold lantern on a winter morning will form condensation on the glass however good the unit is. How long a lantern lasts depends on the system, the glass and that kind of care. A sealed unit that eventually mists can be replaced without replacing the lantern, which is work for our misted rooflight replacement service.
Are roof lanterns secure? A lantern on a single-storey roof can be reached by anyone willing to climb, so security is part of the specification, not an extra. The glass is fixed from inside or held by cappings that cannot be removed from outside without tools and time. A laminated inner pane stays in one piece when struck. Opening vents can lock, and an electric vent closes on its own when told to. The quote lists the security features of the system we propose, so you can weigh them against the room below.
Lantern jobs around Leicester
Projects: three kinds of lantern job
The new kitchen-diner. An interwar or post-war semi on the edge of the city gets a single-storey rear extension with a flat roof. The lantern is chosen while the extension is still on paper, so the joists are set out around it and the steel is placed clear of it. We work alongside the builder, take the opening when it is framed, and build the kerb to the finished roof height. This is the easiest lantern there is, because nothing has to be undone.
The terrace back room. A Victorian or Edwardian terrace has a flat-roofed rear extension, sometimes behind a parapet on the party wall, and the middle room has gone dark. Space is tight, access is often through the house, and the lantern has to sit between the parapet and the neighbour's window line. Here the kerb height and the lantern's profile get the most thought.
The tired lantern. An older lantern glazed in polycarbonate has yellowed, or a glass one has misted units and a frame that no longer seals. The old lantern comes off, the kerb is checked and kept if sound or rebuilt if not, the covering is dressed in again and a new glass lantern goes on.
Where we fit roof lanterns
Roof lanterns go on houses all over Leicester and out to 30 road miles beyond it, with small commercial roofs welcome too, from the terraces of Clarendon Park and Westcotes to the estates of Hamilton and Thurmaston. Just outside the city, Scraptoft and Thurnby lie to the east and Great Glen to the south-east, all three under Harborough District Council. Braunstone Town and Enderby sit south-west of the city in Blaby district, Anstey lies north-west in Charnwood, and Groby sits west-north-west in Hinckley and Bosworth. The council matters because conservation areas and Article 4 directions are set locally, and the survey checks the right one for your street before a lantern is ordered.
Wherever the roof is, the starting point does not change. The survey costs nothing, the verdict on what the roof will take is given plainly, and the quote is fixed and written, naming the lantern, the kerb and the work around it. Book your survey, or send photos of the roof on WhatsApp first if you want a view before anyone visits.
Further reading
Guides
-
Roof lantern sizes: getting the proportions right
How big a lantern the room wants, and how its size relates to the ceiling, the kerb and the joists.
11 min read
-
Roof lantern vs flat rooflight: which suits your extension?
The tall glass roof or the flat pane: light, looks, sightlines and cost compared for a flat-roofed extension.
10 min read